Your search results
Save
Ask
Tour
Hide
Share
$2,388,000
11 Days On Site

1121 Pinto Drive
La Habra Heights, CA 90631

For Sale|Single Family Residence|Active
5
Beds
5
Total Baths
5
Full Baths
4,377
SqFt
$546
/SqFt
2001
Built
County:
Los Angeles
Listed by CINDY JIE of Pinnacle Real Estate Group homesbycindyjie@gmail.com
Call Now: (800) 215-5000
Is this the listing for you? We can help make it yours.
(800) 215-5000
Upcoming Open Houses
Sat, Oct 24, 1:00 PM - 4:00 PM
1121 Pinto Drive1121 Pinto Drive1121 Pinto Drive1121 Pinto Drive
Save
Ask
Tour
Hide
Share

Mortgage Calculator

Monthly Payment (Est.)

Enter an interest rate to see your estimated monthly payment.
Calculator powered by Showcase IDX, a Constellation1 Company. Copyright ©2026 Information is deemed reliable but not guaranteed.

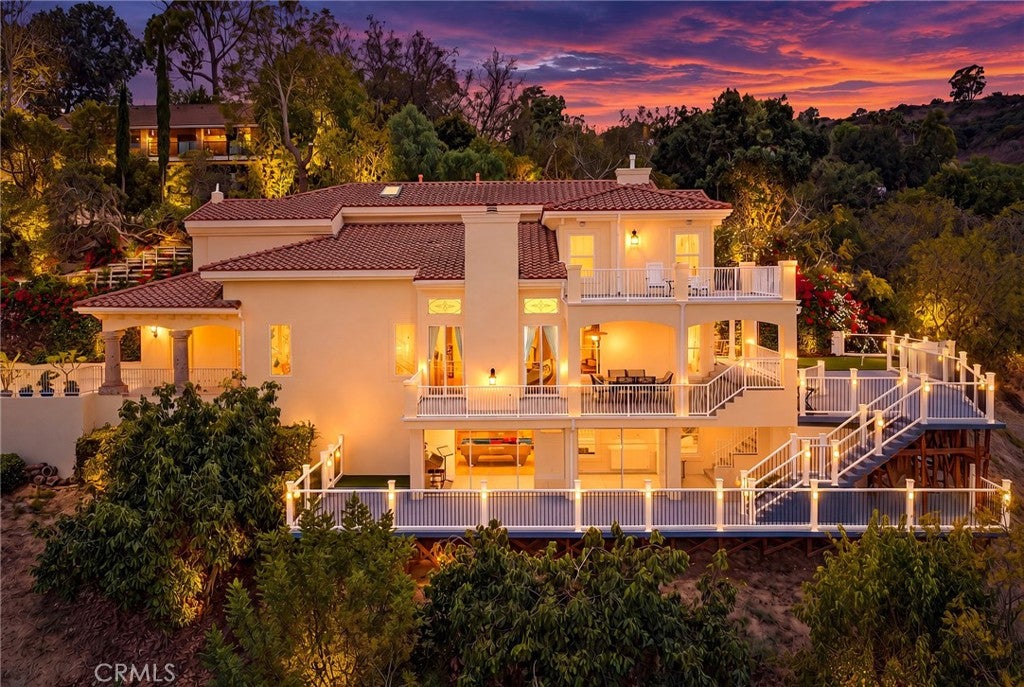
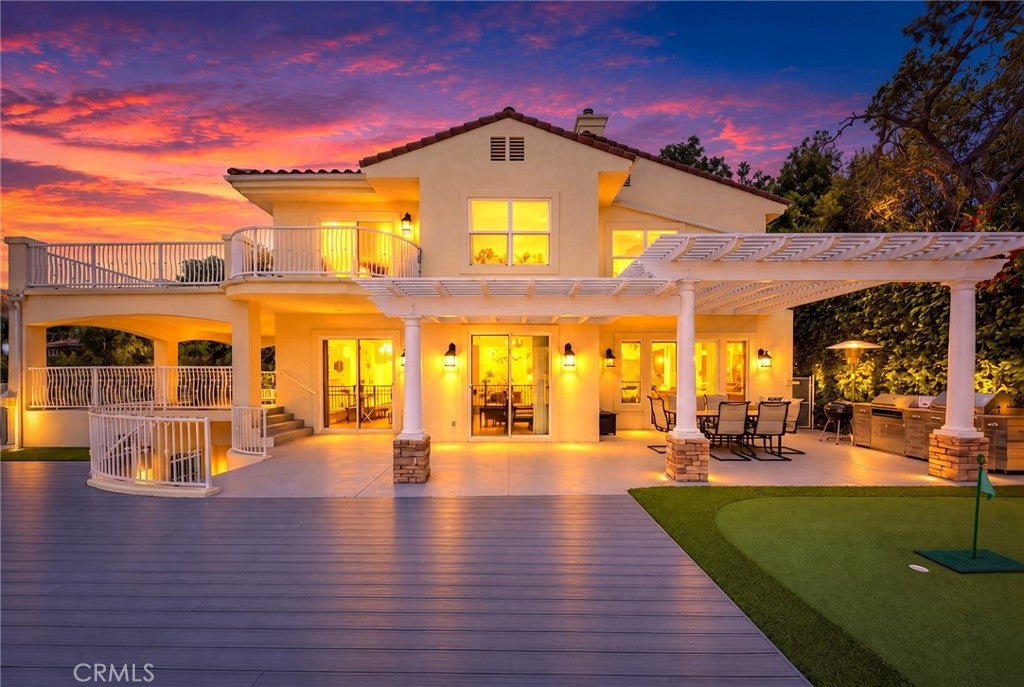
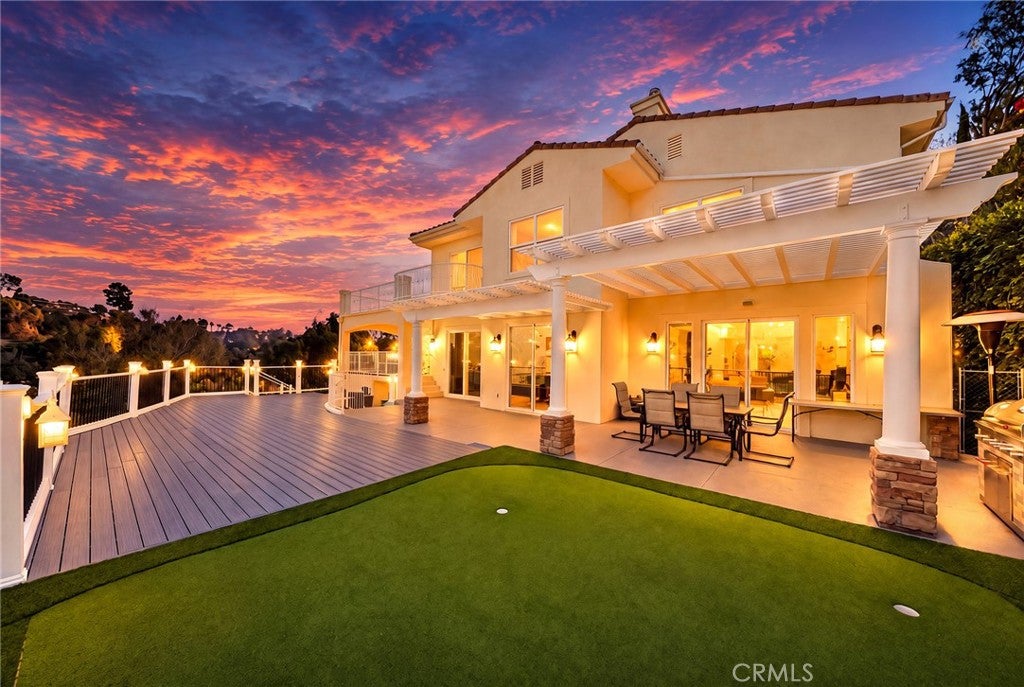
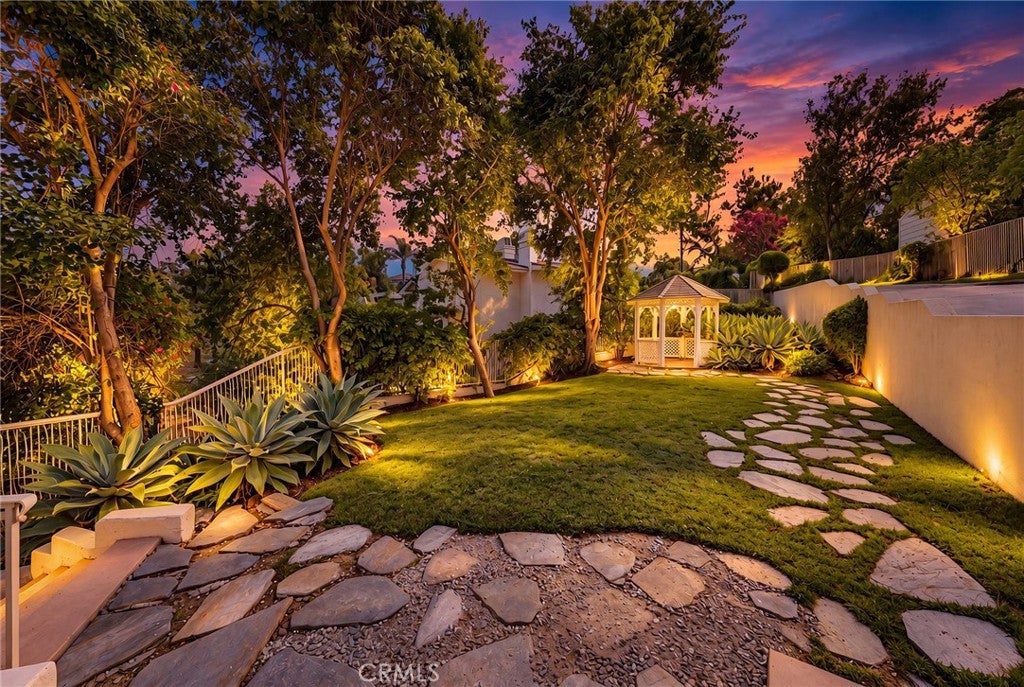
One of a Kind! Stunning and Exquisitely Maintained Secluded Luxury Custom Home near the Hacienda Private Golf Club! Nestled on a quiet cul-de-sac in La Habra Heights, this exceptional estate, built by renowned builder Roger Paris, offers remarkable privacy, exquisite craftsmanship, and luxurious indoor-outdoor living in a peaceful, established neighborhood. A grand gated entrance and private driveway lead to this secluded retreat, featuring a charming front garden with potential for a private pool or customized outdoor living space. Inside, soaring ceilings, elegant marble and stone flooring, skylights, and abundant natural light create a sophisticated atmosphere. Multiple sliding glass doors connect the living and formal dining rooms to outdoor patios, ideal for entertaining. The spacious family room flows into a gourmet kitchen featuring Viking appliances, Sub-Zero refrigeration, a KitchenAid dishwasher, quartz countertops, an oversized island, and a breakfast area. A private main-level bedroom suite offers flexibility. Upstairs, the expansive primary suite features a private balcony, luxurious spa-style bath, and generous walk-in closet, while additional bedrooms provide comfortable retreats. The entertainment-focused lower level features a wet bar, billiards area, spacious glass-enclosed room, and versatile space ideal for a home theater, gym, game room, or second family room. Outdoor highlights include multiple patios, balconies, terraces, multi-level Trex decking with built-in lighting, a professionally installed synthetic putting green, and numerous fruit trees. An attached three-car garage adds convenience. Extensively remodeled in 2022 and meticulously maintained, this extraordinary estate blends timeless elegance, exceptional craftsmanship, and unparalleled privacy. Schedule your private showing today and experience the beauty, tranquility, and exceptional lifestyle this remarkable La Habra Heights estate has to offer!

Save
Ask
Tour
Hide
Share
Listing Snapshot
Price 
$2,388,000
Days On Site 
11 Days
Bedrooms 
5
Inside Area (SqFt) 
4,377 sqft
Total Baths 
5
Full Baths 
5
Partial Baths 
N/A
Lot Size 
1.0884 Acres
Year Built 
2001
MLS Number 
WS26216185
Status 
Active
Property Tax 
N/A
HOA/Condo/Coop Fees 
N/A
Sq Ft Source 
Owner
Friends & Family
Recent Activity
2 weeks agoListing first seen on site
2 weeks agoListing updated with changes from the MLS
General Features
Acres 
1.0884
Attached Garage 
Yes
Direction Faces 
Southwest
Foundation 
Slab
Garage 
Yes
Garage Spaces 
3
Land Lease 
No
Levels 
Two
Number Of Stories 
2
Parking 
AttachedConcreteDirect AccessDrivewayGarage Faces FrontGarageGarage Door OpenerGatedPavedRV Access/ParkingSide By Side
Parking Spaces 
1
Property Sub Type 
Single Family Residence
Security 
Carbon Monoxide Detector(s)Fire Sprinkler SystemSmoke Detector(s)24 Hour Security
Sewer 
Public Sewer
Special Circumstances 
Standard
Style 
Mediterranean
Utilities 
Cable AvailableElectricity AvailableNatural Gas AvailableSewer AvailableWater Available
Water Source 
Public
Interior Features
Appliances 
DishwasherExhaust FanGas CooktopDisposalGas OvenGas RangeGas Water HeaterRefrigeratorRange HoodWater Heater
Cooling 
Central Air
Fireplace 
Yes
Fireplace Features 
Family RoomMaster Bedroom
Flooring 
TileWood
Heating 
Central
Interior 
Built-in FeaturesCeiling Fan(s)Crown MoldingCoffered Ceiling(s)High CeilingsOpen FloorplanRecessed LightingStorageBarWired for SoundEntrance FoyerMaster Downstairs
Laundry Features 
Washer HookupGas Dryer HookupInsideLaundry Room
Main Level Bedrooms 
5
Window Features 
Window CoveringsDouble Pane WindowsDrapesScreensSkylight(s)
Bathroom 
Bedroom 
Bonus Room 
Dining Room 
Foyer 
Kitchen 
Features - Kitchen Island
Laundry 
Loft 
Master Bathroom 
Master Bedroom 
Media Room 
Save
Ask
Tour
Hide
Share
Exterior Features
Construction Details 
BrickFrameGlassConcreteStucco
Exterior 
BarbecueGardenBalconyRain Gutters
Fencing 
Wrought Iron
Lot Features 
Back YardClose to ClubhouseCul-De-SacFront YardGardenIrregular LotLandscaped
Other Structures 
Gazebo
Patio And Porch 
Front PorchPatioPorch
Pool Features 
None
Road Frontage 
City Street
Roof 
Tile
Spa Features 
None
View 
CanyonMountain(s)
Waterview 
CanyonMountain(s)
Windows/Doors 
Window CoveringsDouble Pane WindowsDrapesScreensSkylight(s)
Community Features
Community Features 
GolfSuburban
MLS Area 
88 - La Habra Heights
School District 
Fullerton Joint Union High
Financing Terms Available 
Cash
Building Access 
1
Roads 
Paved
Schools
School District
Fullerton Joint Union High
Elementary School
Unknown
Middle School
Unknown
High School
Unknown


This information is for your personal, non-commercial use and may not be used for any purpose other than to identify prospective properties you may be interested in purchasing. The display of MLS data is usually deemed reliable but is NOT guaranteed accurate by the MLS. Buyers are responsible for verifying the accuracy of all information and should investigate the data themselves or retain appropriate professionals. Information from sources other than the Listing Agent may have been included in the MLS data. Unless otherwise specified in writing, the Broker/Agent has not and will not verify any information obtained from other sources. The Broker/Agent providing the information contained herein may or may not have been the Listing and/or Selling Agent.

Neighborhood & Commute
Source: Walkscore
Disclosure: Community information and market data powered by Constellation Data Labs. Information is deemed reliable but not guaranteed.
Save
Ask
Tour
Hide
Share

Search Homes for Sale in Orange County & California

Guardian Capital provides up-to-date access to the local MLS, helping you find the perfect homes for sale in Orange County and active homes for sale in California. Our real estate search tool connects you directly to active market listings.

Use the map and filter options above to browse listings, save your favorites, and schedule tours. Best of all, we can pre-qualify you for financing right here, ensuring you are ready to make a competitive offer the moment you find your dream home.

Compare Listings