
525 E Jackson StreetPasadena, CA 91104
Mortgage Calculator
Monthly Payment (Est.)
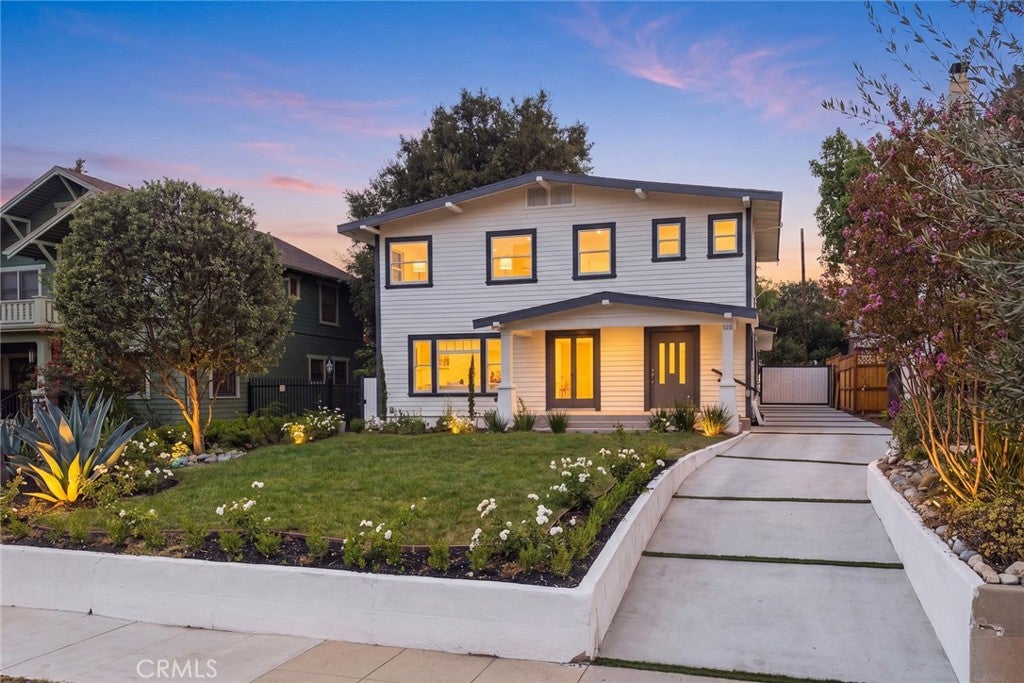
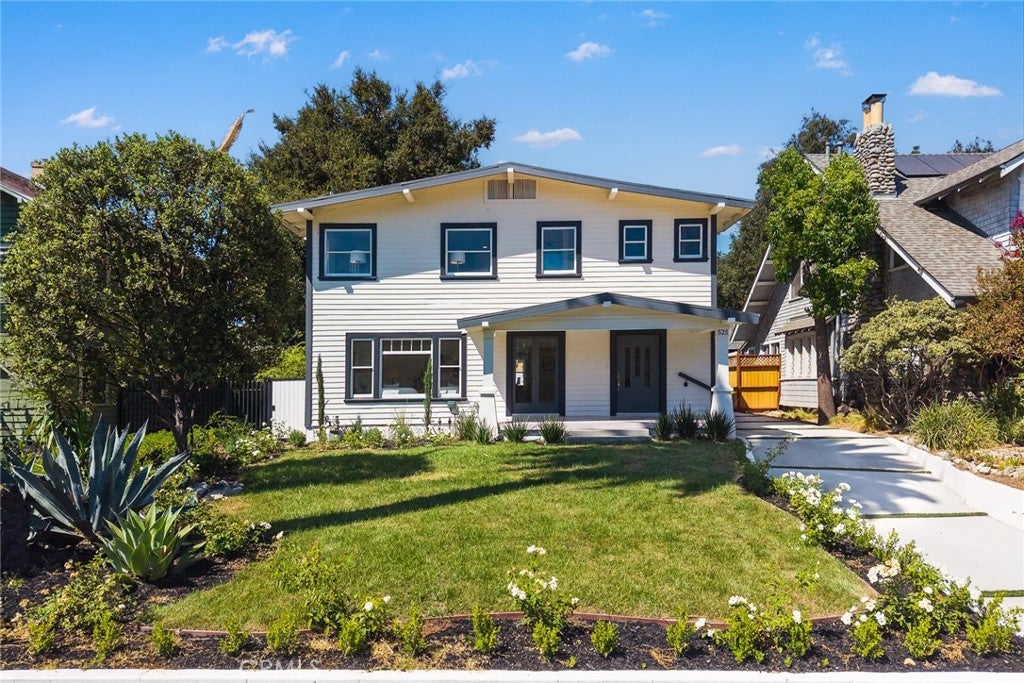
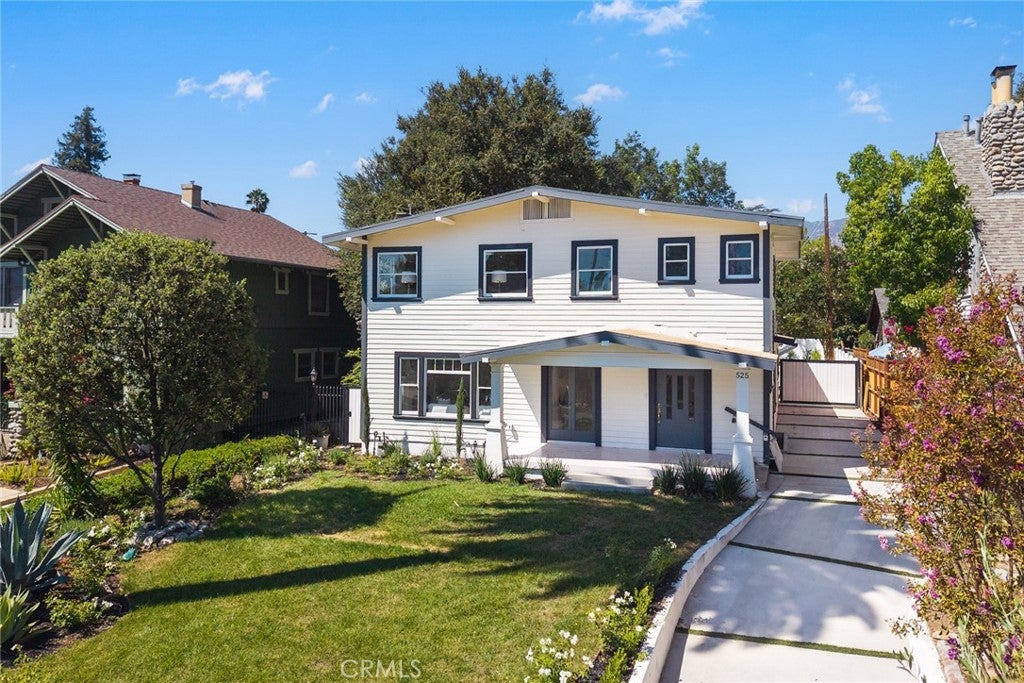
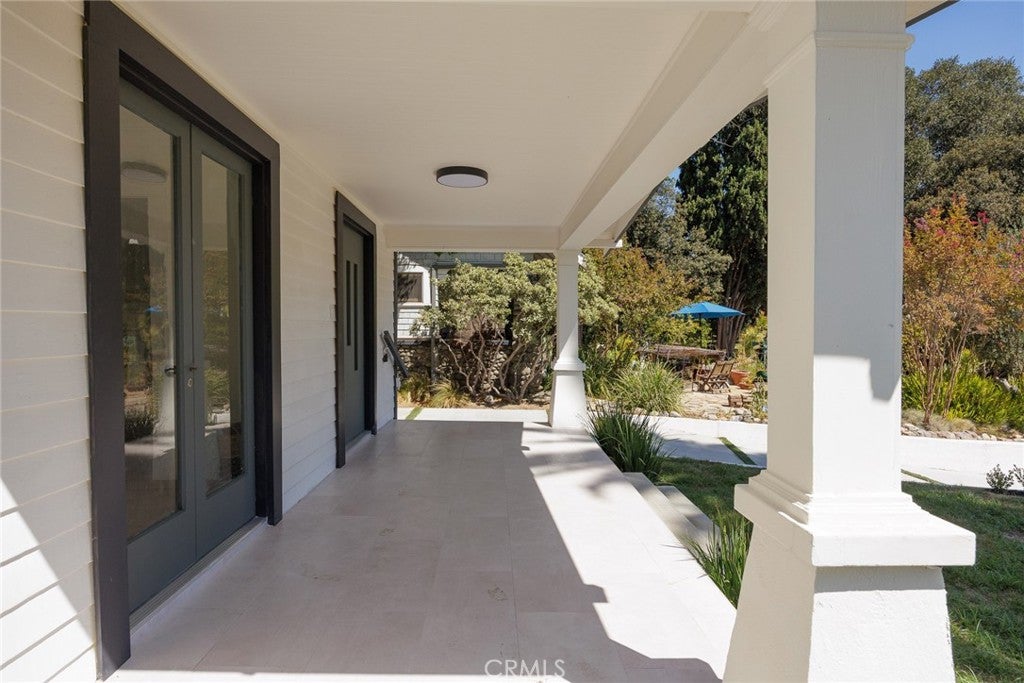
Enter an interest rate to see your estimated monthly payment.Beautifully remodeled Craftsman home located in Pasadena’s historic Orange Heights District, offering a rare combination of timeless architectural character, extensive modern upgrades & an expansive lot. Thoughtfully renovated throughout, this distinctive home preserves the warmth & charm of its historic setting while providing the comfort, style, & functionality of today’s lifestyle. The beautifully updated interior features a sleek, modern kitchen with new wood cabinetry, countertops, and brand-new appliances. The remodeled bathrooms showcase contemporary finishes, including floor-to-ceiling tile and modern glass shower enclosures. Additional improvements include a new roof, laminate/tile floors, upgraded A/C, new meter, water heater, driveway, garage door, gate, heated pool, and vinyl backyard fence. A standout feature is the flexible floor plan, which includes two spacious primary suites—one on each level—an especially desirable feature in a historic Craftsman home. The generous downstairs primary suite provides the convenience of single-level living and includes a cozy bonus area ideal for a playroom, home office, or reading nook. The upstairs primary suite features an impressive modern closet with extensive custom built-in organizers and cabinetry, providing exceptional storage. Two additional well-sized bedrooms and another full bathroom complete the upper level, offering comfort, convenience, and functionality. With a desirable north-south orientation, the home enjoys abundant natural light throughout. The outdoor setting is equally impressive, featuring refreshed landscaping, lush lawn, colorful roses and flowering plants, mature fruit trees, & a beautiful swimming pool—all creating a peaceful & inviting retreat. A welcoming front patio & long new driveway add to the home’s curb appeal. The property also features a detached two-car garage, along with a workshop & storage shed. The generous rear portion of the lot offers exciting possibilities for outdoor living, gardening, entertaining, or exploring future expansion or ADU potential. Set in a peaceful and distinctive historic neighborhood, this exceptional property brings together the architectural beauty of a classic Pasadena Craftsman, extensive contemporary renovations, spacious dual primary suites, a beautiful pool, abundant natural light, and remarkable outdoor space, a truly unique opportunity in one of Pasadena’s established historic communities.
| 2 weeks ago | Price changed to $1,898,000 | |
| 2 weeks ago | Listing updated with changes from the MLS® | |
| a month ago | Status changed to Active | |
| a month ago | Listing first seen on site |

This information is for your personal, non-commercial use and may not be used for any purpose other than to identify prospective properties you may be interested in purchasing. The display of MLS data is usually deemed reliable but is NOT guaranteed accurate by the MLS. Buyers are responsible for verifying the accuracy of all information and should investigate the data themselves or retain appropriate professionals. Information from sources other than the Listing Agent may have been included in the MLS data. Unless otherwise specified in writing, the Broker/Agent has not and will not verify any information obtained from other sources. The Broker/Agent providing the information contained herein may or may not have been the Listing and/or Selling Agent.
Did you know? You can invite friends and family to your search. They can join your search, rate and discuss listings with you.