Your search results
Save
Ask
Tour
Hide
Share
$625,000
99 Days On Site

6360 Manzanita way
Riverside, CA 92504

For Sale|Single Family Residence|Active
3
Beds
3
Total Baths
2
Full Baths
1
Partial Bath
1,903
SqFt
$328
/SqFt
2007
Built
County:
Riverside
Listed by Xinxuan Cen of Wetrust Realty tarshacen.bb@gmail.com
Call Now: (800) 215-5000
Is this the listing for you? We can help make it yours.
(800) 215-5000
6360 Manzanita way6360 Manzanita way6360 Manzanita way6360 Manzanita way
Save
Ask
Tour
Hide
Share

Mortgage Calculator

Monthly Payment (Est.)

$2,852
Calculator powered by Showcase IDX, a Constellation1 Company. Copyright ©2026 Information is deemed reliable but not guaranteed.

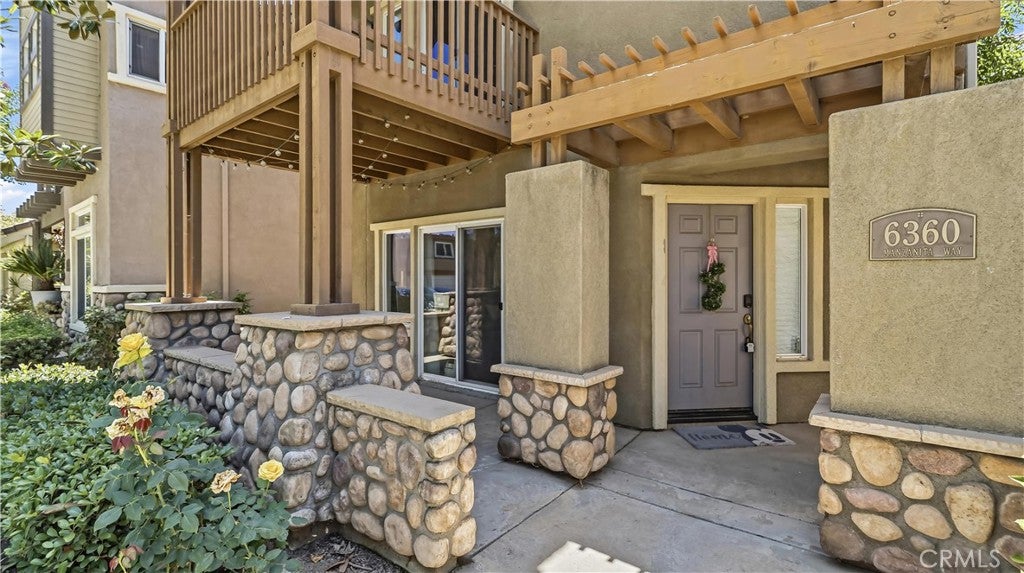
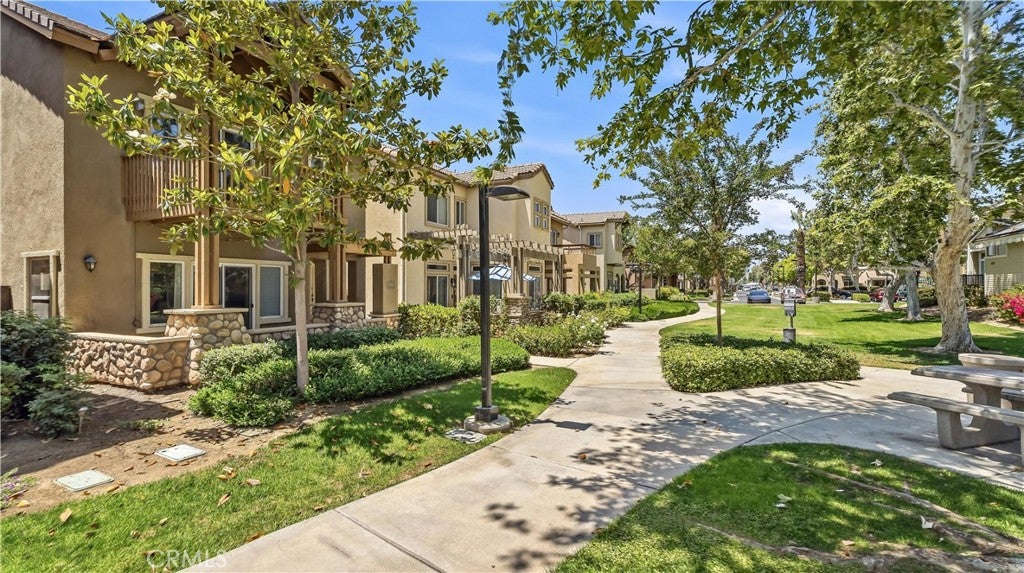
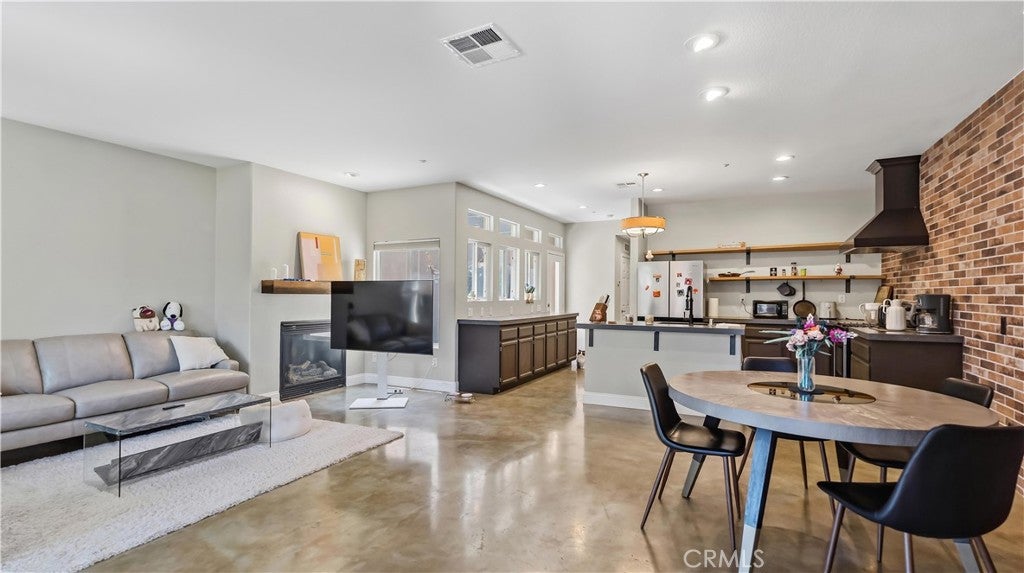
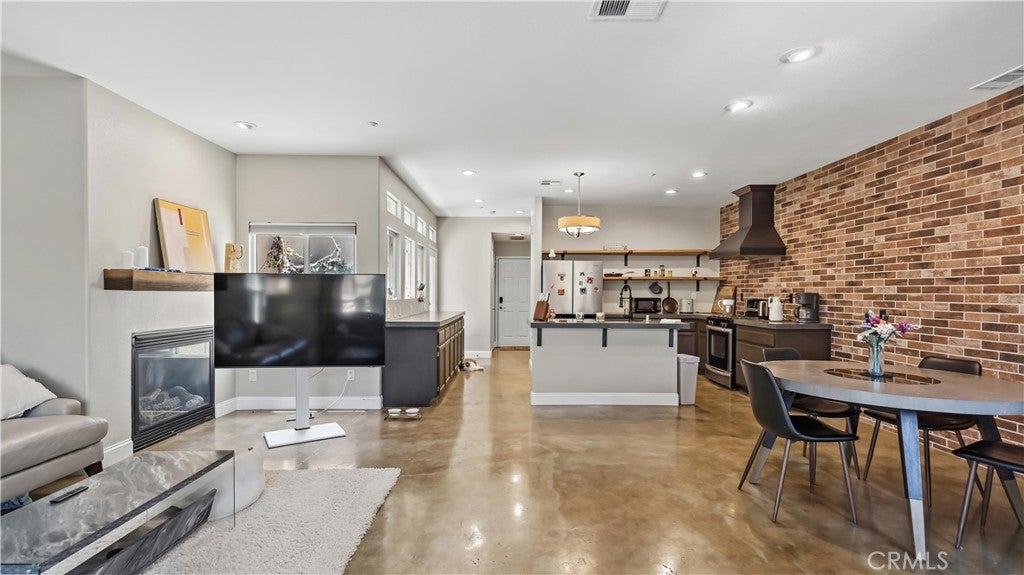
Welcome to this beautifully upgraded home features 3-bedroom, 2-bath home offering 1,903 sq. ft. of thoughtfully designed living space in a sought-after Atherton gated community. Beautifully upgraded with custom concrete flooring, a striking brick accent wall, and a cozy fireplace that anchors the living room. The kitchen is a culinary delight with custom features including a range hood, engineered stone countertops, and a center island with additional seating, and open shelving. Enjoy multiple outdoor living spaces, including a charming front porch, a surprisingly spacious side yard with endless possibilities, and a private second-floor balcony off the primary suite. Primary retreat features a walk-in closet, dual-sink vanity, and a walk-in shower. Ceiling fans in all bedrooms provide year-round comfort. Residents enjoy resort-style amenities including a sparkling pool, relaxing jacuzzi, playground, and tot lot and the privacy and security of gated community living.

Save
Ask
Tour
Hide
Share
Listing Snapshot
Price 
$625,000
Days On Site 
99 Days
Bedrooms 
3
Inside Area (SqFt) 
1,903 sqft
Total Baths 
3
Full Baths 
2
Partial Baths 
1
Lot Size 
0.06 Acres
Year Built 
2007
MLS® Number 
WS26125877
Status 
Active
Property Tax 
N/A
HOA/Condo/Coop Fees 
$298 monthly
Sq Ft Source 
Assessor
Friends & Family
Recent Activity
2 months agoPrice changed to $625,000
2 months agoListing updated with changes from the MLS®
3 months agoListing first seen on site
General Features
Acres 
0.06
Attached Garage 
Yes
Garage 
Yes
Garage Spaces 
2
Land Lease 
No
Levels 
Two
Number Of Stories 
2
Parking 
AttachedDirect AccessGarage
Parking Spaces 
2
Property Sub Type 
Single Family Residence
Security 
Gated Community
Sewer 
Public Sewer
Special Circumstances 
Standard
Utilities 
Cable AvailableElectricity ConnectedNatural Gas ConnectedSewer ConnectedUnderground UtilitiesWater Connected
Water Source 
Public
Interior Features
Appliances 
Gas CooktopGas OvenRange HoodTankless Water HeaterWater Purifier
Cooling 
Central AirElectricENERGY STAR Qualified EquipmentAttic Fan
Fireplace 
Yes
Fireplace Features 
GasGas StarterLiving Room
Flooring 
ConcreteWood
Furnished 
Unfurnished
Heating 
CentralENERGY STAR Qualified EquipmentFireplace(s)Natural Gas
Interior 
Breakfast BarOpen FloorplanRecessed LightingStorageWalk-In Closet(s)
Laundry Features 
Electric Dryer HookupGas Dryer HookupLaundry Room
Spa 
Yes
Attic 
Bathroom 
Features - Low Flow Plumbing Fixtures
Bedroom 
Dining Room 
Kitchen 
Features - Stone Counters
Laundry 
Living Room 
Loft 
Master Bathroom 
Other 
Features - Walk-In Closet(s)
Save
Ask
Tour
Hide
Share
Exterior Features
Exterior 
GardenBalcony
Lot Features 
Close to ClubhouseGardenLandscaped
Patio And Porch 
Front PorchPatio
Pool Features 
CommunityAssociation
Spa 
Yes
Spa Features 
Community
View 
None
Waterview 
None
Community Features
Association Amenities 
ClubhouseBarbecuePicnic AreaPlaygroundPoolSpa/Hot Tub
Association Fee 
$298.0
Association Fee Frequency 
Monthly
Community Features 
CurbsSuburbanSidewalksGatedParkPool
MLS Area 
252 - Riverside
School District 
Riverside Unified
Financing Terms Available 
CashConventionalFHAVA Loan
Building Access 
Main level
Schools
School District
Riverside Unified
Elementary School
Unknown
Middle School
Unknown
High School
Unknown


This information is for your personal, non-commercial use and may not be used for any purpose other than to identify prospective properties you may be interested in purchasing. The display of MLS data is usually deemed reliable but is NOT guaranteed accurate by the MLS. Buyers are responsible for verifying the accuracy of all information and should investigate the data themselves or retain appropriate professionals. Information from sources other than the Listing Agent may have been included in the MLS data. Unless otherwise specified in writing, the Broker/Agent has not and will not verify any information obtained from other sources. The Broker/Agent providing the information contained herein may or may not have been the Listing and/or Selling Agent.

Neighborhood & Commute
Source: Walkscore
Disclosure: Community information and market data powered by Constellation Data Labs. Information is deemed reliable but not guaranteed.
Save
Ask
Tour
Hide
Share

Search Homes for Sale in Orange County & California

Guardian Capital provides up-to-date access to the local MLS, helping you find the perfect homes for sale in Orange County and active homes for sale in California. Our real estate search tool connects you directly to active market listings.

Use the map and filter options above to browse listings, save your favorites, and schedule tours. Best of all, we can pre-qualify you for financing right here, ensuring you are ready to make a competitive offer the moment you find your dream home.

Compare Listings