Your search results
Save
Ask
Tour
Hide
Share
$629,500
77 Days On Site

507 Encinal Avenue
Roseville, CA 95678

For Sale|Single Family Residence|Active
3
Beds
2
Total Baths
2
Full Baths
1,846
SqFt
$341
/SqFt
2005
Built
Subdivision:
Not Applicable
County:
Placer
Listed by Janet Vasquez of Vasquez Income Property jvas143@aol.com
Call Now: (800) 215-5000
Is this the listing for you? We can help make it yours.
(800) 215-5000
507 Encinal Avenue507 Encinal Avenue507 Encinal Avenue507 Encinal Avenue
Save
Ask
Tour
Hide
Share

Mortgage Calculator

Monthly Payment (Est.)

$2,872
Calculator powered by Showcase IDX, a Constellation1 Company. Copyright ©2026 Information is deemed reliable but not guaranteed.

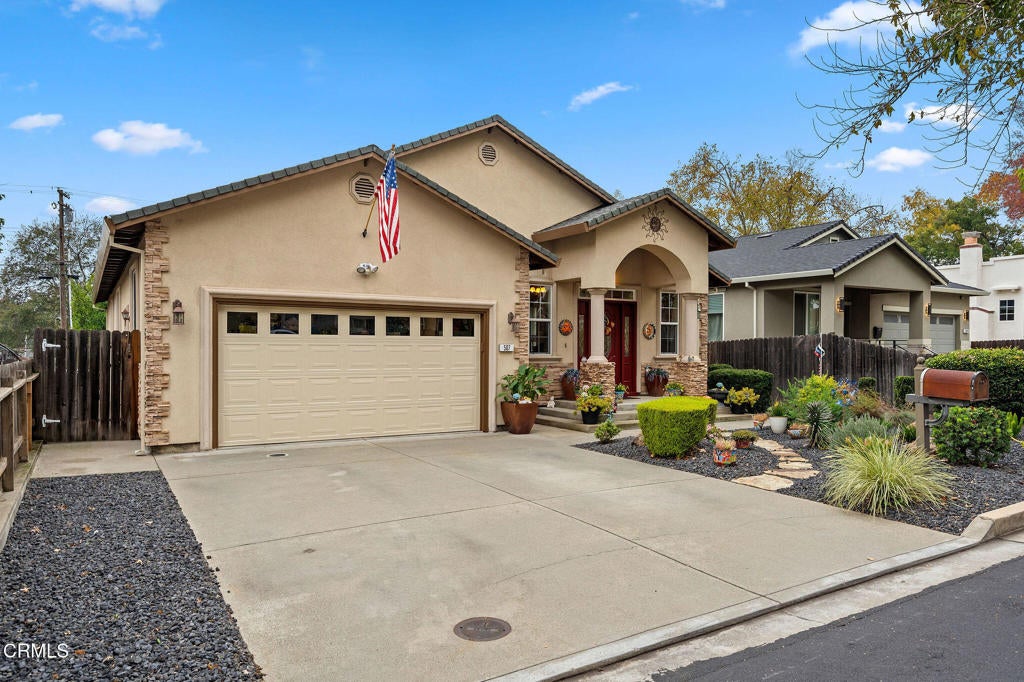
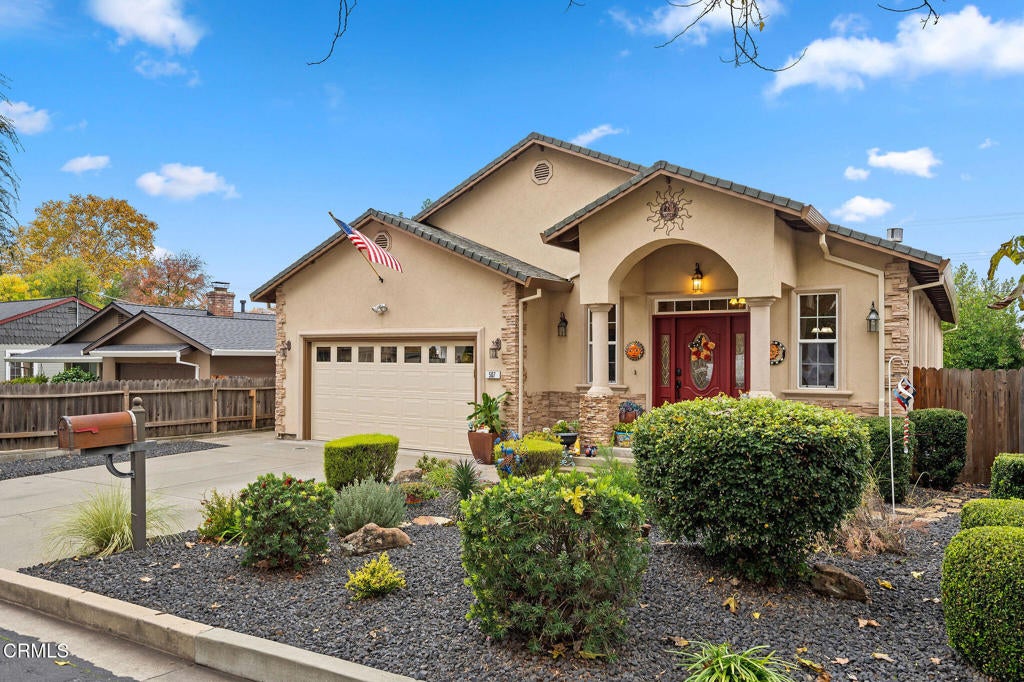
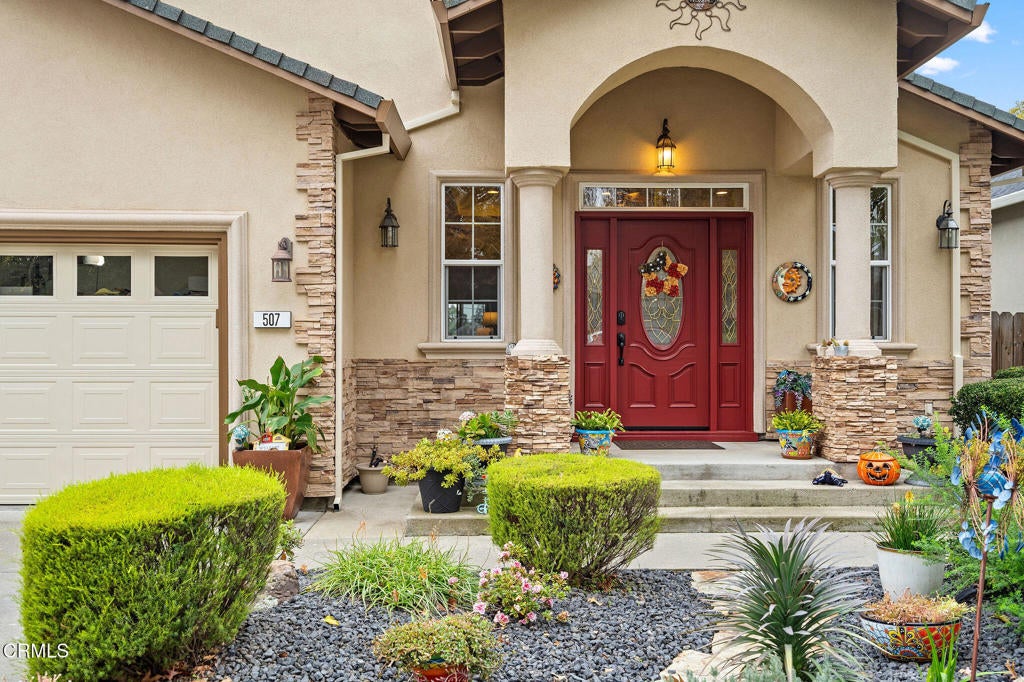
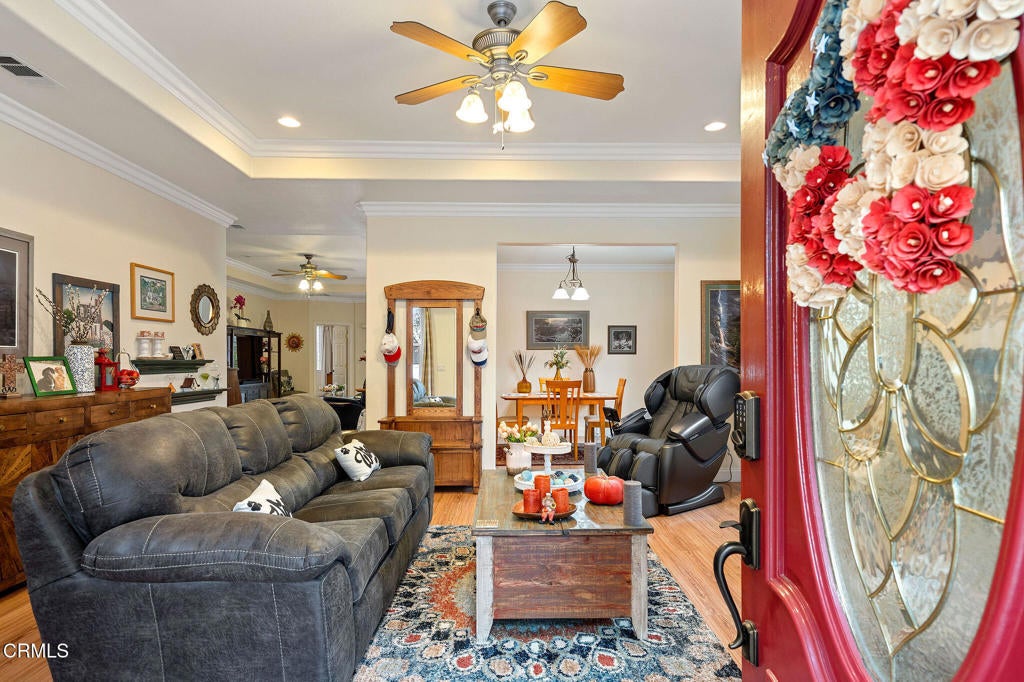
Exceptional Luxury in Forest Oak -- Steps from Sierra View Country ClubNestled in prestigious Forest Oak and just a short stroll from exclusive Sierra View Country Club, this exceptional residence offers the perfect blend of luxury, comfort, and modern living. Best of all--NO Mello-Roos taxes!!Presented in pristine, move-in condition, this beautifully maintained home features numerous premium upgrades, many completed within the past year. Elegant details include crown molding throughout, a spacious walk-in closet, and a luxurious jetted tub. Dual-pane windows enhance comfort and efficiency, while a newer water heater provides added peace of mind.The home features LG appliances, premium Bosch additions, a QuietCool whole-house fan system, LiftMaster smart garage system, and a stunning Heatilator fireplace creating a warm and inviting focal point.The garage offers added storage for exceptional organization and functionality. Outside, professionally landscaped grounds feature mature fruit trees, a newer sprinkler system, two insulated Tuff Sheds, and a beautiful Trex patio--perfect for entertaining or relaxing.The recently painted exterior enhances the home's impressive curb appeal, while the beautifully maintained landscaping creates a private and inviting outdoor setting.The location is equally desirable, with convenient access to healthcare facilities, shopping, dining, recreation, and everyday amenities. The close proximity to Sierra View Country Club adds to the appeal of this sought-after neighborhood.Every detail reflects quality, craftsmanship, and thoughtful design. Modern upgrades blend seamlessly with timeless finishes to create a residence that is sophisticated, comfortable, and truly move-in ready.Opportunities to own a home of this caliber are rare. Come experience the exceptional upgrades, premium amenities, beautiful grounds, and enviable location for yourself.This is more than a home--it is a lifestyle. Welcome home!

Save
Ask
Tour
Hide
Share
Listing Snapshot
Price 
$629,500
Days On Site 
77 Days
Bedrooms 
3
Inside Area (SqFt) 
1,846 sqft
Total Baths 
2
Full Baths 
2
Partial Baths 
N/A
Lot Size 
0.1611 Acres
Year Built 
2005
MLS® Number 
V1-37354
Status 
Active
Property Tax 
N/A
HOA/Condo/Coop Fees 
N/A
Sq Ft Source 
Assessor
Friends & Family
Recent Activity
2 weeks agoListing updated with changes from the MLS®
2 weeks agoPrice changed to $629,500
3 months agoListing first seen on site
General Features
Acres 
0.1611
Attached Garage 
Yes
Direction Faces 
Southeast
Foundation 
Concrete PerimeterRaised
Garage 
Yes
Garage Spaces 
2
Green Energy Efficient 
AppliancesWater Heater
Land Lease 
No
Levels 
One
Number Of Stories 
1
Parking 
AttachedConcreteDrivewayGarageGarage Door OpenerOff StreetOn Street
Parking Spaces 
2
Property Sub Type 
Single Family Residence
Security 
Carbon Monoxide Detector(s)Smoke Detector(s)Security Lights
Sewer 
Public Sewer
Special Circumstances 
Standard
Style 
Contemporary
Utilities 
Cable AvailableCable ConnectedElectricity ConnectedNatural Gas AvailableNatural Gas ConnectedPhone AvailablePhone ConnectedSewer ConnectedWater Connected
Water Source 
Public
Interior Features
Appliances 
Built-In RangeDishwasherENERGY STAR Qualified AppliancesENERGY STAR Qualified Water HeaterGas OvenGas RangeGas Water HeaterMicrowaveRefrigeratorRange HoodSelf Cleaning OvenWater Heater
Cooling 
Central AirElectricENERGY STAR Qualified EquipmentAttic Fan
Electric 
220 Volts in Garage220 Volts in Kitchen220 Volts in Laundry
Fireplace 
Yes
Fireplace Features 
Blower FanCirculatingGasLiving RoomRaised Hearth
Flooring 
CarpetLaminateStone
Heating 
CentralElectricENERGY STAR Qualified EquipmentForced AirFireplace(s)
Interior 
Ceiling Fan(s)Crown MoldingCoffered Ceiling(s)Granite CountersHigh CeilingsOpen FloorplanRecessed LightingStorage
Laundry Features 
Electric Dryer HookupGas Dryer HookupIn Garage
Window Features 
Double Pane WindowsScreens
Bathroom 
Features - Granite Counters, Low Flow Plumbing Fixtures
Bedroom 
Dining Room 
Kitchen 
Laundry 
Living Room 
Save
Ask
Tour
Hide
Share
Exterior Features
Construction Details 
StoneBlown-In InsulationDucts Professionally Air-SealedFrameStucco
Exterior 
Rain Gutters
Lot Features 
Back YardFront YardSprinklers In RearSprinklers In FrontNear Public TransitRectangular Lot
Other Structures 
Shed(s)
Patio And Porch 
CoveredDeckSee Remarks
Pool Features 
None
Road Frontage 
City Street
Roof 
Composition
Spa Features 
None
View 
None
Waterview 
None
Windows/Doors 
Double Pane WindowsScreens
Community Features
Accessibility Features 
Accessible Doors
Community Features 
CurbsGolfParkSidewalks
School District 
Roseville Joint Union High
Financing Terms Available 
CashConventionalFHA
Building Access 
Main Level
Roads 
Paved
Schools
School District
Roseville Joint Union High
Elementary School
Unknown
Middle School
Unknown
High School
Unknown


This information is for your personal, non-commercial use and may not be used for any purpose other than to identify prospective properties you may be interested in purchasing. The display of MLS data is usually deemed reliable but is NOT guaranteed accurate by the MLS. Buyers are responsible for verifying the accuracy of all information and should investigate the data themselves or retain appropriate professionals. Information from sources other than the Listing Agent may have been included in the MLS data. Unless otherwise specified in writing, the Broker/Agent has not and will not verify any information obtained from other sources. The Broker/Agent providing the information contained herein may or may not have been the Listing and/or Selling Agent.

Neighborhood & Commute
Source: Walkscore
Disclosure: Community information and market data powered by Constellation Data Labs. Information is deemed reliable but not guaranteed.
Save
Ask
Tour
Hide
Share

Search Homes for Sale in Orange County & California

Guardian Capital provides up-to-date access to the local MLS, helping you find the perfect homes for sale in Orange County and active homes for sale in California. Our real estate search tool connects you directly to active market listings.

Use the map and filter options above to browse listings, save your favorites, and schedule tours. Best of all, we can pre-qualify you for financing right here, ensuring you are ready to make a competitive offer the moment you find your dream home.

Compare Listings