
146 Symphony LaneOak Park, CA 91377
Mortgage Calculator
Monthly Payment (Est.)
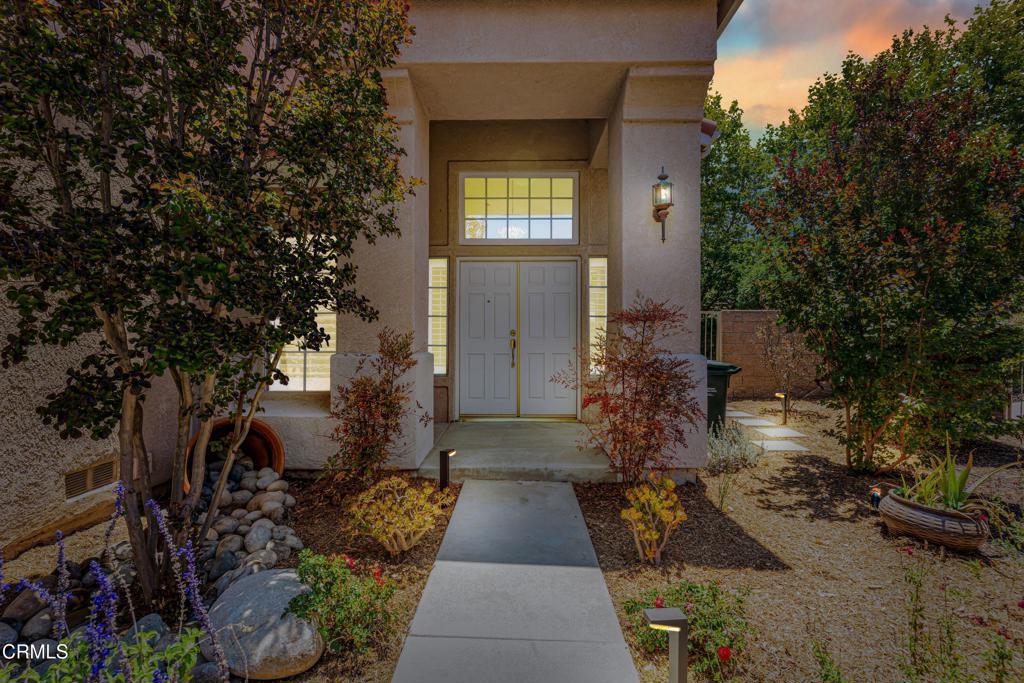
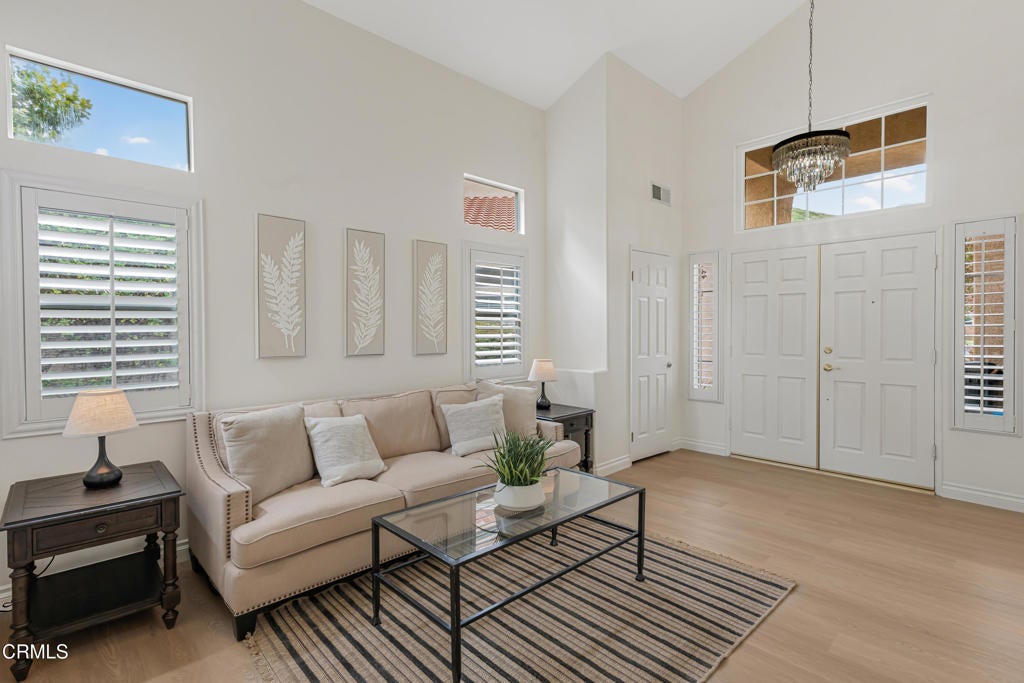
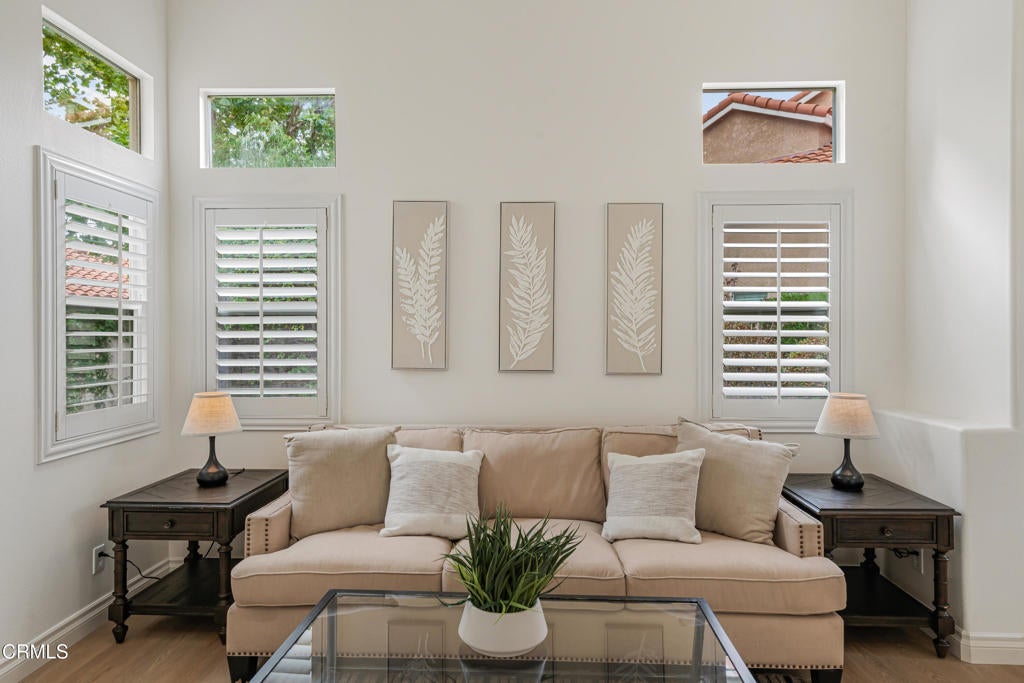
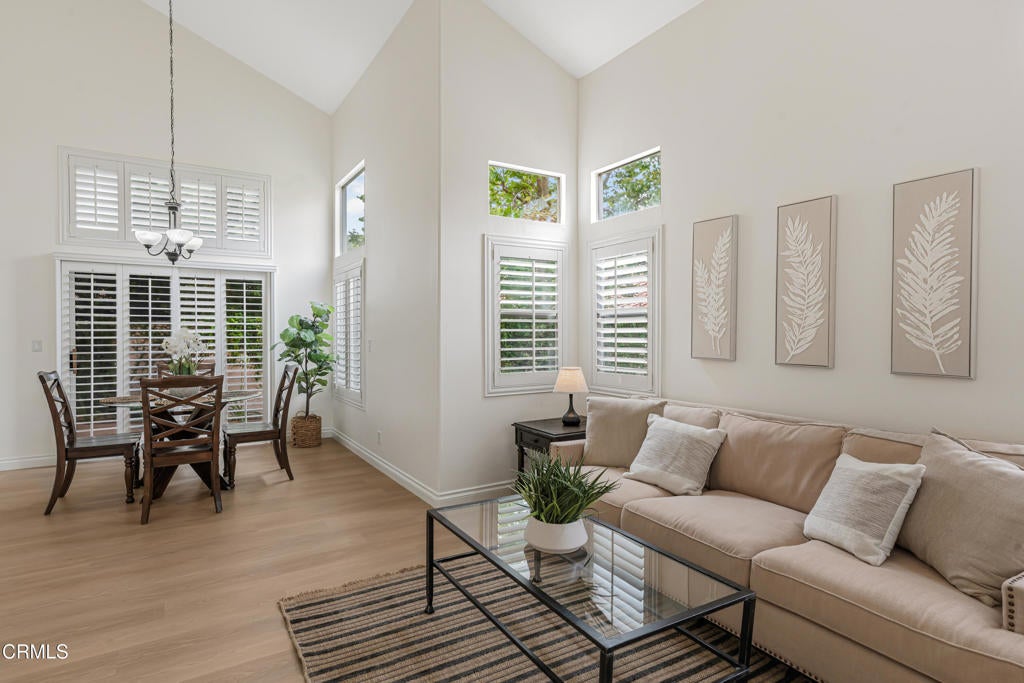
Enter an interest rate to see your estimated monthly payment.Welcome to this beautifully maintained townhome located on a quiet cul-de-sac in the highly desirable Canyon Cove community of Oak Park. Offering 4 bedrooms, 3 bathrooms, and a thoughtfully designed floor plan, this home combines spacious living, modern comfort, and an unbeatable location within the award-winning Oak Park Unified School District. Step through the elegant double door entry into a bright and airy interior featuring soaring cathedral ceilings and abundant natural light. The inviting family room is centered around a charming wraparound fireplace that seamlessly connects to the spacious kitchen, creating the perfect setting for everyday living and entertaining. The upgraded kitchen is equipped with stainless steel appliances, shaker-style cabinetry, quartz countertops, ample cabinet and counter space, and flows effortlessly into the dining area. Sliding glass doors from both the kitchen and dining room open to the private backyard patio and an additional side yard, offering excellent indoor-outdoor living. The exterior has also been enhanced with updated drought-tolerant landscaping and a smart irrigation system, providing both beauty and water-efficient convenience. The highly desirable floor plan includes a downstairs bedroom and full bathroom, ideal for guests, multigenerational living, or a home office. Upstairs, a spacious landing leads to the expansive primary suite featuring a comfortable sitting area, walk-in closet, and a beautifully customized ensuite bathroom showcasing hand-painted Talavera tile accents, a custom Starphire glass partition, premium vanity mirror and cabinetry, creating a truly bespoke retreat. Two additional bedrooms, each with plantation shutters and ceiling fans, share a full bathroom. A convenient indoor laundry room, attached two-car garage with built-in storage, and an EV-ready Level 2 charging station complete the home. Residents of Canyon Cove enjoy resort-style amenities including a community pool and playground, while the HOA dues include earthquake insurance, adding valuable protection and peace of mind. Ideally located near parks, hiking trails, shopping, dining, and top-rated schools, this exceptional townhome offers the perfect blend of comfort, convenience, and community living.
| 4 days ago | Listing updated with changes from the MLS® | |
| 3 weeks ago | Status changed to Active | |
| 3 months ago | Listing first seen on site |

This information is for your personal, non-commercial use and may not be used for any purpose other than to identify prospective properties you may be interested in purchasing. The display of MLS data is usually deemed reliable but is NOT guaranteed accurate by the MLS. Buyers are responsible for verifying the accuracy of all information and should investigate the data themselves or retain appropriate professionals. Information from sources other than the Listing Agent may have been included in the MLS data. Unless otherwise specified in writing, the Broker/Agent has not and will not verify any information obtained from other sources. The Broker/Agent providing the information contained herein may or may not have been the Listing and/or Selling Agent.
Did you know? You can invite friends and family to your search. They can join your search, rate and discuss listings with you.