Your search results
Save
Ask
Tour
Hide
Share
$3,325,000
358 Days On Site

11016 Red Barn Road
Santa Rosa, CA 93012

For Sale|Single Family Residence|Active
5
Beds
6
Total Baths
5
Full Baths
1
Partial Bath
5,400
SqFt
$616
/SqFt
1991
Built
Subdivision:
Camelot Estates - 1412
County:
Ventura
Listed by Rosemary Allison of Coldwell Banker Realty rosemaryallison@aol.com
Call Now: (800) 215-5000
Is this the listing for you? We can help make it yours.
(800) 215-5000
11016 Red Barn Road11016 Red Barn Road11016 Red Barn Road11016 Red Barn Road
Save
Ask
Tour
Hide
Share

Mortgage Calculator

Monthly Payment (Est.)

$15,170
Calculator powered by Showcase IDX, a Constellation1 Company. Copyright ©2026 Information is deemed reliable but not guaranteed.

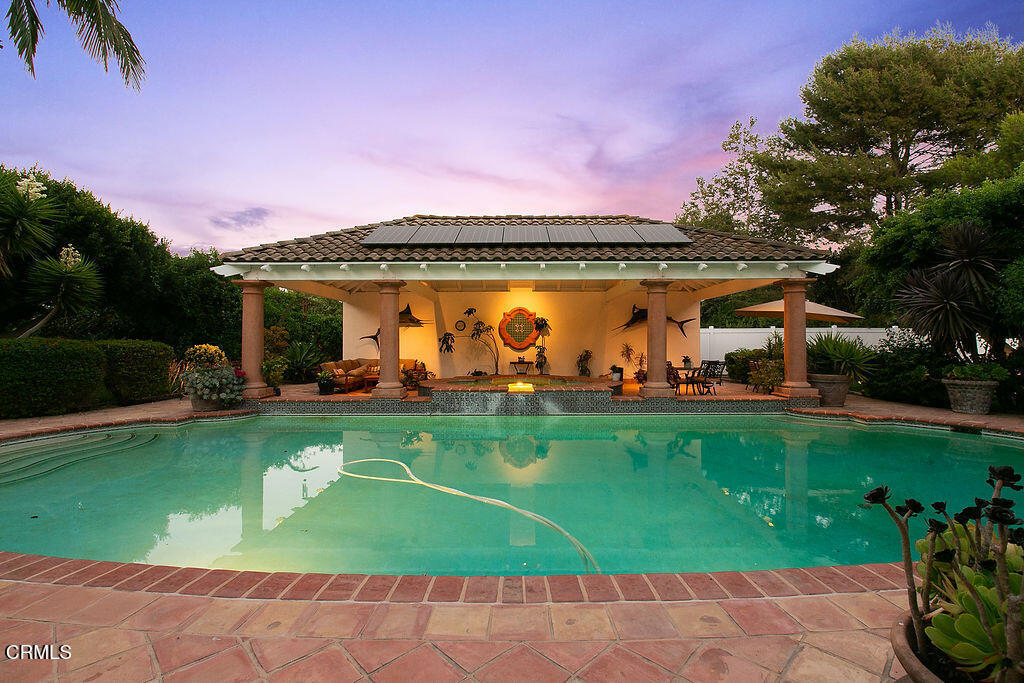
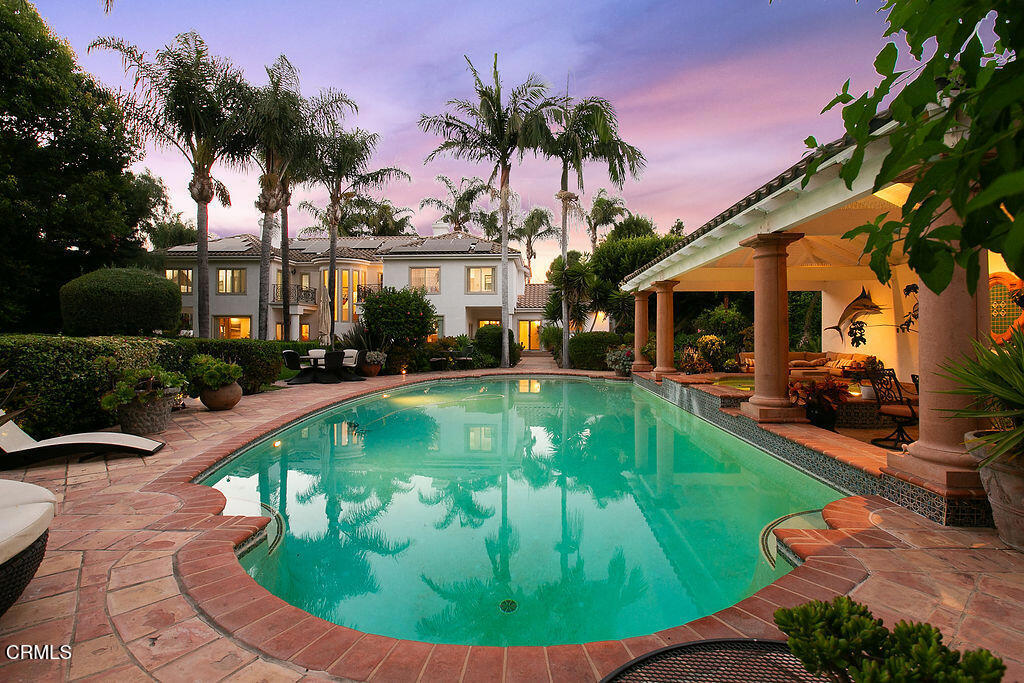
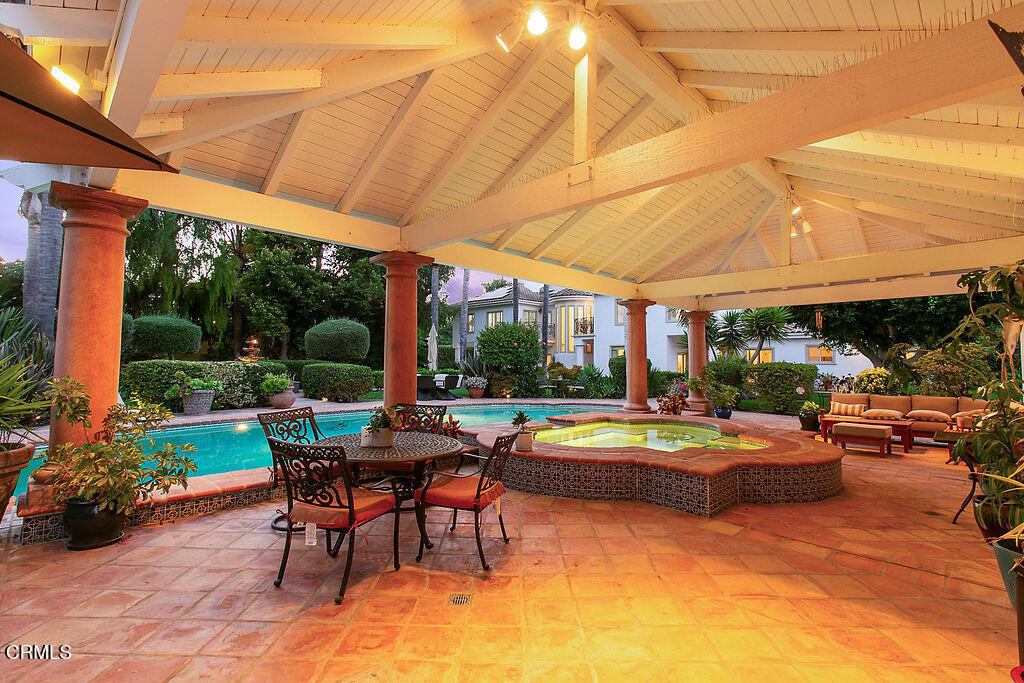
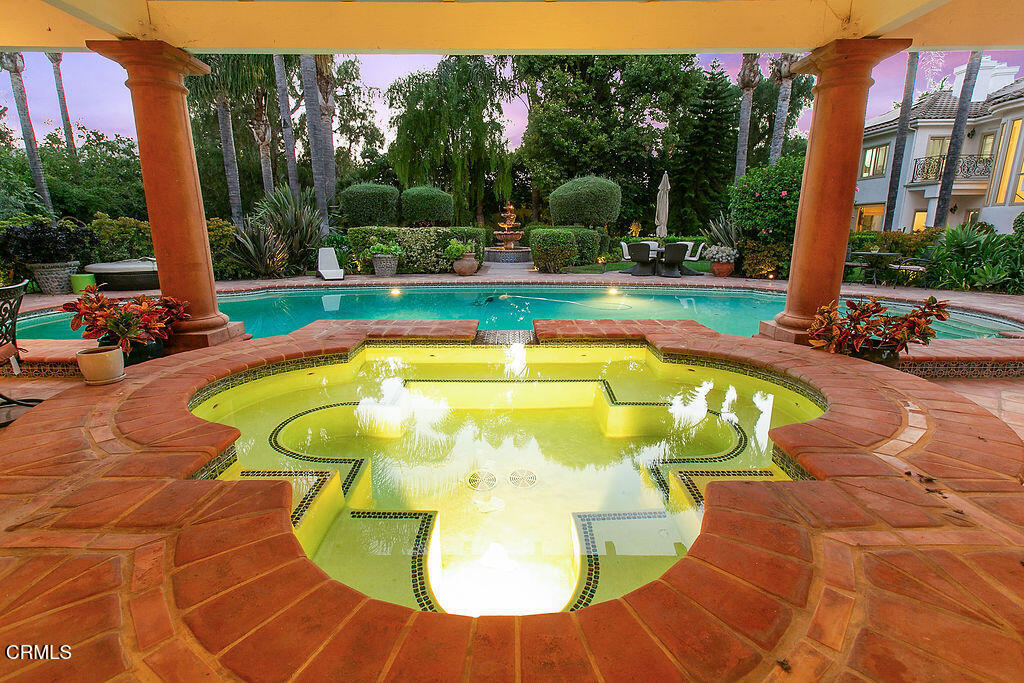
Extraordinary modern Mediterranean in gated Camelot Estates! Situated on a prime acre corner lot in prestigious Santa Rosa Valley, this completely reimagined two-story villa showcases timeless architectural elegance with contemporary luxury. Over 5,400 sq ft 'under roof,' this residence welcomes with a grand foyer, soaring volume ceilings, columns, and archways, all bathed in natural light. The redesigned island kitchen features top-tier appliances, custom cabinetry, and opens seamlessly to the family room. An entertainer's dream, the home boasts a gourmet indoor kitchen with commercial venting, rotisserie, smoker with solar-powered vent, and stainless barbecue. Offering 5 spacious bedrooms and 5 baths--including oversized ensuite secondary bedrooms--plus a dedicated office/library. Resort-inspired grounds include a dazzling palm-encircled pool with covered pavilion, peaceful waterfall koi pond, fruit orchard, lush landscaping, and sports court, all with complete privacy. A rare opportunity to own a turnkey Camelot Estates masterpiece designed for luxury living and grand entertaining.

Save
Ask
Tour
Hide
Share
Listing Snapshot
Price 
$3,325,000
Days On Site 
358 Days
Bedrooms 
5
Inside Area (SqFt) 
5,400 sqft
Total Baths 
6
Full Baths 
5
Partial Baths 
1
Lot Size 
1.019 Acres
Year Built 
1991
MLS® Number 
V1-32467
Status 
Active
Property Tax 
N/A
HOA/Condo/Coop Fees 
$215 monthly
Sq Ft Source 
N/A
Friends & Family
Recent Activity
2 months agoListing updated with changes from the MLS®
2 months agoStatus changed to Active
12 months agoListing first seen on site
General Features
Acres 
1.019
Attached Garage 
Yes
Direction Faces 
North
Disclosures 
CovenantsRestrictionsDisclosureHoaDisclosure
Foundation 
Combination
Garage 
Yes
Garage Spaces 
3
Land Lease 
No
Levels 
Two
Number Of Stories 
2
Parking 
AttachedConcreteDirect AccessGaragePrivateGarage Faces Side
Parking Spaces 
3
Pets 
Yes
Property Sub Type 
Single Family Residence
Security 
Gated Community
Sewer 
Septic Tank
Special Circumstances 
Standard
Style 
Mediterranean
Utilities 
Cable AvailableCable ConnectedElectricity ConnectedNatural Gas ConnectedSewer Not AvailableWater Connected
Interior Features
Appliances 
Built-In RangeDouble OvenDishwasherElectric OvenGas CooktopIndoor GrillMicrowaveRefrigeratorRange HoodSelf Cleaning OvenVented Exhaust Fan
Cooling 
Central Air
Electric 
220 Volts in KitchenPhotovoltaics Seller Owned
Fireplace 
Yes
Fireplace Features 
Family RoomMaster Bedroom
Flooring 
LaminateStoneTileWood
Heating 
Central
Interior 
Breakfast BarBuilt-in FeaturesEat-in KitchenIn-Law FloorplanStone CountersRecessed LightingBarEntrance FoyerWalk-In Closet(s)
Laundry Features 
Laundry Room
Main Level Bedrooms 
1
Spa 
Yes
Window Features 
Window CoveringsDouble Pane WindowsDrapesPlantation Shutters
Bathroom 
Features - Bidet, Granite Counters, Stone Counters
Bedroom 
Dining Room 
EntryFoyer 
Foyer 
GuestQuarters 
Kitchen 
Laundry 
Library 
Living Room 
Other 
Features - Walk-In Closet(s)
Save
Ask
Tour
Hide
Share
Exterior Features
Construction Details 
Stone
Exterior 
BarbecueBalconyLighting
Lot Features 
Back YardCorner Lot
Other Structures 
Outbuilding
Patio And Porch 
CoveredGlass EnclosedPatioPorch
Pool Features 
PrivateGuniteGas HeatIn Ground
Private Pool 
Yes
Road Frontage 
Private Road
Roof 
BarrelSpanish TileTile
Spa 
Yes
Spa Features 
GuniteIn Ground
View 
Mountain(s)
Waterview 
Mountain(s)
Windows/Doors 
Window CoveringsDouble Pane WindowsDrapesPlantation Shutters
Community Features
Association Amenities 
Trail(s)
Association Fee 
$215.0
Association Fee Frequency 
Monthly
Community Features 
Gated
MLS Area 
VC46 - Cam - Santa Rosa Vly
Horse Property 
Riding Trail
Financing Terms Available 
Conventional
Roads 
Paved
Horse Allowed 
Yes


This information is for your personal, non-commercial use and may not be used for any purpose other than to identify prospective properties you may be interested in purchasing. The display of MLS data is usually deemed reliable but is NOT guaranteed accurate by the MLS. Buyers are responsible for verifying the accuracy of all information and should investigate the data themselves or retain appropriate professionals. Information from sources other than the Listing Agent may have been included in the MLS data. Unless otherwise specified in writing, the Broker/Agent has not and will not verify any information obtained from other sources. The Broker/Agent providing the information contained herein may or may not have been the Listing and/or Selling Agent.

Neighborhood & Commute
Source: Walkscore
Disclosure: Community information and market data powered by Constellation Data Labs. Information is deemed reliable but not guaranteed.
Save
Ask
Tour
Hide
Share

Search Homes for Sale in Orange County & California

Guardian Capital provides up-to-date access to the local MLS, helping you find the perfect homes for sale in Orange County and active homes for sale in California. Our real estate search tool connects you directly to active market listings.

Use the map and filter options above to browse listings, save your favorites, and schedule tours. Best of all, we can pre-qualify you for financing right here, ensuring you are ready to make a competitive offer the moment you find your dream home.

Compare Listings