
4675 Via AmanteYorba Linda, CA 92886
Mortgage Calculator
Monthly Payment (Est.)
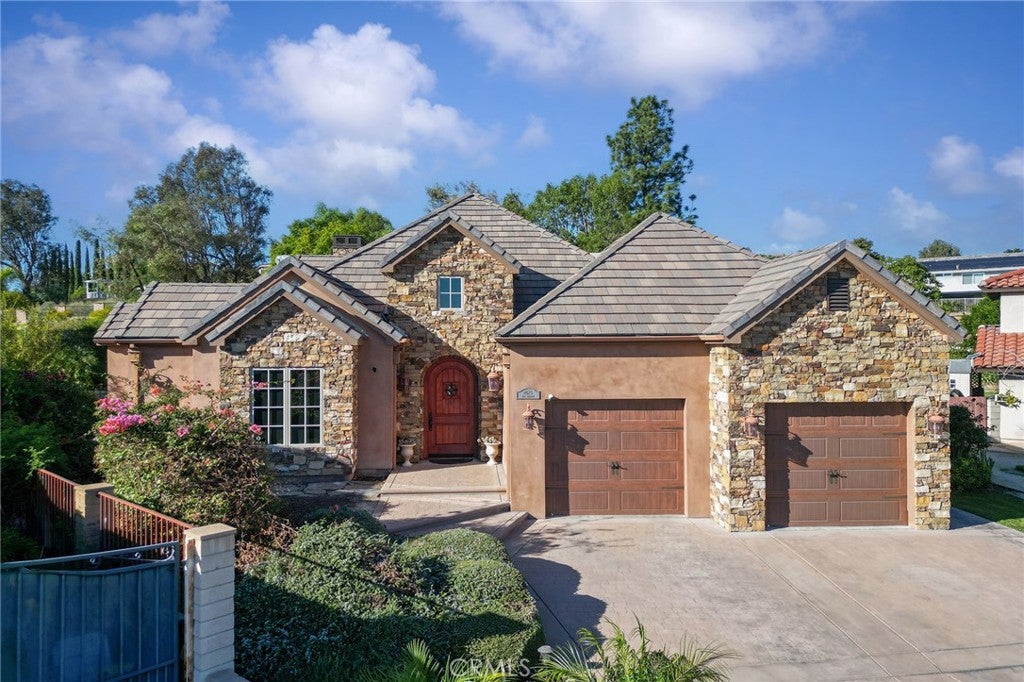
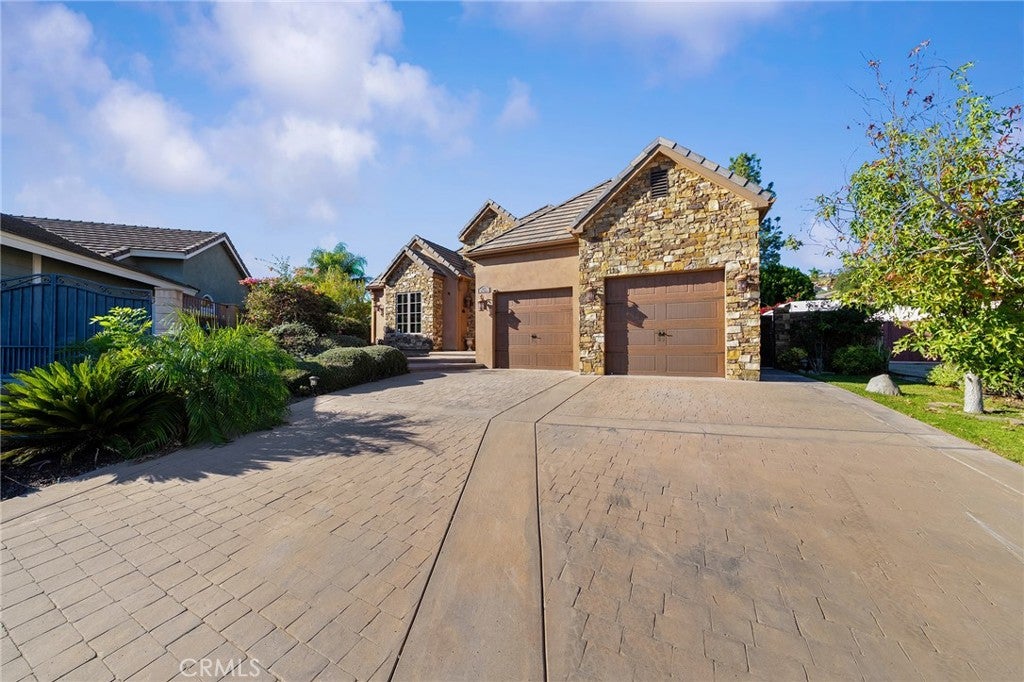
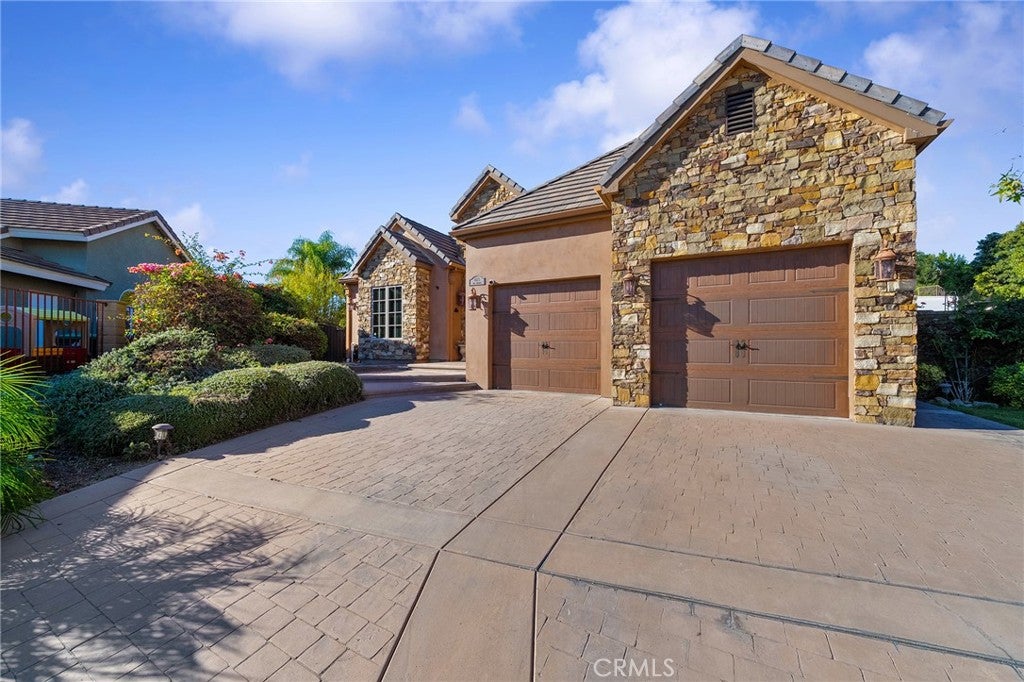
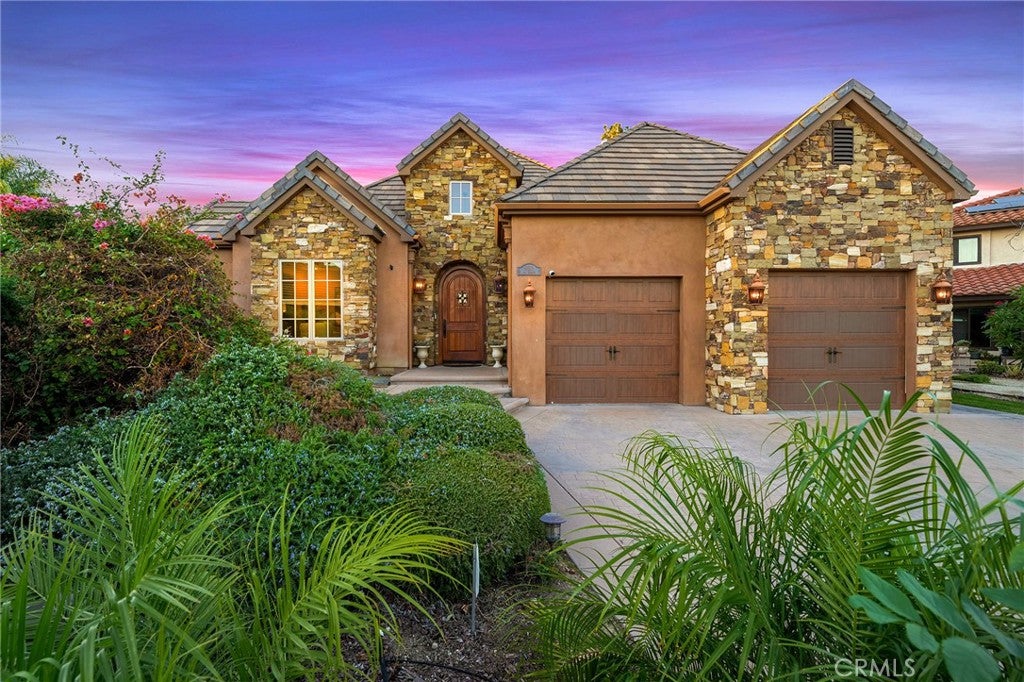
Enter an interest rate to see your estimated monthly payment.A single-story French Country-inspired home located in a cul-de-sac in the beautiful city of Yorba Linda. This custom-built home meticulously crafted in 2010, sits on a nearly ½ acre lot and features 4 bedrooms, with ensuite bathrooms, and a 3-car tandem garage. Upon entering you'll notice the warmth of rich wood flooring, soaring ceilings, and a grand iron chandelier, setting the tone for a truly elegant experience. The first bedroom, boasts an ensuite bathroom with a beautiful slate-tiled walk-in shower. A formal dining room, framed by glass French doors, leads to an unforgettable outdoor sanctuary. Through the butler's pantry, your culinary journey begins in the heart of the home—an absolute dream of a kitchen. The expansive island is accented by a warm walnut butcher block countertop and equipped with a microwave drawer, warming drawer, and convenient vegetable sink. The kitchen is enveloped by leathered granite countertops and features a 48-inch stainless steel Dacor range, a handy pot filler, a stunning copper hood, two dishwashers, a paneled Sub-Zero refrigerator and a bar top with gorgeous Copper countertops. The extraordinary, great room boasts a grand stone fireplace, wood-beamed ceilings crafted from reclaimed wood dating back to the 19th century. This room is completed with folding doors that open to the full width of the wall, offering the ultimate indoor-outdoor California living experience. Down the hallway, you'll find two generously sized secondary bedrooms and the primary bedroom, all coupled with walk-in closets, and ensuite bathrooms. The secondary bedrooms share an ensuite Jack-and-Jill bathroom with a walk-in shower and separate bathroom vanity areas for each room. At the end of the hallway, you'll find relaxation in the master bedroom, where the lavish primary bath beckons with a jacuzzi roman tub, a separate walk-in shower and dual vanities with marble countertops. Step out to your own private oasis boasting a sparkling pool, spa, a built-in BBQ and lush green lawns that create the perfect backdrop for year-round entertainment. The spacious covered patio includes a fireplace, ceiling fans, recessed lighting and speakers. You are also minutes away from San Antonio Park and the highly acclaimed schools of Travis Ranch Elementary and Middle School as well as Yorba Linda High School. The whole house water softener was installed in 2024 and a leased 19 solar panels system to generate power for your EV and saving on electricity costs.
| 21 hours ago | Status changed to Active | |
| 21 hours ago | Listing updated with changes from the MLS | |
| a week ago | Price changed to $2,198,000 | |
| 3 weeks ago | Listing first seen on site |

This information is for your personal, non-commercial use and may not be used for any purpose other than to identify prospective properties you may be interested in purchasing. The display of MLS data is usually deemed reliable but is NOT guaranteed accurate by the MLS. Buyers are responsible for verifying the accuracy of all information and should investigate the data themselves or retain appropriate professionals. Information from sources other than the Listing Agent may have been included in the MLS data. Unless otherwise specified in writing, the Broker/Agent has not and will not verify any information obtained from other sources. The Broker/Agent providing the information contained herein may or may not have been the Listing and/or Selling Agent.
Did you know? You can invite friends and family to your search. They can join your search, rate and discuss listings with you.