
19240 Steeplechase WayYorba Linda, CA 92886
Mortgage Calculator
Monthly Payment (Est.)
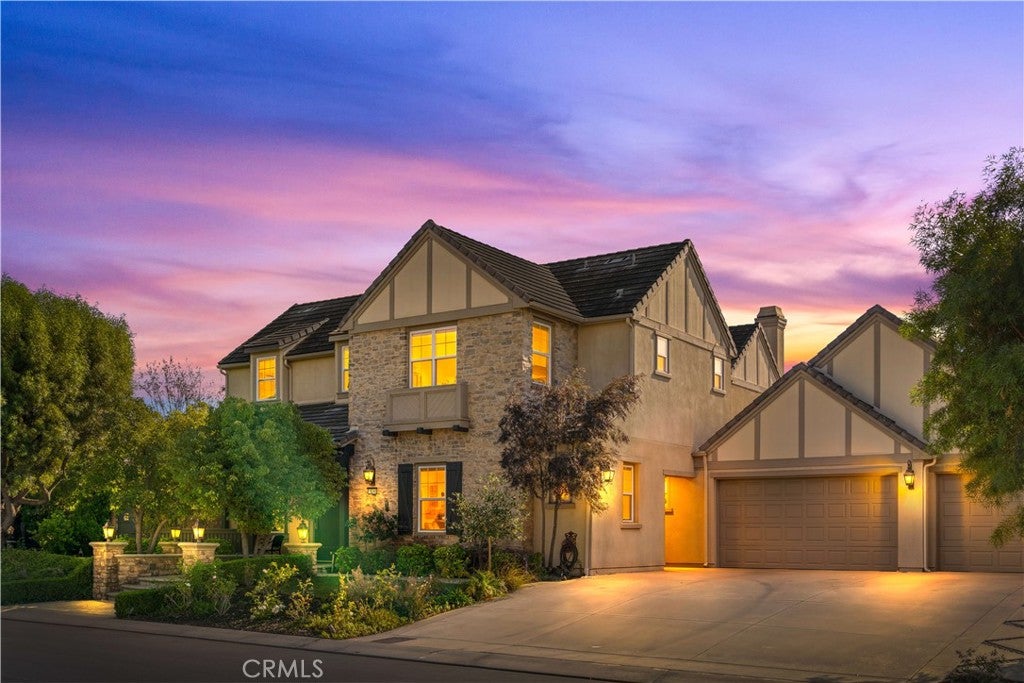
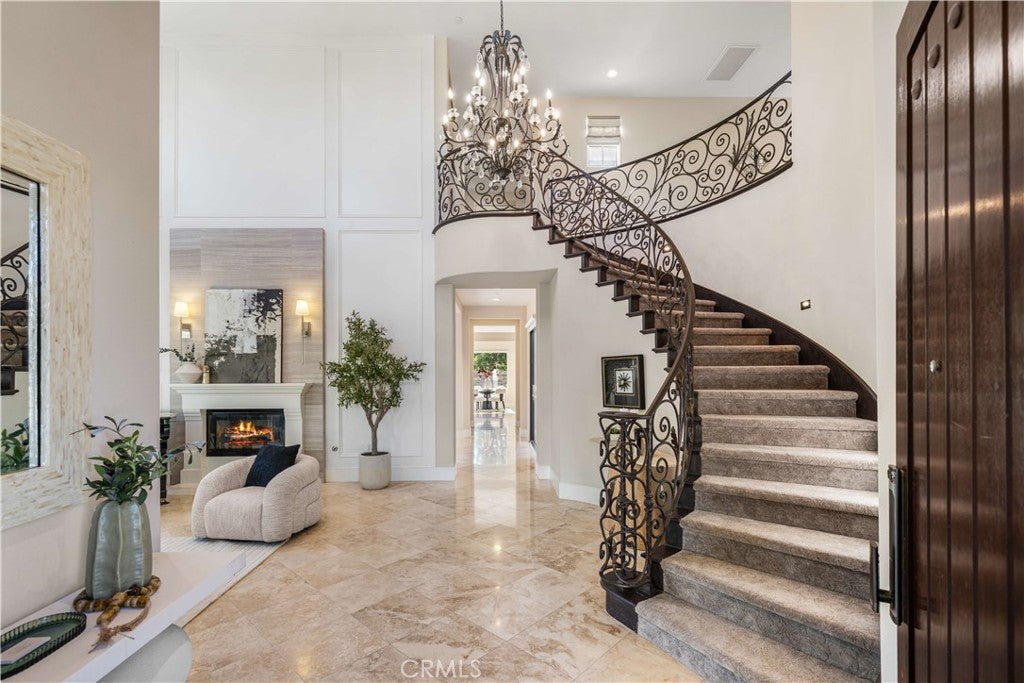
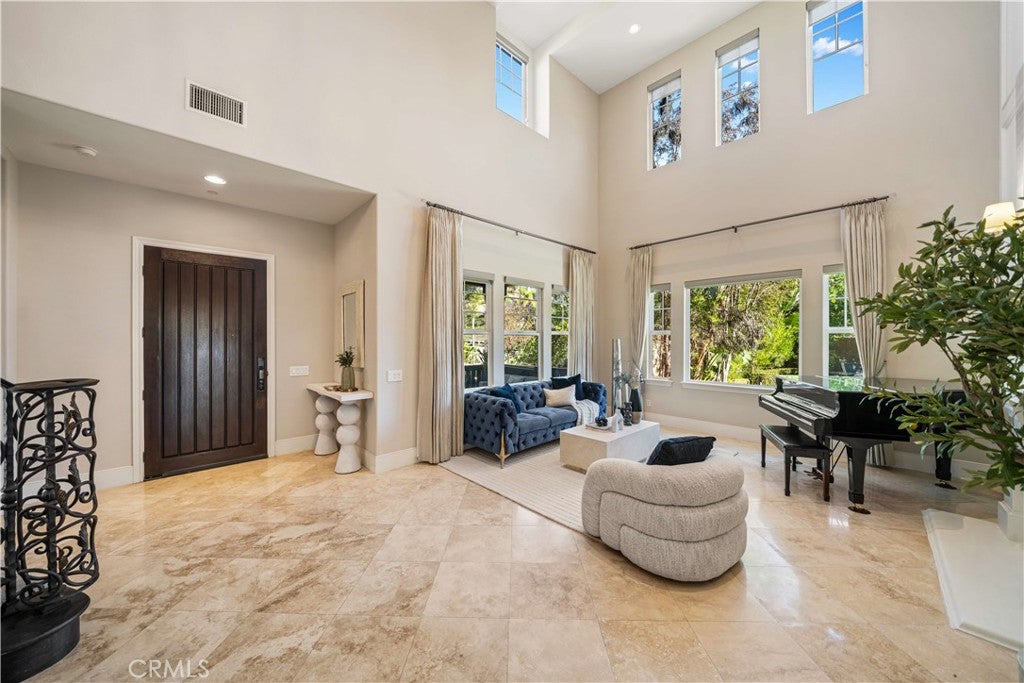
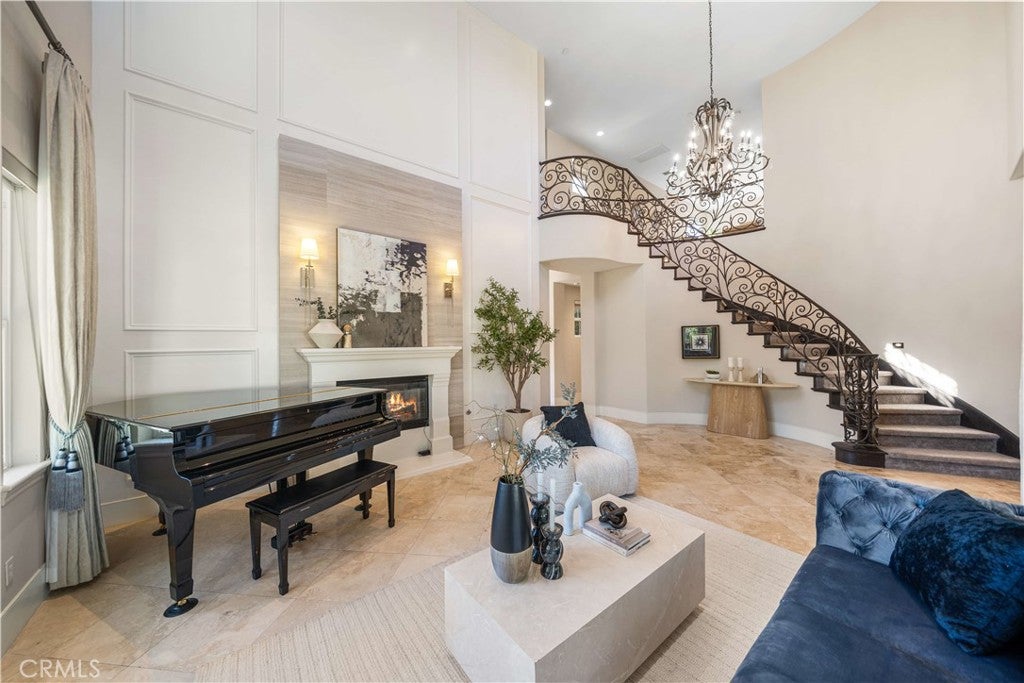
Enter an interest rate to see your estimated monthly payment.Situated on a rare, flat 18,121 sqft corner lot in prestigious Kerrigan Ranch, this sought-after 3X Model estate offers ~5,000 sqft of refined living space complemented by close to $1 million in custom luxury upgrades. The property commands immediate curb appeal with its expansive street frontage and wide motor court, featuring custom iron gates with potential RV parking. The interior showcases an extraordinary level of craftsmanship, highlighted by premium kitchen and bathroom brands, upgraded stone countertops, and meticulous attention to detail throughout. A grand entrance introduces the formal living room, featuring soaring two story high ceilings, polished travertine flooring, custom wood-paneled walls, designer lighting fixtures, and a cozy fireplace. A sweeping iron staircase leads to the upper level, while the formal dining room is anchored by a stunning backlit transparent marble feature and dual wine fridges. Expansive windows flood the interior with natural light. Large accordion glass doors slide open to create a seamless, indoor outdoor living. The central courtyard features an open-air deck, fireplace, fountains, and custom water features, while the rear living spaces open to a covered patio equipped with overhead heating and cooling fans. The meticulous backyard functions as a private resort oasis, with mature specimen trees, lush landscaping, and tranquil water features. It is complete with a shimmering pool, custom outdoor bar with a sink, and a freestanding 240 sq ft pool house featuring a convenient half bath. The pool house includes municipal building permits with final sign-off pending, providing valuable bonus space beyond the main home's 5,000 sqft footprint. The functional main floor includes a guest bedroom and full bathroom suite, perfect for multi-generational living. Upstairs, an expansive loft offers flexible secondary living space, alongside a primary suite with breathtaking views of the ocean and Catalina Island on clear days. Additional highlights include a 3-car garage with epoxy floors, an EV charging station, and a fully paid off 50 panel solar system for maximum energy efficiency. Located within the top-ranked Yorba Linda Unified schools, including award-winning Yorba Linda High School. Neighborhood amenities include scenic walking, hiking, and equestrian trails. Enjoy quick access to local dining, shopping at the Yorba Linda Town Center and Brea Mall, nearby golf courses, and convenient freeway access for easy commute.
| 2 days ago | Status changed to Active | |
| 2 days ago | Listing updated with changes from the MLS | |
| 2 weeks ago | Listing first seen on site |

This information is for your personal, non-commercial use and may not be used for any purpose other than to identify prospective properties you may be interested in purchasing. The display of MLS data is usually deemed reliable but is NOT guaranteed accurate by the MLS. Buyers are responsible for verifying the accuracy of all information and should investigate the data themselves or retain appropriate professionals. Information from sources other than the Listing Agent may have been included in the MLS data. Unless otherwise specified in writing, the Broker/Agent has not and will not verify any information obtained from other sources. The Broker/Agent providing the information contained herein may or may not have been the Listing and/or Selling Agent.
Did you know? You can invite friends and family to your search. They can join your search, rate and discuss listings with you.