Your search results
Save
Ask
Tour
Hide
Share
$599,000
New Listing

205 E Starr Drive
Big Bear City, CA 92314

For Sale|Single Family Residence|Active
4
Beds
3
Total Baths
3
Full Baths
1,960
SqFt
$306
/SqFt
1986
Built
County:
San Bernardino
Listed by Jonathan Minerick of Homecoin.com info@homecoin.com
Call Now: (800) 215-5000
Is this the listing for you? We can help make it yours.
(800) 215-5000
205 E Starr Drive205 E Starr Drive205 E Starr Drive205 E Starr Drive
Save
Ask
Tour
Hide
Share

Mortgage Calculator

Monthly Payment (Est.)

Enter an interest rate to see your estimated monthly payment.
Calculator powered by Showcase IDX, a Constellation1 Company. Copyright ©2026 Information is deemed reliable but not guaranteed.

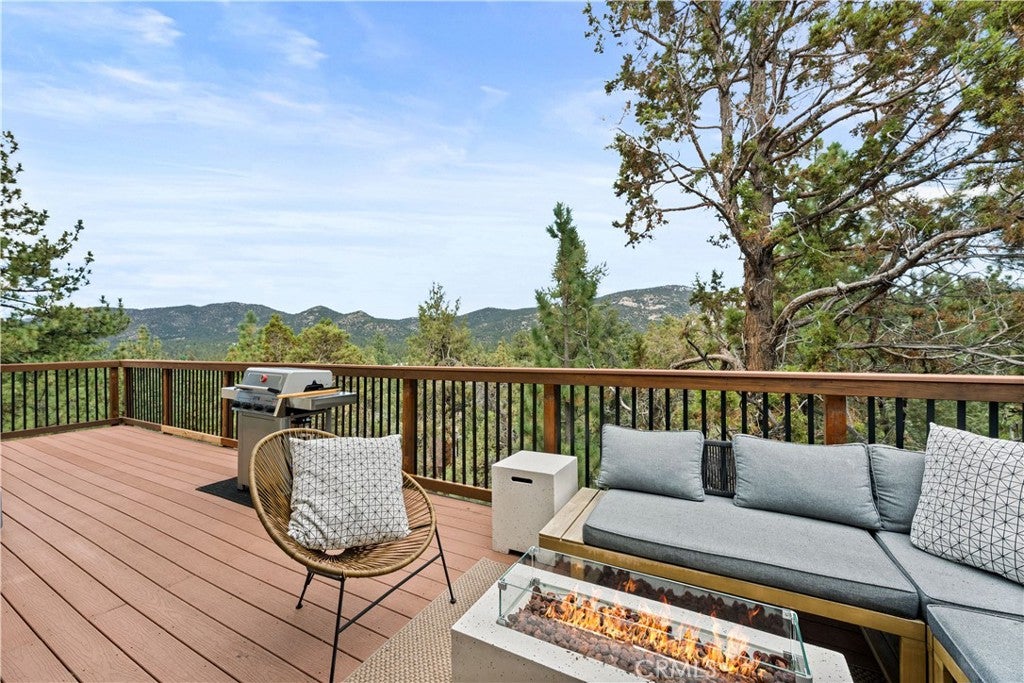
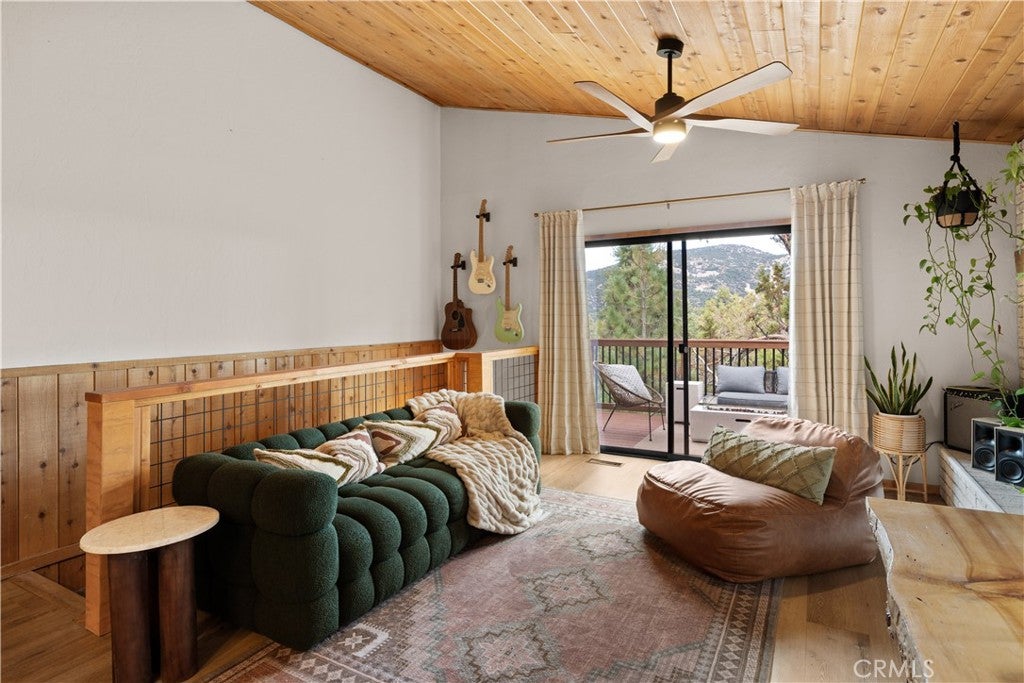
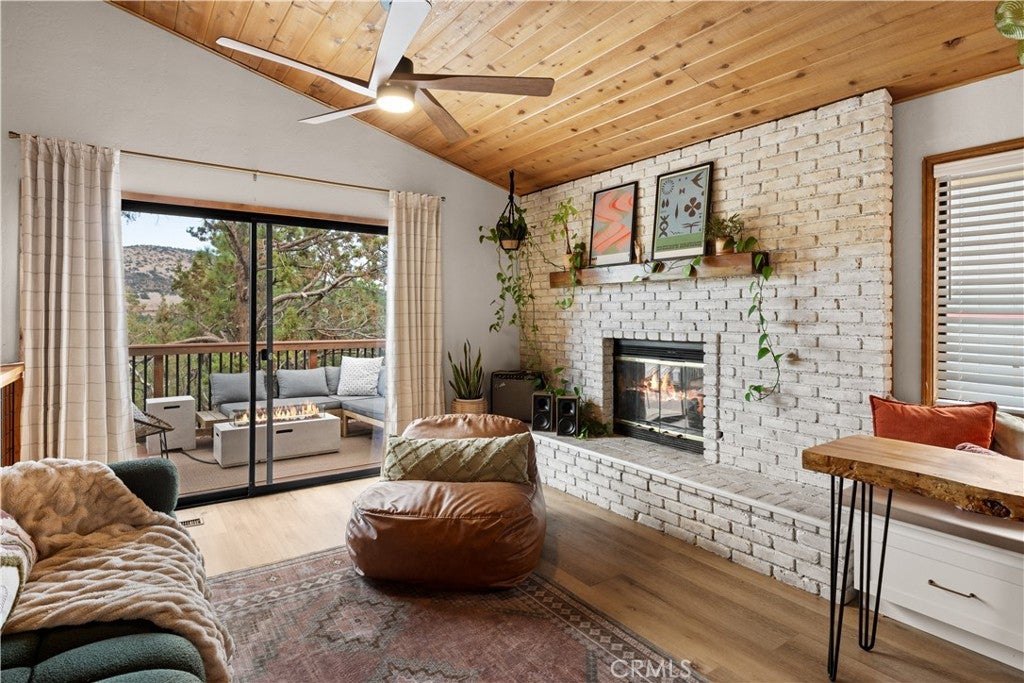
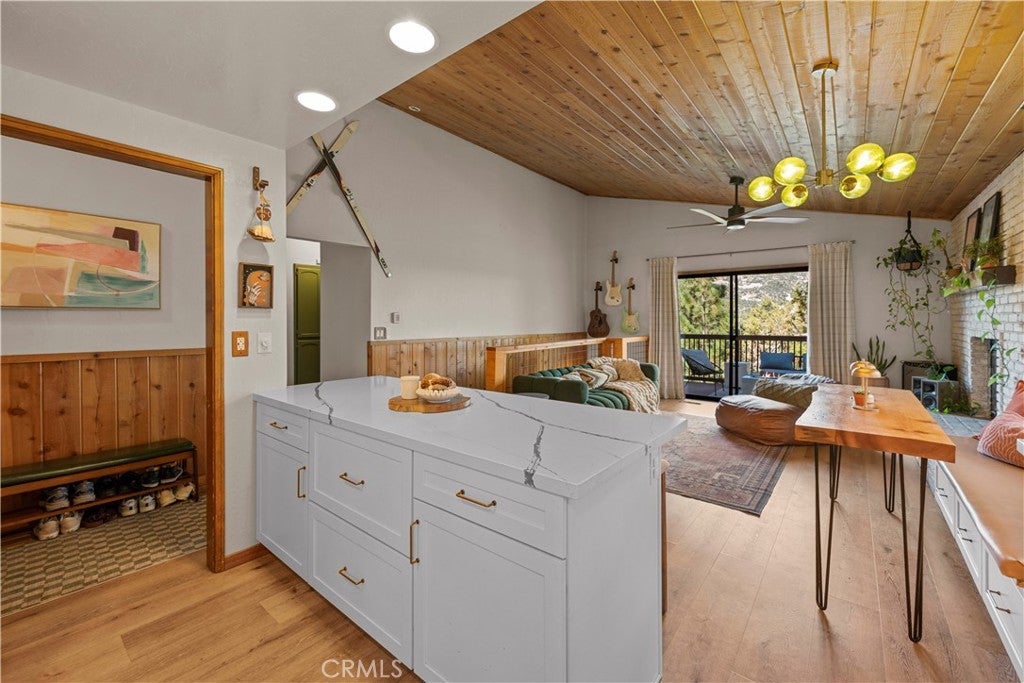
Four bedrooms, three baths, and sweeping mountain views from every floor. Fully furnished and renovated, this 1,960 square foot Big Bear City home is ready to book or move into the week you close. The main level opens to a remodeled kitchen and living room under vaulted ceilings, a gas fireplace, and a 30+ foot deck with an uninterrupted view across the valley to Gold Mountain. Three updated bathrooms, 2 oversized bedrooms on each floor, including a primary suite that wakes up to the same view. Downstairs, a full wet bar anchors the expansive entertainment room and 9ft ceiling. Below the house, another 350+ square feet of unfinished space is currently used for storage. The details that cost real money are already done: whole house heating and fan system, electric vehicle charger, washer and dryer, Trex on every deck and stair, and a large main level parking pad, which matters at 7,000 feet in January. This home has a fully-fenced back yard and is one block away from the main trailhead and lookout point. Only a 10 minute drive to Snow Summit, and 12 minutes to Bear Mountain. Four bedroom cabins in this condition rarely come to market in Big Bear City, and this one shows even better in person.

Save
Ask
Tour
Hide
Share
Listing Snapshot
Price 
$599,000
Days On Site 
0 Days
Bedrooms 
4
Inside Area (SqFt) 
1,960 sqft
Total Baths 
3
Full Baths 
3
Partial Baths 
N/A
Lot Size 
0.1584 Acres
Year Built 
1986
MLS® Number 
TR26218087
Status 
Active
Property Tax 
N/A
HOA/Condo/Coop Fees 
N/A
Sq Ft Source 
Assessor
Friends & Family
Recent Activity
23 hours agoListing first seen on site
23 hours agoListing updated with changes from the MLS®
General Features
Acres 
0.1584
Carport 
2
Disclosures 
EarthquakeInsuranceAvailableHomeWarranty
Foundation 
CombinationConcrete PerimeterPermanent
Green Energy Efficient 
Exposure/ShadeHVACLightingRoofThermostatWater HeaterAppliances
Land Lease 
No
Levels 
Two
Number Of Stories 
2
Parking 
AsphaltConcreteCarportDrivewayGarage Faces FrontOn SiteOversizedPavedSide By Side
Parking Spaces 
1
Property Condition 
Updated/Remodeled
Property Sub Type 
Single Family Residence
Security 
Carbon Monoxide Detector(s)Key Card EntrySmoke Detector(s)
Sewer 
Public Sewer
Special Circumstances 
Standard
Style 
CraftsmanTraditional
Utilities 
Cable AvailableCable ConnectedElectricity AvailableElectricity ConnectedNatural Gas AvailableNatural Gas ConnectedPhone AvailablePhone ConnectedSewer AvailableSewer ConnectedUnderground UtilitiesWater AvailableWater Connected
Water Source 
Public
Interior Features
Appliances 
Built-In RangeDishwasherENERGY STAR Qualified AppliancesElectric Water HeaterFreezerGas CooktopDisposalGas OvenGas RangeGas Water HeaterMicrowaveRange HoodSelf Cleaning OvenWater PurifierDryerWasherWater Heater
Basement 
Finished
Cooling 
Whole House Fan
Electric 
220 Volts in Laundry
Fireplace 
Yes
Fireplace Features 
Family RoomGasLiving Room
Flooring 
CarpetVinylWood
Furnished 
Furnished
Heating 
CentralForced AirFireplace(s)Natural Gas
Interior 
Beamed CeilingsWet BarBreakfast BarCeiling Fan(s)Eat-in KitchenGranite CountersHigh CeilingsOpen FloorplanRecessed LightingStorageWired for DataBarMaster Downstairs
Laundry Features 
Washer HookupElectric Dryer HookupGas Dryer HookupInsideLaundry ClosetUpper Level
Main Level Bedrooms 
2
Window Features 
BlindsInsulated WindowsScreens
Attic 
Bathroom 
Features - Low Flow Plumbing Fixtures
Bedroom 
Bonus Room 
Kitchen 
Features - Stone Counters
Laundry 
Master Bathroom 
Master Bedroom 
Recreation 
Sunroom 
Save
Ask
Tour
Hide
Share
Exterior Features
Construction Details 
FrameGlassPlasterStoneVertical SidingWood Siding
Exterior 
BarbecueBalconyAwning(s)LightingRain Gutters
Fencing 
Chain Link
Lot Features 
Back YardNear Public TransitSecludedWooded
Other Structures 
Storage
Patio And Porch 
Rear PorchDeckFront PorchPorch
Pool Features 
None
Road Frontage 
City Street
Roof 
Asphalt
Spa Features 
None
View 
HillsMountain(s)PanoramicValleyTrees/WoodsWater
Waterfront Features 
Lake
Waterview 
HillsMountain(s)PanoramicValleyTrees/WoodsWater
Windows/Doors 
BlindsInsulated WindowsScreens
Community Features
Accessibility Features 
Safe Emergency Egress from HomeAccessible DoorsAccessible Entrance
Community Features 
FishingGolfLakeParkStreet LightsSuburban
MLS Area 
BBC - Big Bear City
School District 
Bear Valley Unified
Financing Terms Available 
CashConventionalFHASubmitVA Loan1031 Exchange
Building Access 
1
Roads 
Paved
Schools
School District
Bear Valley Unified
Elementary School
Unknown
Middle School
Unknown
High School
Unknown


This information is for your personal, non-commercial use and may not be used for any purpose other than to identify prospective properties you may be interested in purchasing. The display of MLS data is usually deemed reliable but is NOT guaranteed accurate by the MLS. Buyers are responsible for verifying the accuracy of all information and should investigate the data themselves or retain appropriate professionals. Information from sources other than the Listing Agent may have been included in the MLS data. Unless otherwise specified in writing, the Broker/Agent has not and will not verify any information obtained from other sources. The Broker/Agent providing the information contained herein may or may not have been the Listing and/or Selling Agent.

Neighborhood & Commute
Source: Walkscore
Disclosure: Community information and market data powered by Constellation Data Labs. Information is deemed reliable but not guaranteed.
Save
Ask
Tour
Hide
Share

Search Homes for Sale in Orange County & California

Guardian Capital provides up-to-date access to the local MLS, helping you find the perfect homes for sale in Orange County and active homes for sale in California. Our real estate search tool connects you directly to active market listings.

Use the map and filter options above to browse listings, save your favorites, and schedule tours. Best of all, we can pre-qualify you for financing right here, ensuring you are ready to make a competitive offer the moment you find your dream home.

Compare Listings