
Save
Ask
Tour
Hide
$875,000
17 Days On Site
4509 Mendocino AvenueOntario, CA 91761
For Sale|Single Family Residence|Active
4
Beds
3
Total Baths
3
Full Baths
2,717
SqFt
$322
/SqFt
2020
Built
County:
San Bernardino
Listed by Bobby Rai of Major League Properties bobbyraigroup@gmail.com
Call Now: (800) 215-5000
Is this the listing for you? We can help make it yours.
(800) 215-5000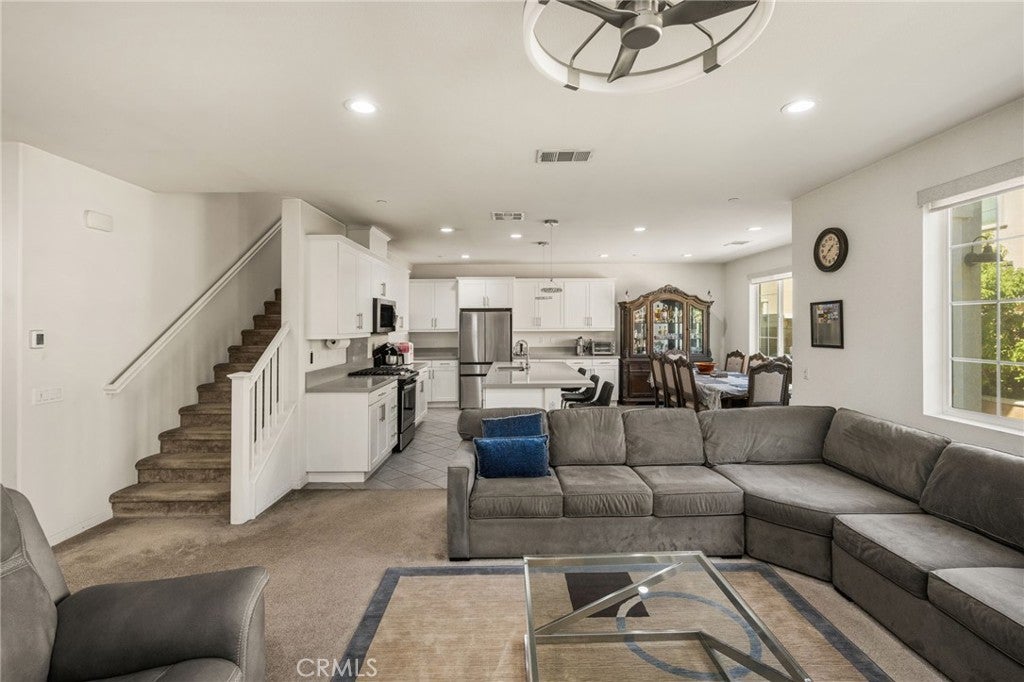
Save
Ask
Tour
Hide
Mortgage Calculator
Monthly Payment (Est.)
Enter an interest rate to see your estimated monthly payment.Calculator powered by Showcase IDX, a Constellation1 Company. Copyright ©2026 Information is deemed reliable but not guaranteed.
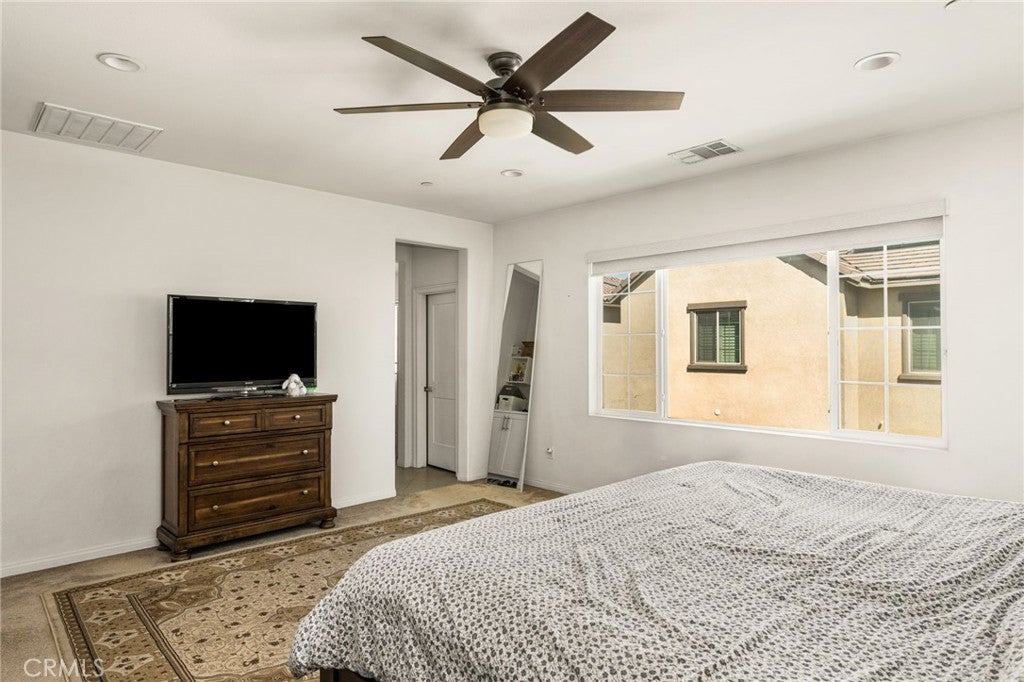
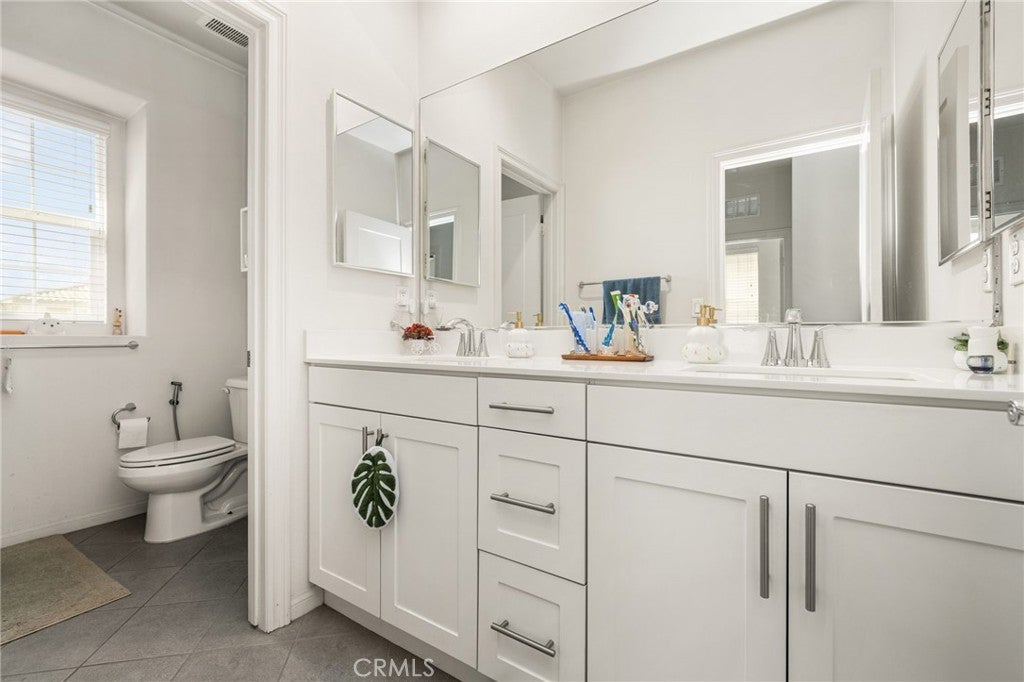
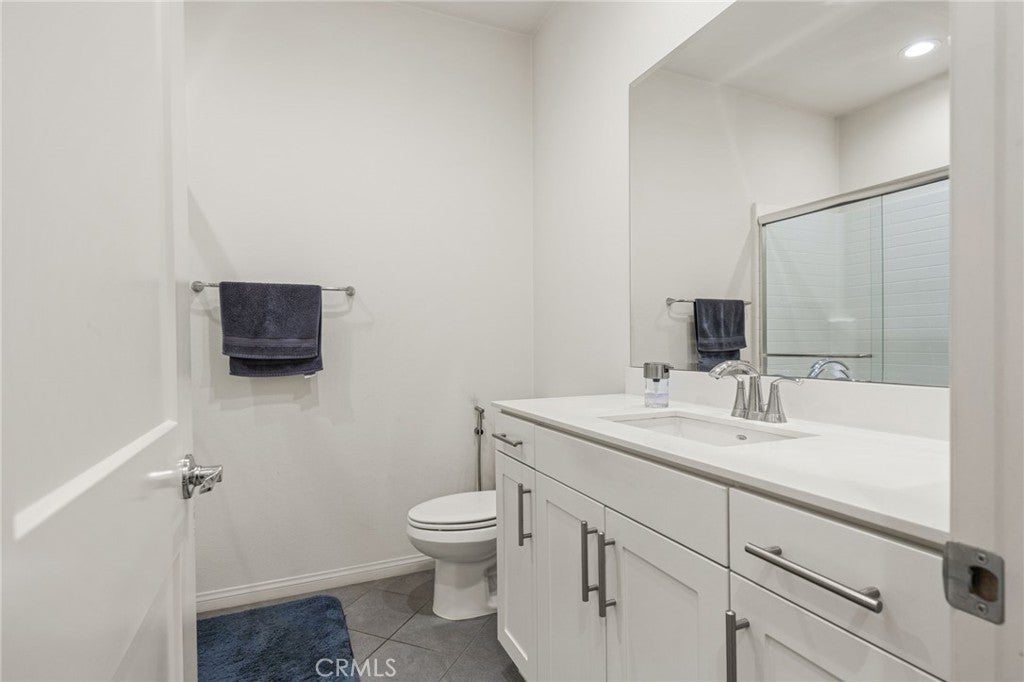
This turnkey property in immaculate condition offers open living spaces, an inviting kitchen, and paid-off solar for added energy savings! Paid-off solar system to help offset electricity use and costs Water softener installed in the garage to help reduce hard-water minerals and buildup 220V outlet installed in the garage for convenient EV charger hookup Whole house wired for cameras and a security alarm system White kitchen cabinetry, stainless steel appliances, and a spacious island with seating Downstairs bedroom and full bathroom Spacious primary suite with a walk-in closet and dual sinks Large upstairs office or bonus spa Dedicated upstairs laundry room Attached garage Landscaped frontage and a welcoming covered entry
Save
Ask
Tour
Hide
Listing Snapshot
Price
$875,000
Days On Site
17 Days
Bedrooms
4
Inside Area (SqFt)
2,717 sqft
Total Baths
3
Full Baths
3
Partial Baths
N/A
Lot Size
0.0826 Acres
Year Built
2020
MLS Number
TR26217708
Status
Active
Property Tax
N/A
HOA/Condo/Coop Fees
$119 monthly
Sq Ft Source
Estimated
Friends & Family
Recent Activity
| a week ago | Status changed to Active | |
| a week ago | Listing updated with changes from the MLS | |
| 3 weeks ago | Listing first seen on site |
General Features
Acres
0.0826
Attached Garage
Yes
Energy Features
Solar
Garage
Yes
Garage Spaces
2
Green Energy Efficient
Lighting
Land Lease
No
Levels
Two
Number Of Stories
2
Parking
Attached
Parking Spaces
2
Property Sub Type
Single Family Residence
Sewer
Public Sewer
Special Circumstances
Standard
Water Source
PublicSee Remarks
Interior Features
Cooling
Central Air
Fireplace
Yes
Fireplace Features
Living Room
Interior
Walk-In Closet(s)Pantry
Laundry Features
Electric Dryer HookupGas Dryer HookupInsideUpper Level
Main Level Bedrooms
2
Bedroom
Bonus Room
Family Room
Laundry
Living Room
Master Bathroom
Master Bedroom
Office
Pantry
Save
Ask
Tour
Hide
Exterior Features
Exterior
Garden
Lot Features
Back YardCul-De-SacFront YardGardenSprinklers In FrontLandscaped
Pool Features
Community
View
City LightsPark/GreenbeltNeighborhood
Waterview
City LightsPark/GreenbeltNeighborhood
Community Features
Association Amenities
Dog ParkPicnic AreaPlayground
Association Fee
$119.0
Association Fee Frequency
Monthly
Community Features
CurbsStreet LightsSuburbanSidewalksPool
MLS Area
686 - Ontario
School District
Chaffey Joint Union High
Financing Terms Available
CashConventionalSubmit
Building Access
Front Door
Schools
School District
Chaffey Joint Union High
Elementary School
Unknown
Middle School
Unknown
High School
Colony

This information is for your personal, non-commercial use and may not be used for any purpose other than to identify prospective properties you may be interested in purchasing. The display of MLS data is usually deemed reliable but is NOT guaranteed accurate by the MLS. Buyers are responsible for verifying the accuracy of all information and should investigate the data themselves or retain appropriate professionals. Information from sources other than the Listing Agent may have been included in the MLS data. Unless otherwise specified in writing, the Broker/Agent has not and will not verify any information obtained from other sources. The Broker/Agent providing the information contained herein may or may not have been the Listing and/or Selling Agent.
Neighborhood & Commute
Source: Walkscore
Disclosure: Community information and market data powered by Constellation Data Labs. Information is deemed reliable but not guaranteed.
Save
Ask
Tour
Hide
Did you know? You can invite friends and family to your search. They can join your search, rate and discuss listings with you.