Your search results
Save
Ask
Tour
Hide
Share
$1,599,925
New Listing

528 San Andres Drive
Solana Beach, CA 92075

For Sale|Condominium|Active
2
Beds
3
Total Baths
2
Full Baths
1
Partial Bath
1,673
SqFt
$956
/SqFt
1988
Built
Subdivision:
Solana Beach
County:
San Diego
Listed by Jonathan Minerick of Homecoin.com info@homecoin.com
Call Now: (800) 215-5000
Is this the listing for you? We can help make it yours.
(800) 215-5000
528 San Andres Drive528 San Andres Drive528 San Andres Drive528 San Andres Drive
Save
Ask
Tour
Hide
Share

Mortgage Calculator

Monthly Payment (Est.)

Enter an interest rate to see your estimated monthly payment.
Calculator powered by Showcase IDX, a Constellation1 Company. Copyright ©2026 Information is deemed reliable but not guaranteed.

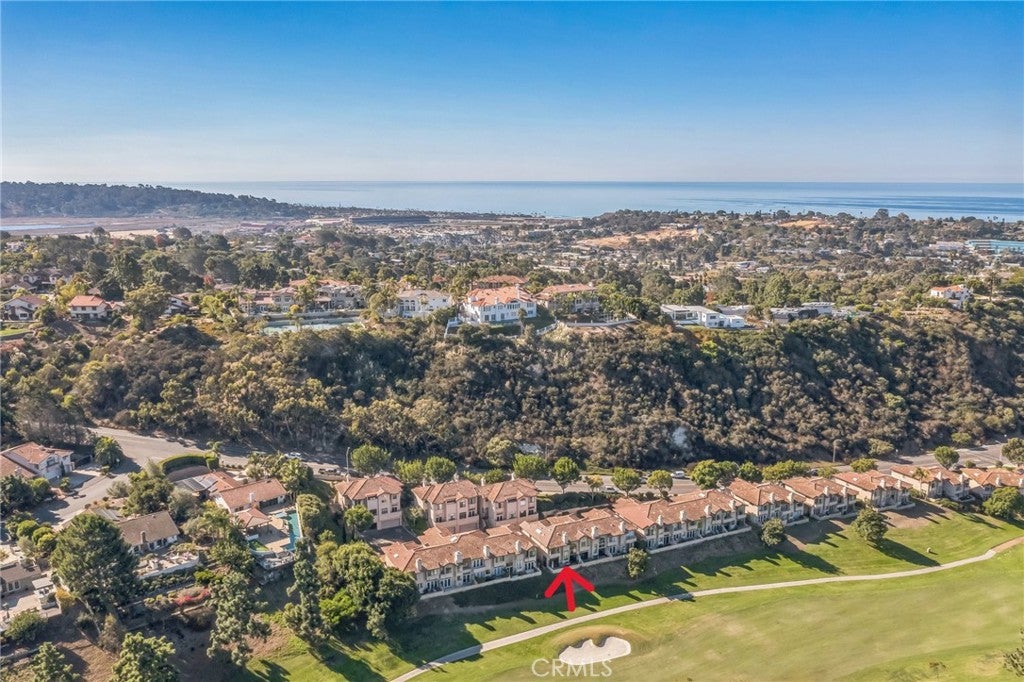
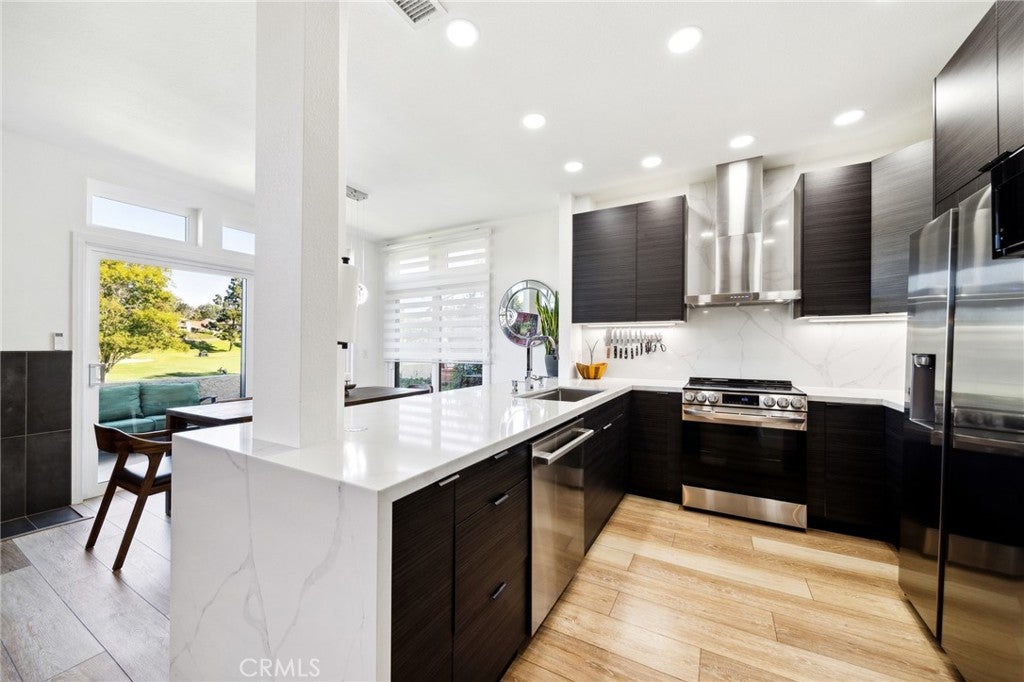
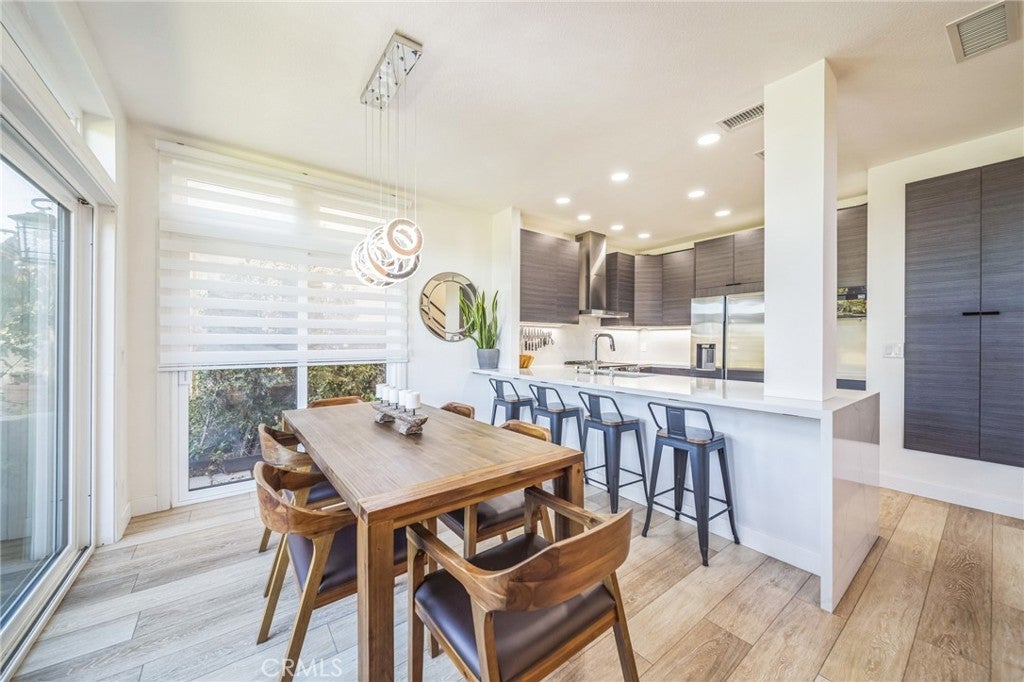
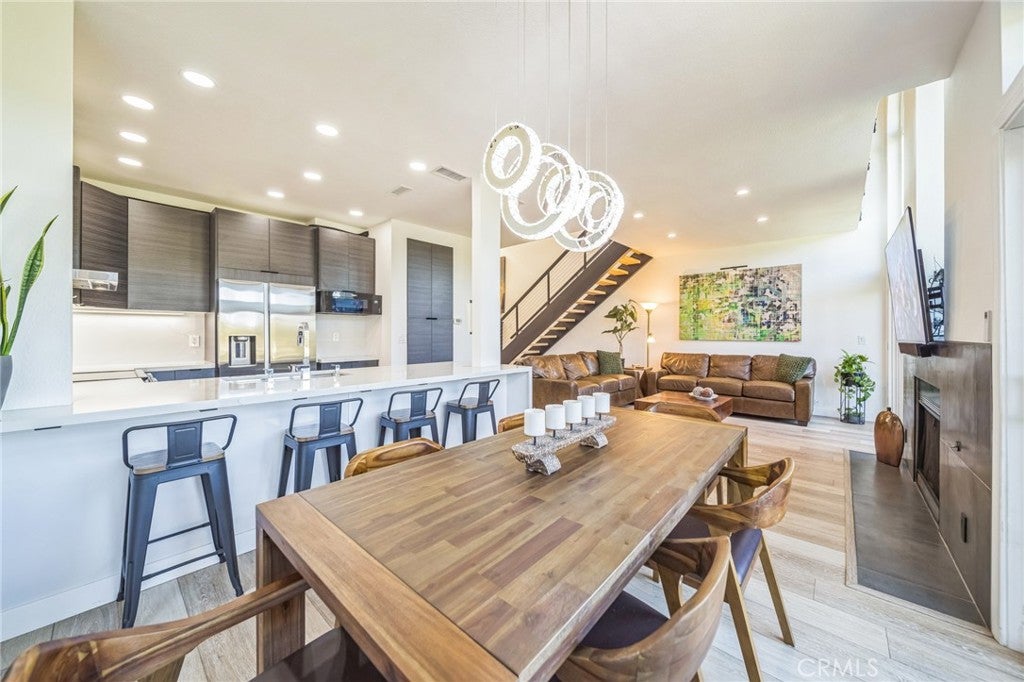
Turn-Key Modern Luxury on the Lomas Santa Fe Golf Course. Nestled in the heart of Solana Beach, this 1,673-square-foot, end-unit townhome at 528 San Andres offers stunning panoramic golf course views and an extensive, modern, european-inspired interior transformation. Key Property Features Open-Concept Living: Features 2 bedrooms, 2.5 bathrooms, a versatile upstairs loft/office, high ceilings, and a private patio with dual cantilevered shade awnings. Completely Renovated Kitchen: Outfitted with custom cabinetry, quartz countertops, quartz backsplash, a deep stainless sink, and premium appliances. Modernized Bathrooms: All baths feature new modern floor to ceiling tile, sleek vanities, updated lighting and fixtures. Upgraded Systems & Efficiency: Features a Navien tankless water heater, a recently serviced central AC/furnace, a Samsung Bespoke laundry hub, and an EV charger in the attached direct access 2-car garage. Combining high-end craftsmanship with an unbeatable coastal location near top-rated schools and pristine beaches, this turn key, move in ready residence is set for a living. Close to shopping and to all Solana Beach has to offer.

Save
Ask
Tour
Hide
Share
Listing Snapshot
Price 
$1,599,925
Days On Site 
0 Days
Bedrooms 
2
Inside Area (SqFt) 
1,673 sqft
Total Baths 
3
Full Baths 
2
Partial Baths 
1
Lot Size 
N/A
Year Built 
1988
MLS® Number 
TR26206084
Status 
Active
Property Tax 
N/A
HOA/Condo/Coop Fees 
$540 monthly
Sq Ft Source 
Assessor
Friends & Family
Recent Activity
22 hours agoListing first seen on site
22 hours agoListing updated with changes from the MLS®
General Features
Attached Garage 
Yes
Direction Faces 
North
Disclosures 
CovenantsRestrictionsDisclosureEarthquakeInsuranceAvailableHoaDisclosure
Foundation 
Slab
Garage 
Yes
Garage Spaces 
2
Green Energy Efficient 
DoorsLightingWater HeaterWindowsAppliances
Land Lease 
No
Levels 
Two
Number Of Stories 
2
Parking 
AttachedGarageGarage Door OpenerOn Street
Parking Spaces 
2
Pets 
Yes
Property Sub Type 
Condominium
Security 
Carbon Monoxide Detector(s)Smoke Detector(s)
Sewer 
Public Sewer
Special Circumstances 
Standard
Style 
Spanish
Utilities 
Electricity AvailableElectricity ConnectedNatural Gas ConnectedNatural Gas Not AvailableSewer ConnectedWater AvailableWater Connected
Water Source 
Public
Zoning 
R1
Interior Features
Appliances 
ENERGY STAR Qualified AppliancesElectric OvenElectric RangeFree-Standing RangeGas Water HeaterIce MakerMicrowaveRefrigeratorRange HoodTankless Water HeaterWater HeaterDryerWasherWasher/Dryer Stacked
Cooling 
Central Air
Electric 
220 Volts in Garage220 Volts in Kitchen
Fireplace 
Yes
Fireplace Features 
Living Room
Furnished 
Unfurnished
Heating 
CentralForced AirFireplace(s)Natural Gas
Interior 
Breakfast BarCeiling Fan(s)High CeilingsOpen FloorplanStone CountersRecessed LightingStorage
Laundry Features 
In Garage
Window Features 
Double Pane WindowsENERGY STAR Qualified WindowsLow Emissivity Windows
Bathroom 
Bedroom 
Kitchen 
Master Bedroom 
Save
Ask
Tour
Hide
Share
Exterior Features
Construction Details 
Stucco
Exterior 
BalconyAwning(s)
Lot Features 
GreenbeltSprinklers In RearSprinklers In FrontLandscapedOn Golf Course
Patio And Porch 
Rear PorchFront PorchPorch
Pool Features 
None
Road Frontage 
Private Road
Roof 
Concrete
Spa Features 
None
View 
Golf Course
Waterview 
Golf Course
Windows/Doors 
Double Pane WindowsENERGY STAR Qualified WindowsLow Emissivity Windows
Community Features
Association Amenities 
InsuranceWater
Association Fee 
$540.0
Association Fee Frequency 
Monthly
Community Features 
GolfStreet LightsSidewalksPark
MLS Area 
92075 - Solana Beach
School District 
San Dieguito Union
Financing Terms Available 
Cash
Building Access 
1
Roads 
Paved
Schools
School District
San Dieguito Union
Elementary School
Unknown
Middle School
Unknown
High School
Unknown


This information is for your personal, non-commercial use and may not be used for any purpose other than to identify prospective properties you may be interested in purchasing. The display of MLS data is usually deemed reliable but is NOT guaranteed accurate by the MLS. Buyers are responsible for verifying the accuracy of all information and should investigate the data themselves or retain appropriate professionals. Information from sources other than the Listing Agent may have been included in the MLS data. Unless otherwise specified in writing, the Broker/Agent has not and will not verify any information obtained from other sources. The Broker/Agent providing the information contained herein may or may not have been the Listing and/or Selling Agent.

Neighborhood & Commute
Source: Walkscore
Disclosure: Community information and market data powered by Constellation Data Labs. Information is deemed reliable but not guaranteed.
Save
Ask
Tour
Hide
Share

Search Homes for Sale in Orange County & California

Guardian Capital provides up-to-date access to the local MLS, helping you find the perfect homes for sale in Orange County and active homes for sale in California. Our real estate search tool connects you directly to active market listings.

Use the map and filter options above to browse listings, save your favorites, and schedule tours. Best of all, we can pre-qualify you for financing right here, ensuring you are ready to make a competitive offer the moment you find your dream home.

Compare Listings