Your search results
Save
Ask
Tour
Hide
Share
$699,000
39 Days On Site

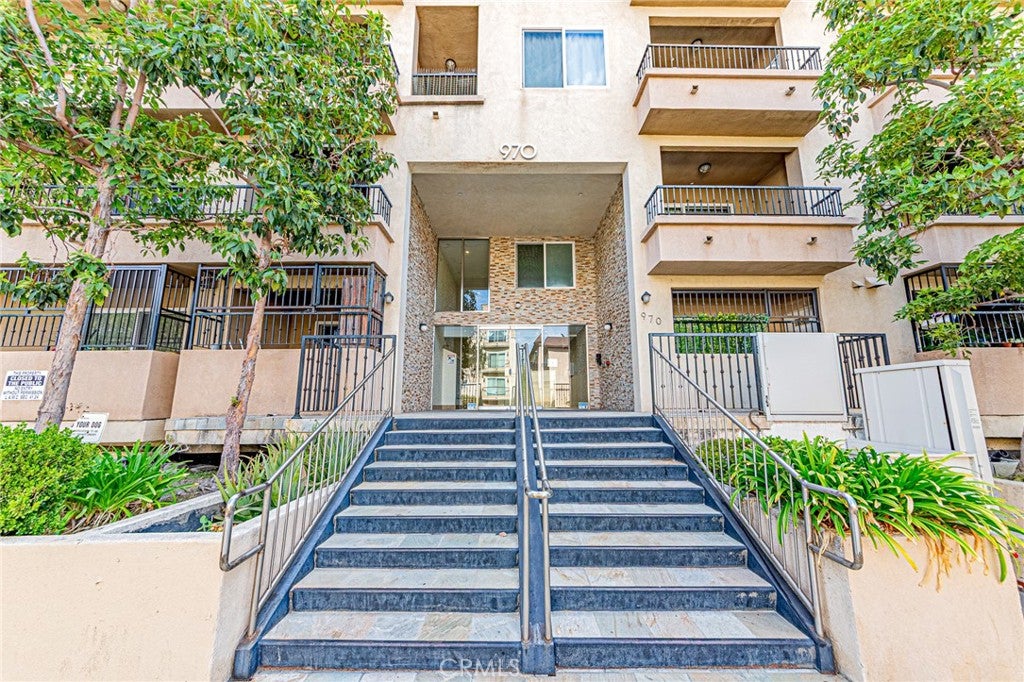
970 S St. Andrews Place 103
Los Angeles, CA 90019

For Sale|Condominium|Active
2
Beds
3
Total Baths
3
Full Baths
1,100
SqFt
$635
/SqFt
2009
Built
County:
Los Angeles
Listed by Steve Kang of Masters Realty Eastern Group stevejkang@yahoo.com
Call Now: (800) 215-5000
Is this the listing for you? We can help make it yours.
(800) 215-5000
Upcoming Open Houses
Sun, Sep 27, 1:00 PM - 4:00 PM
970 S St. Andrews Place 103970 S St. Andrews Place 103970 S St. Andrews Place 103970 S St. Andrews Place 103
Save
Ask
Tour
Hide
Share

Mortgage Calculator

Monthly Payment (Est.)

Enter an interest rate to see your estimated monthly payment.
Calculator powered by Showcase IDX, a Constellation1 Company. Copyright ©2026 Information is deemed reliable but not guaranteed.

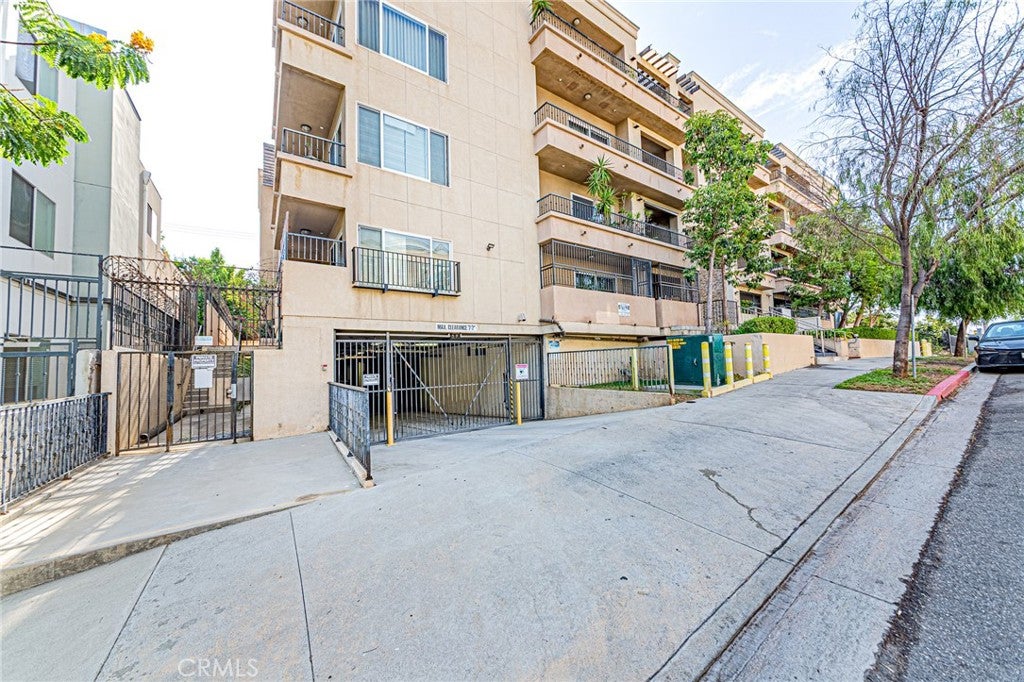
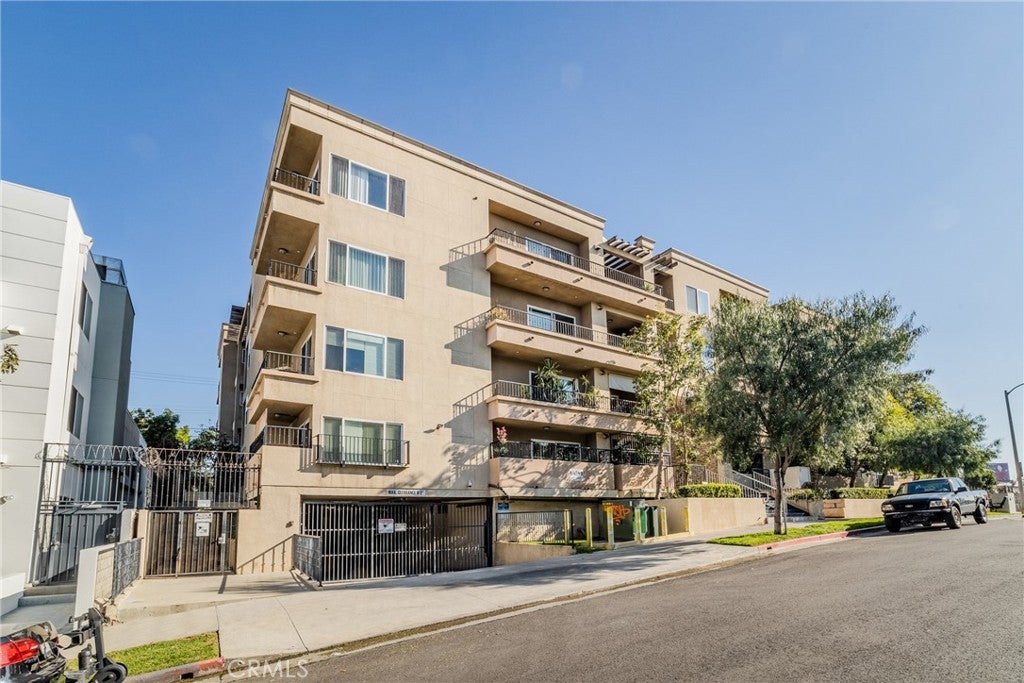
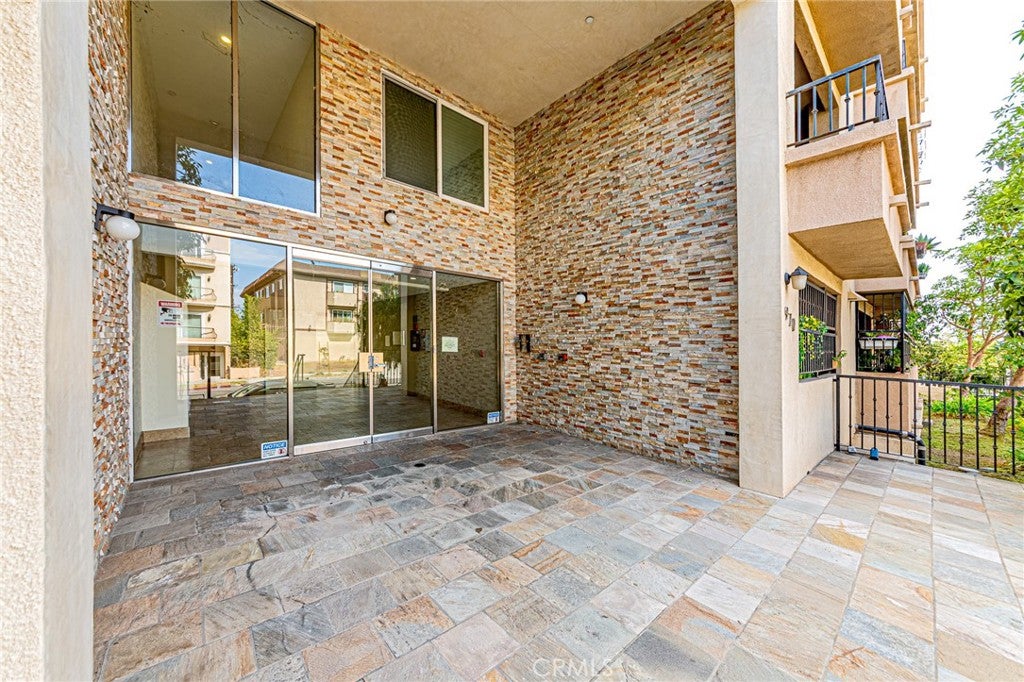
Welcome to the most unique and exclusive unit in the entire complex! Originally designed on a spacious 3-bedroom footprint, this one-of-a-kind end-unit was custom-modified by the builder to feature two massive master suites while adding a rare third 3/4 bathroom for guests, making it the only 2-bedroom home in the building boasting three full/partial bathrooms. Completely remodeled throughout, this bright and sun-filled residence offers unparalleled privacy, extra-wide hallways, and exceptional natural light. Each master bedroom includes a private ensuite bathroom and a walk-in closet with custom organizers, with the primary suite featuring dual sinks, a separate tub and shower, and brand-new WPC flooring. The home has been meticulously updated with fresh interior paint, modern recessed LED lighting, and high-quality engineered wood flooring. The gourmet kitchen showcases sleek new quartz countertops, a spacious island with a built-in gas range and hood, quality cabinetry, and a water filtration system. The inviting family room offers hardwood floors, a cozy fireplace, and direct access to both a private patio and the dedicated laundry room. Located right next to the community recreation room and gym with no side neighbors, this exceptional turn-key home also includes two-car tandem parking and all appliances—refrigerator, stacked washer/dryer, and bidet. Situated in prime Koreatown near top dining and markets, this rare floor plan delivers space, privacy, and luxury like no other.

Save
Ask
Tour
Hide
Share
Listing Snapshot
Price 
$699,000
Days On Site 
39 Days
Bedrooms 
2
Inside Area (SqFt) 
1,100 sqft
Total Baths 
3
Full Baths 
3
Partial Baths 
N/A
Lot Size 
N/A
Year Built 
2009
MLS® Number 
TR26175122
Status 
Active
Property Tax 
N/A
HOA/Condo/Coop Fees 
$480 monthly
Sq Ft Source 
Assessor
Friends & Family
Recent Activity
2 weeks agoPrice changed to $699,000
2 weeks agoListing updated with changes from the MLS®
a month agoListing first seen on site
General Features
Disclosures 
CovenantsRestrictionsDisclosureHoaDisclosureHomeWarranty
Garage 
Yes
Land Lease 
No
Levels 
One
Number Of Stories 
1
Parking 
AssignedConcreteCoveredGarageGatedTandem
Parking Spaces 
1
Property Condition 
Updated/Remodeled
Property Sub Type 
Condominium
Security 
Carbon Monoxide Detector(s)Smoke Detector(s)
Sewer 
Public Sewer
Special Circumstances 
Standard
Utilities 
Electricity ConnectedNatural Gas ConnectedSewer ConnectedWater Connected
Water Source 
Public
Zoning 
LAR4
Interior Features
Appliances 
DishwasherDisposalGas RangeRefrigeratorRange HoodWater PurifierDryerWasher
Cooling 
Central Air
Fireplace 
Yes
Fireplace Features 
GasLiving Room
Flooring 
TileVinylWood
Heating 
Central
Interior 
Breakfast BarCeiling Fan(s)Granite CountersRecessed LightingWalk-In Closet(s)Master Downstairs
Laundry Features 
Outside
Main Level Bedrooms 
2
Window Features 
Double Pane WindowsScreens
Bathroom 
Features - Granite Counters
Bedroom 
Dining Room 
Family Room 
Kitchen 
Features - Granite Counters, Kitchen Island
Laundry 
Living Room 
Master Bedroom 
Other 
Features - Walk-In Closet(s)
Save
Ask
Tour
Hide
Share
Exterior Features
Construction Details 
Stucco
Lot Features 
Paved
Patio And Porch 
CoveredTerrace
Pool Features 
None
Road Frontage 
City Street
Spa Features 
None
View 
Neighborhood
Waterview 
Neighborhood
Windows/Doors 
Double Pane WindowsScreens
Community Features
Association Amenities 
Fitness CenterHot WaterInsuranceTrashWater
Association Fee 
$480.0
Association Fee Frequency 
Monthly
Community Features 
Sidewalks
MLS Area 
KREA - Koreatown
School District 
Los Angeles Unified
Financing Terms Available 
Cash
Building Access 
West
Roads 
Paved
Schools
School District
Los Angeles Unified
Elementary School
Unknown
Middle School
Unknown
High School
Unknown


This information is for your personal, non-commercial use and may not be used for any purpose other than to identify prospective properties you may be interested in purchasing. The display of MLS data is usually deemed reliable but is NOT guaranteed accurate by the MLS. Buyers are responsible for verifying the accuracy of all information and should investigate the data themselves or retain appropriate professionals. Information from sources other than the Listing Agent may have been included in the MLS data. Unless otherwise specified in writing, the Broker/Agent has not and will not verify any information obtained from other sources. The Broker/Agent providing the information contained herein may or may not have been the Listing and/or Selling Agent.

Neighborhood & Commute
Source: Walkscore
Disclosure: Community information and market data powered by Constellation Data Labs. Information is deemed reliable but not guaranteed.
Save
Ask
Tour
Hide
Share

Search Homes for Sale in Orange County & California

Guardian Capital provides up-to-date access to the local MLS, helping you find the perfect homes for sale in Orange County and active homes for sale in California. Our real estate search tool connects you directly to active market listings.

Use the map and filter options above to browse listings, save your favorites, and schedule tours. Best of all, we can pre-qualify you for financing right here, ensuring you are ready to make a competitive offer the moment you find your dream home.

Compare Listings