
33745 Bethel AvenueHemet, CA 92545
Mortgage Calculator
Monthly Payment (Est.)
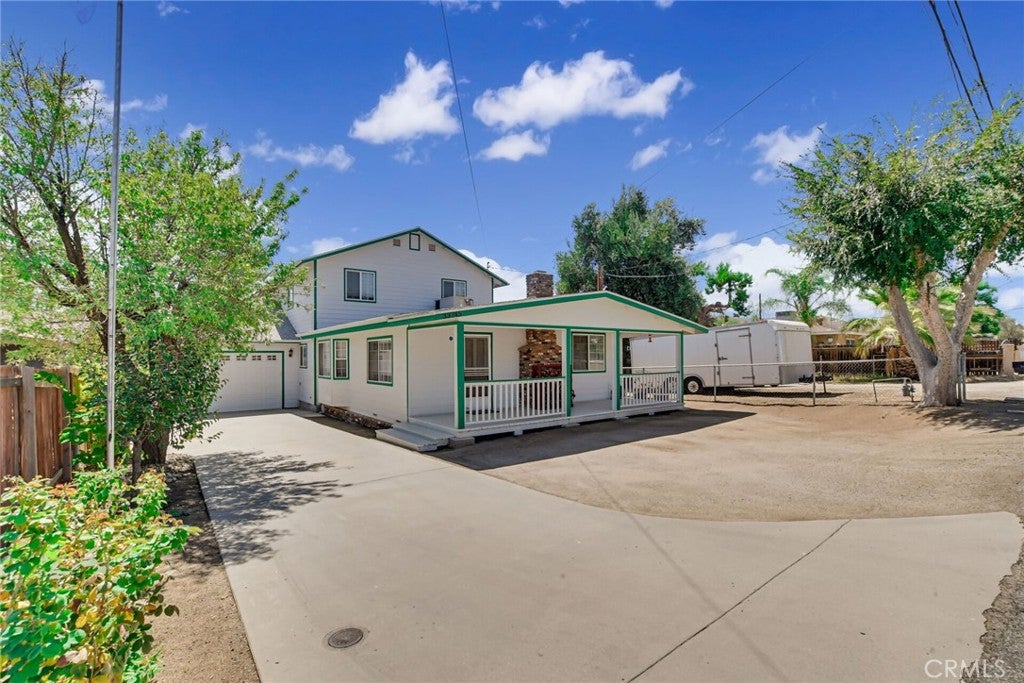
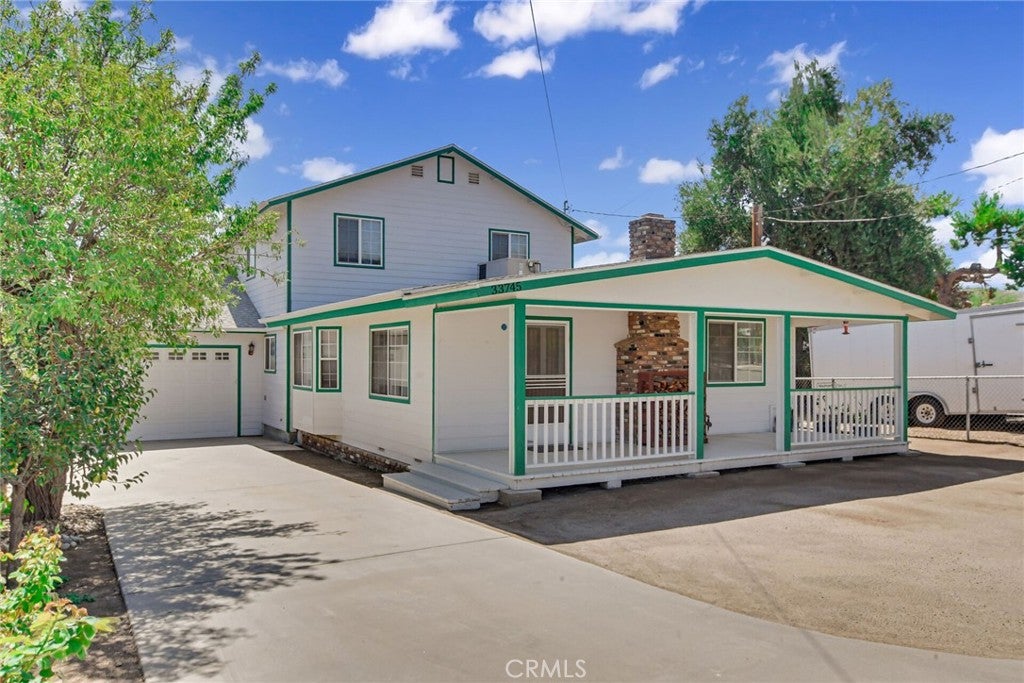
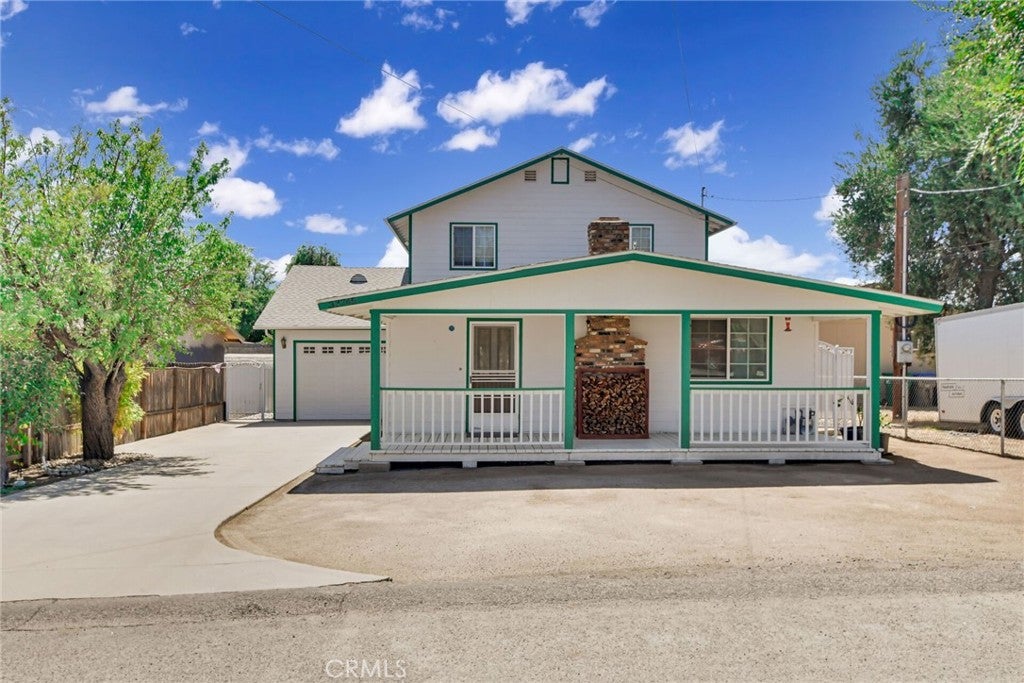
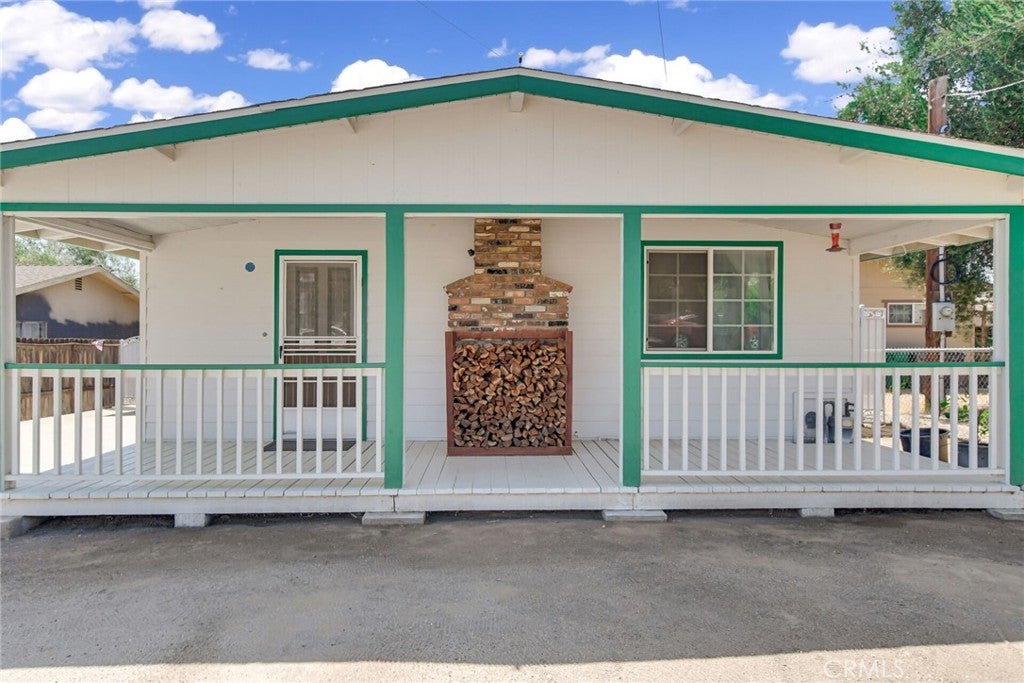
Enter an interest rate to see your estimated monthly payment.Incredible 1964 built 4 bedroom, 3 bathroom, 2,745 square foot elevated two story home situated on a large 9,583 square foot lot featuring a 2 car attached pull through garage in the city of Hemet. The plumbing and electrical have both been renovated within the last year. As you enter the home from the large front porch, you will notice the wood flooring that flows throughout most of the first floor, along with a light paint scheme, recessed lighting and abundant natural light from the many windows, giving the home a warm and inviting feel. Across from the entrance is the formal dining room, which leads into the kitchen and open living area. The living room features a vaulted wood beam ceiling, ceiling fan with light and a brick fireplace. The kitchen features white quartz countertops, white cabinetry, stainless steel appliances including a refrigerator, oven and microwave, a utility sink, breakfast bar with seating for two and a kitchen island with cooktop. Following the hallway, you will find an office that could also be used as a guest room. The first bathroom features tile flooring, a walk in shower, granite countertops and brown cabinetry. Next is a spacious bedroom with carpet flooring and a mirrored sliding door closet. Just a few steps farther is the laundry room with an included washer and dryer, utility sink and a door providing access to the backyard. At the end of the hallway is the primary bedroom featuring a huge walk in closet, double doors leading to the backyard and an attached primary bathroom with a soaking tub, walk in shower, dual sinks and granite countertops. Back in the hallway, one set of stairs leads down to the garage while the other leads to the upper level. At the top of the stairs is a very large game room featuring a pool table that is included with the home. On the opposite side are the remaining bedrooms, both generously sized, with one featuring a double wide closet. The third bathroom is located in the middle of the hallway and features a three sink countertop and shower tub combination. The attached garage has a single garage door with space for two vehicles and a second door at the rear providing pull through access to the backyard. The spacious backyard includes a large storage shed, a separate fenced garden area and a huge covered patio.
| 5 days ago | Listing first seen on site | |
| 5 days ago | Listing updated with changes from the MLS® |

This information is for your personal, non-commercial use and may not be used for any purpose other than to identify prospective properties you may be interested in purchasing. The display of MLS data is usually deemed reliable but is NOT guaranteed accurate by the MLS. Buyers are responsible for verifying the accuracy of all information and should investigate the data themselves or retain appropriate professionals. Information from sources other than the Listing Agent may have been included in the MLS data. Unless otherwise specified in writing, the Broker/Agent has not and will not verify any information obtained from other sources. The Broker/Agent providing the information contained herein may or may not have been the Listing and/or Selling Agent.
Did you know? You can invite friends and family to your search. They can join your search, rate and discuss listings with you.