
1209 N Puente StreetBrea, CA 92821
Mortgage Calculator
Monthly Payment (Est.)
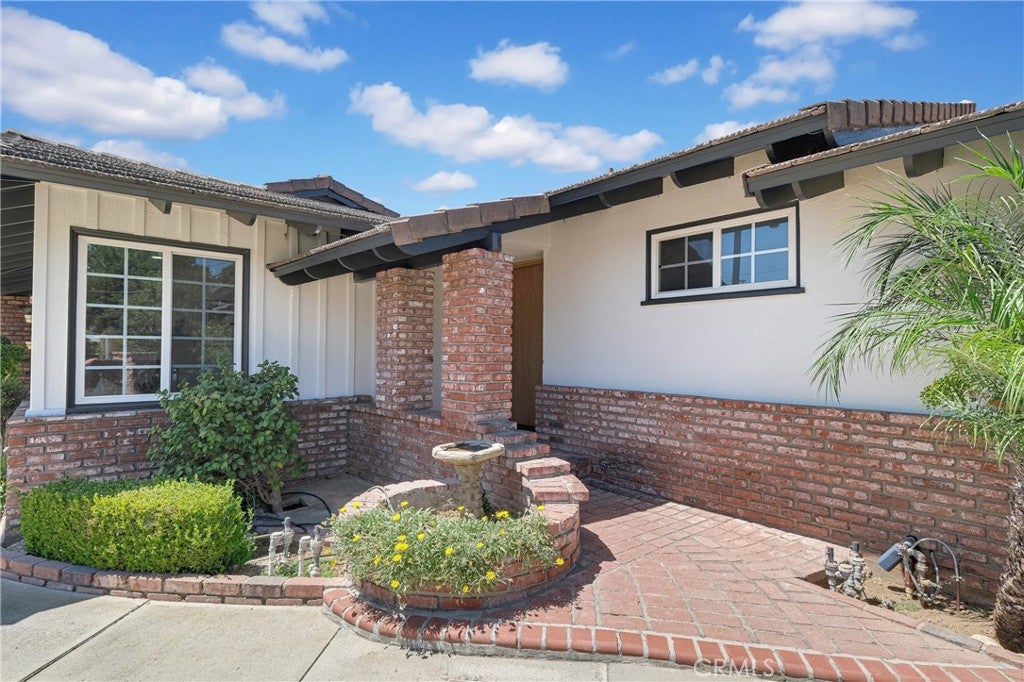
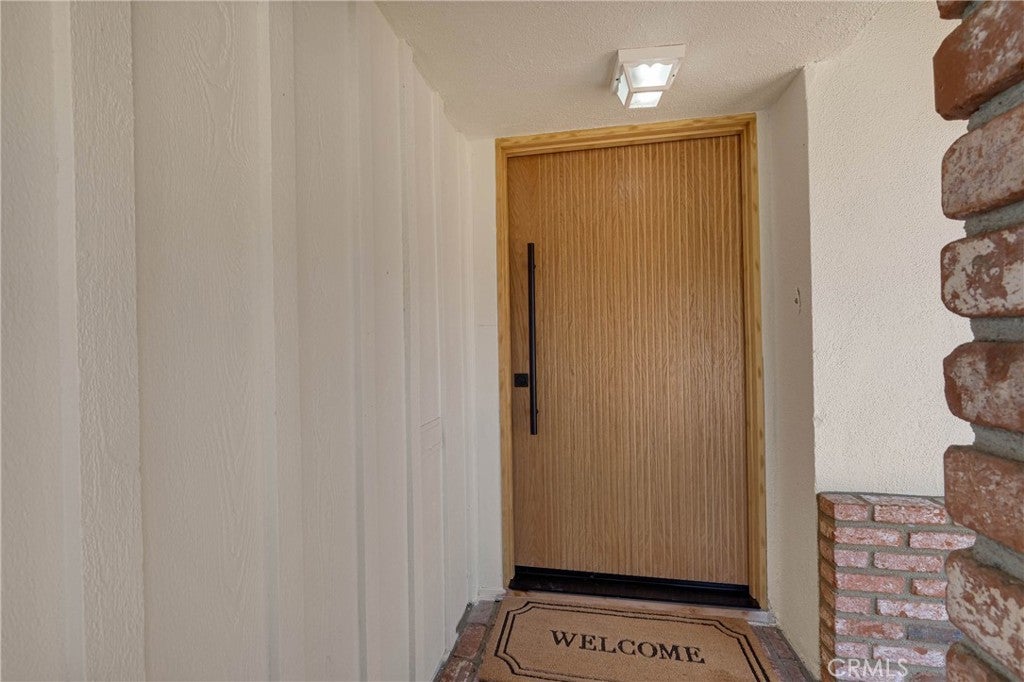
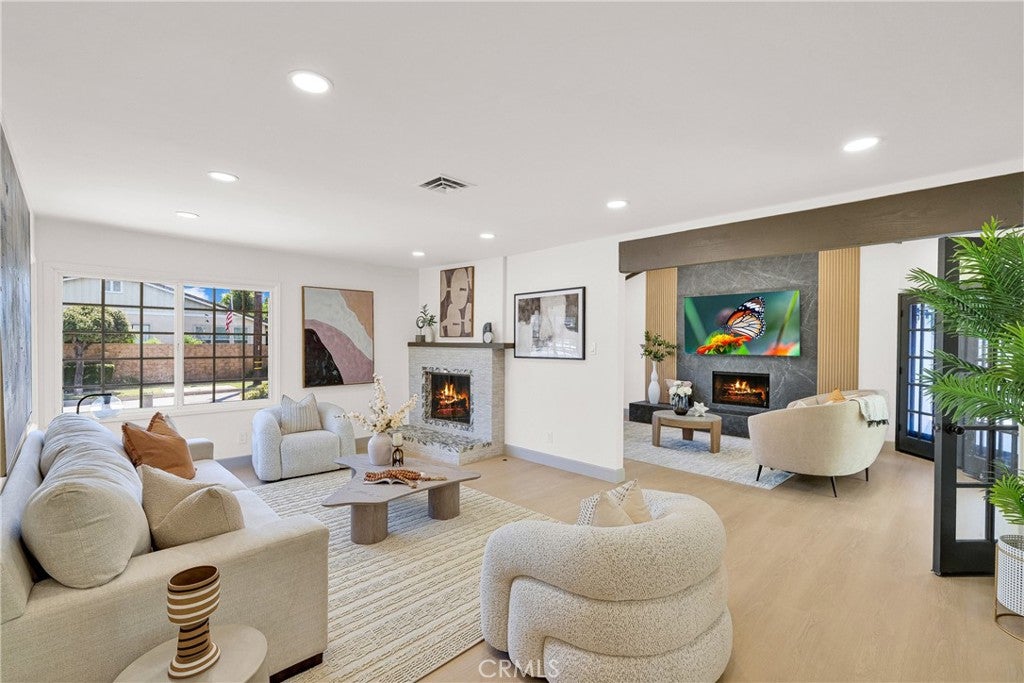
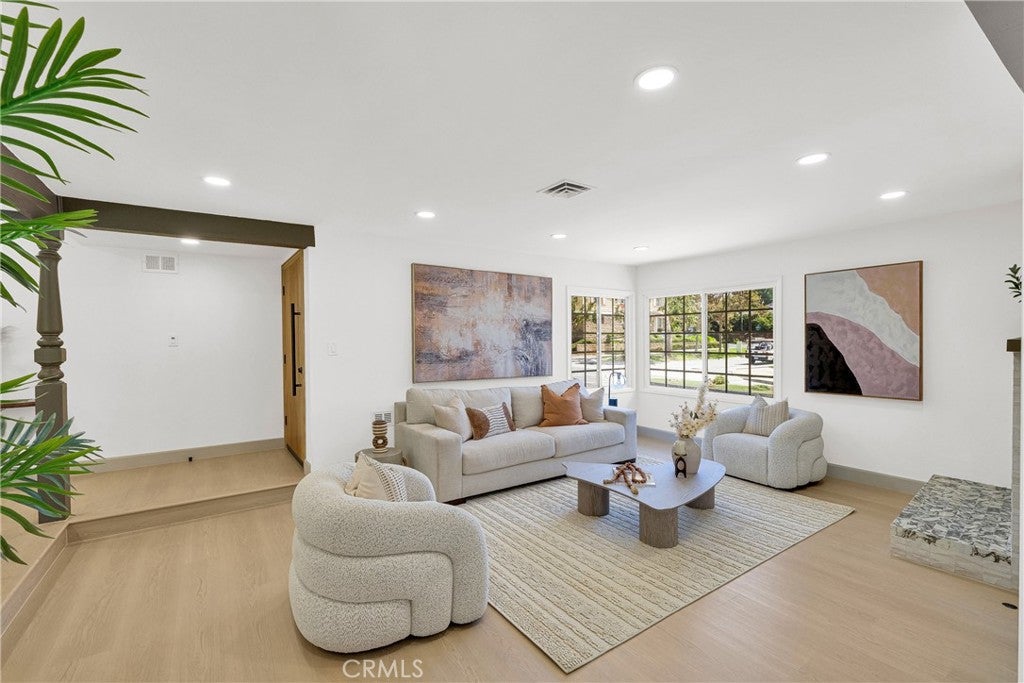
$5,238Contemporary 3 bedroom, 2 bathroom 1-story, Corner Lot home in the much sought after Brea community. This recently renovated home contains a plethora of amazing features. To start your journey, you'll open a brand new Japandi style door to a home with a bright and airy open floor plan. You’re greeted with recently upgraded luxury vinyl flooring and recessed lighting making the home even more comfortable. As you walk further into the home, you'll notice that the spacious living and family room has two beautifully re-tiled fireplaces that will keep the home very cozy for the winter time. The kitchen features new quartz countertops and cabinets with a matching backsplash. The center of the kitchen is accentuated with a tasteful waterfall kitchen island seating three. Range and oven area have been upgraded with a pot filler faucet, bringing luxury to this cozy home. You'll also noticed that all the appliances are brand new. Windows throughout the home have been previously upgraded. The home is equipped with 3 bedrooms and 2 revitalized bathrooms. Each bathroom boasts tile flooring making maintenance very easy. Hallway bathroom is chicly upgraded with gold fixtures and warm-colored tiles, cabinets, countertops, dual sinks, and sliding shower door. Primary bedroom is very spacious with its very own bay window looking out at the beautiful community. Primary bathroom includes dual sinks, walk-in shower and standalone French bathtub— all designed with your peak comfort in mind. Laundry closet in the hallway for better accessibility. Enclosed permitted Sunroom off the kitchen is an especially huge plus to the home as it is been recently upgraded with the same vinyl flooring, sliding door to the backyard, new windows and a sink countertop set— which is great for hosting. In the backyard, a sparkling pool has been recently re-plastered making your backyard even more relaxing and refreshing. Around the house, you'll notice easy to maintain landscaping, including in the front yard, which have been equipped with drought resistant plants. Side yard has RV parking. Attached garage off of the family room has been also recently upgraded with new drywall for walls and ceiling, fresh paint, and epoxy floor covering. Easy access to 57 FWY. Close distance to local shopping, entertainment, and restaurant facilities such as the Brea mall and downtown Brea.
| 3 weeks ago | Price changed to $1,148,000 | |
| 3 weeks ago | Listing updated with changes from the MLS® | |
| 2 months ago | Listing first seen on site |

This information is for your personal, non-commercial use and may not be used for any purpose other than to identify prospective properties you may be interested in purchasing. The display of MLS data is usually deemed reliable but is NOT guaranteed accurate by the MLS. Buyers are responsible for verifying the accuracy of all information and should investigate the data themselves or retain appropriate professionals. Information from sources other than the Listing Agent may have been included in the MLS data. Unless otherwise specified in writing, the Broker/Agent has not and will not verify any information obtained from other sources. The Broker/Agent providing the information contained herein may or may not have been the Listing and/or Selling Agent.
Did you know? You can invite friends and family to your search. They can join your search, rate and discuss listings with you.