
12568 Rideabout CourtSan Diego, CA 92129
Mortgage Calculator
Monthly Payment (Est.)
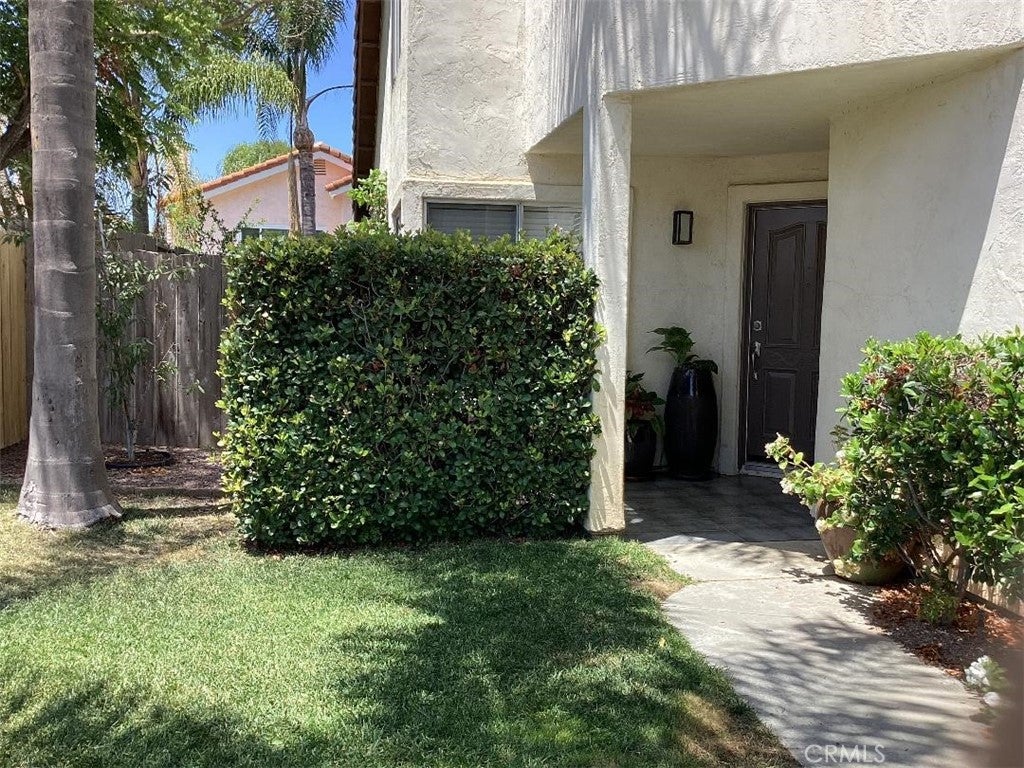
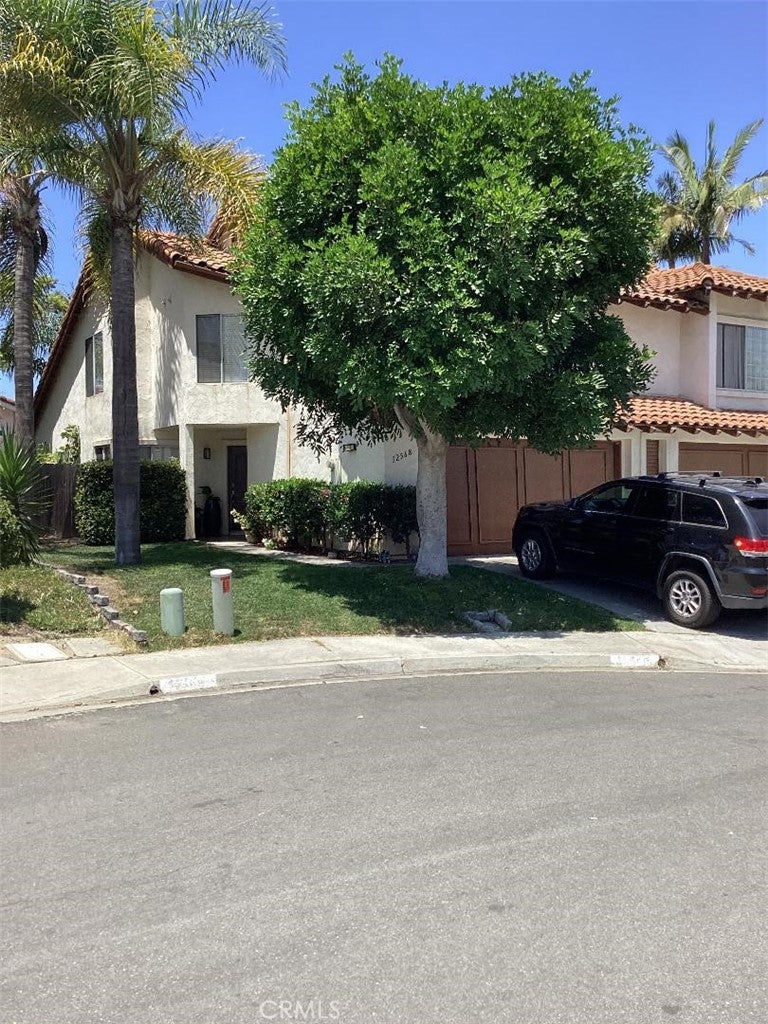
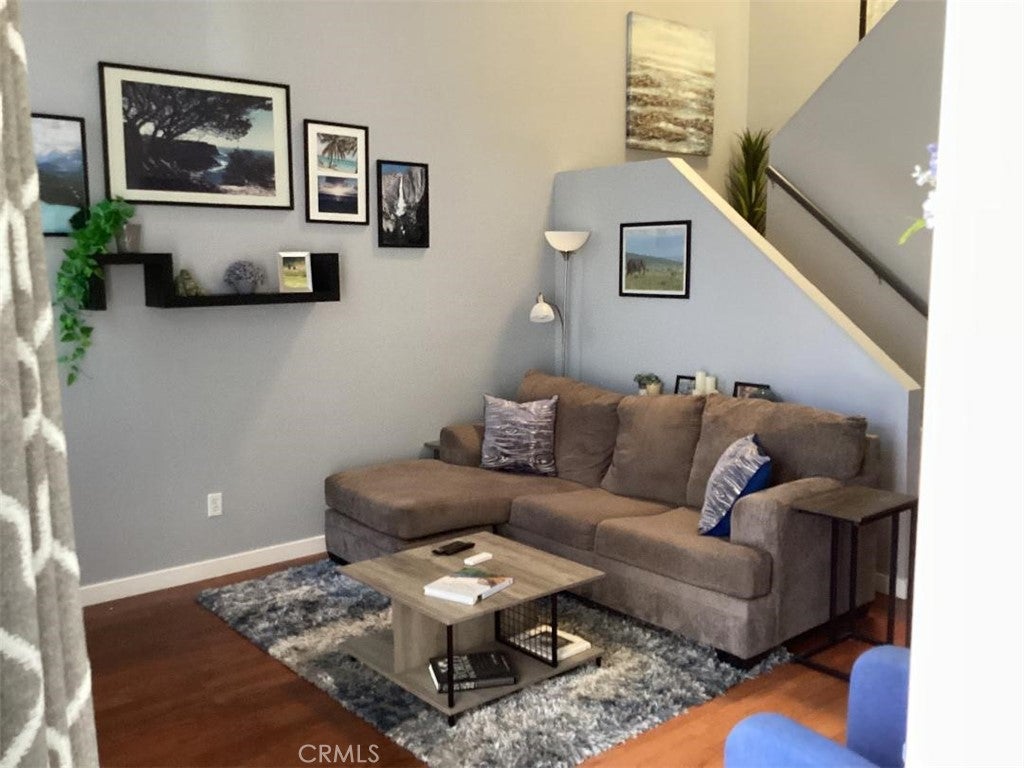
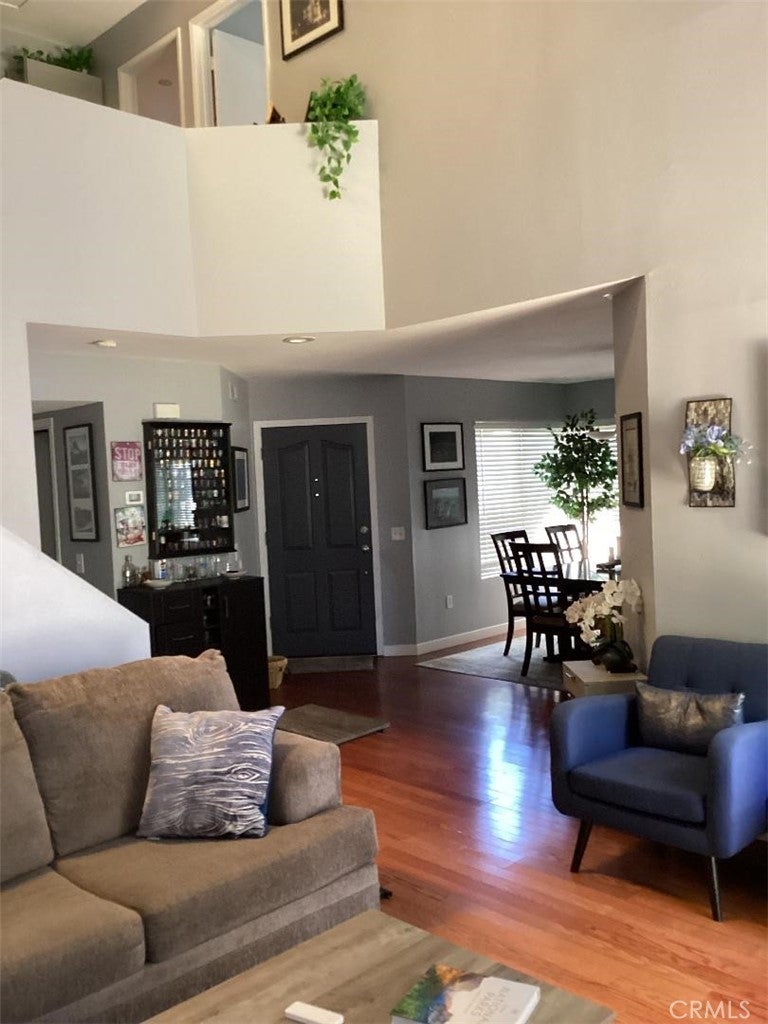
Enter an interest rate to see your estimated monthly payment.SELLER OFFERING UP TO $20K concession toward mortgage rate buy down (ask how this could work with your financing), closing costs, or improvements. Sitting on a premier cul-de-sac offering comfort and convenience in the West Chase community of Rancho Penasquitos in the award-winning Poway Unified School District (Park Village Elementary, Mesa Verde Middle, Westview High) with easy access to the 56 and 15 freeways, a 15-minute drive to Torrey Pines and 25 minutes to downtown San Diego. The home offers exceptional value in a quiet, well-maintained community in one of San Diego’s most desirable locations. Alhough this home is move-in ready, it comes with a wonderful canvas ready for your personal style and creative touch for minor upgrades to make it your own. It comes with central heat/AC and due to the age of the system, seller will credit back toward your choice of a complete HVAC replacement. In 2021; new Samsung stainless-steel appliances, interior paint and carpet, all in modern and neutral tones. The water heater was replaced in 2025 and the water pressure valve in 2026. The functional floor plan features the upper-level master bedroom with ensuite bath, dual sink, walk-in shower, walk-in closet and two additional bedrooms with a shared full bath. The main level includes a high-vaulted beamed ceiling living room, formal dining area, wood flooring, half-bath, large kitchen with room for a dinette, granite countertops, modern cabinetry and ample storage. Remote controlled blind. Cozy up by the fireplace or relax under your choice of the covered or open patios while feasting on a meal cooked on the built-in BULL 4 burner gas BBQ with your favorite fresh vegetables picked from your very own backyard container garden already set up with an established watering system. Has fruit bearing peach, plum, lemon and lime trees as well at young citrus trees not yet producing. You’re minutes from local parks including the Los Penasquitos Canyon Preserves main entrances (less than 1.5 miles) or take a less traveled entrance less than a half mile from your front door for endless miles of hiking, biking, trail runs, etc. or get on the 56-bike path for the 10-mile ride west to Torrey Pines or east towards the hills and backroads of east North County. This welcoming spot is a rare find for anyone looking to live where they play!
| a month ago | Price changed to $1,180,000 | |
| a month ago | Listing updated with changes from the MLS® | |
| 2 months ago | Listing first seen on site |

This information is for your personal, non-commercial use and may not be used for any purpose other than to identify prospective properties you may be interested in purchasing. The display of MLS data is usually deemed reliable but is NOT guaranteed accurate by the MLS. Buyers are responsible for verifying the accuracy of all information and should investigate the data themselves or retain appropriate professionals. Information from sources other than the Listing Agent may have been included in the MLS data. Unless otherwise specified in writing, the Broker/Agent has not and will not verify any information obtained from other sources. The Broker/Agent providing the information contained herein may or may not have been the Listing and/or Selling Agent.
Did you know? You can invite friends and family to your search. They can join your search, rate and discuss listings with you.