Your search results
Save
Ask
Tour
Hide
Share
$729,000
52 Days On Site

20765 Barn Road
Riverside, CA 92507

For Sale|Single Family Residence|Active
4
Beds
3
Total Baths
2
Full Baths
1
Partial Bath
2,238
SqFt
$326
/SqFt
2018
Built
County:
Riverside
Listed by Kimberly Avila of Realty Masters & Associates kimberly4homes@yahoo.com
Call Now: (800) 215-5000
Is this the listing for you? We can help make it yours.
(800) 215-5000
20765 Barn Road20765 Barn Road20765 Barn Road20765 Barn Road
Save
Ask
Tour
Hide
Share

Mortgage Calculator

Monthly Payment (Est.)

$3,326
Calculator powered by Showcase IDX, a Constellation1 Company. Copyright ©2026 Information is deemed reliable but not guaranteed.

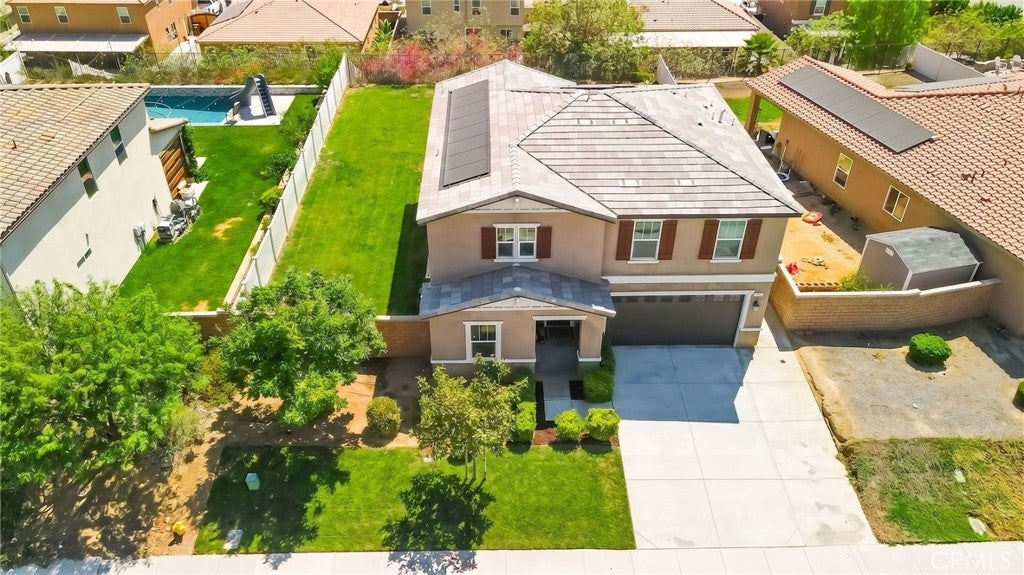
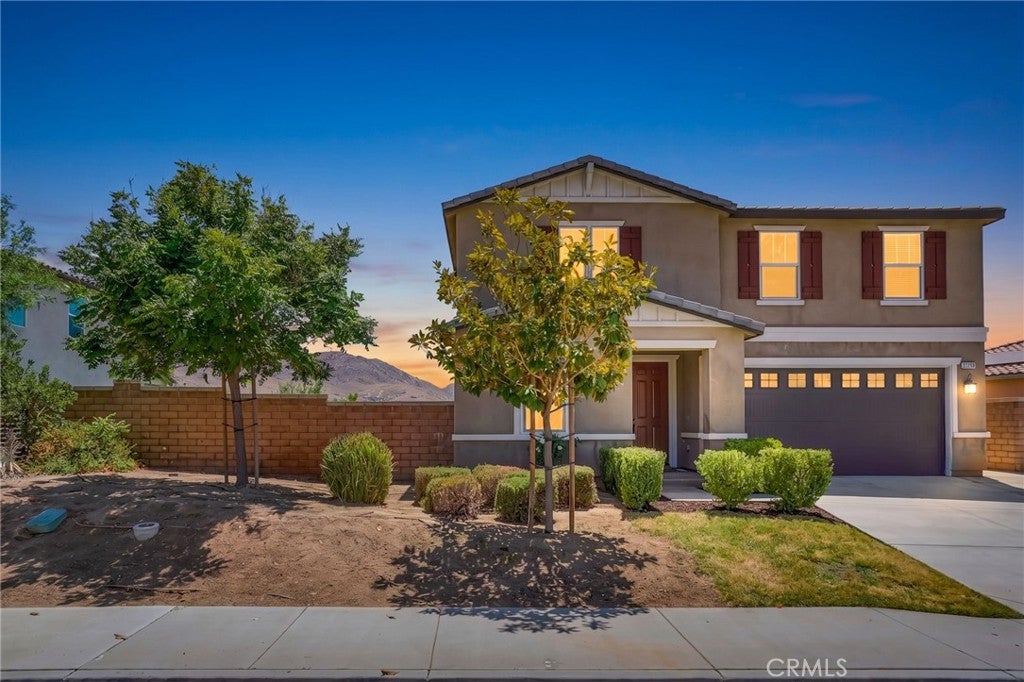
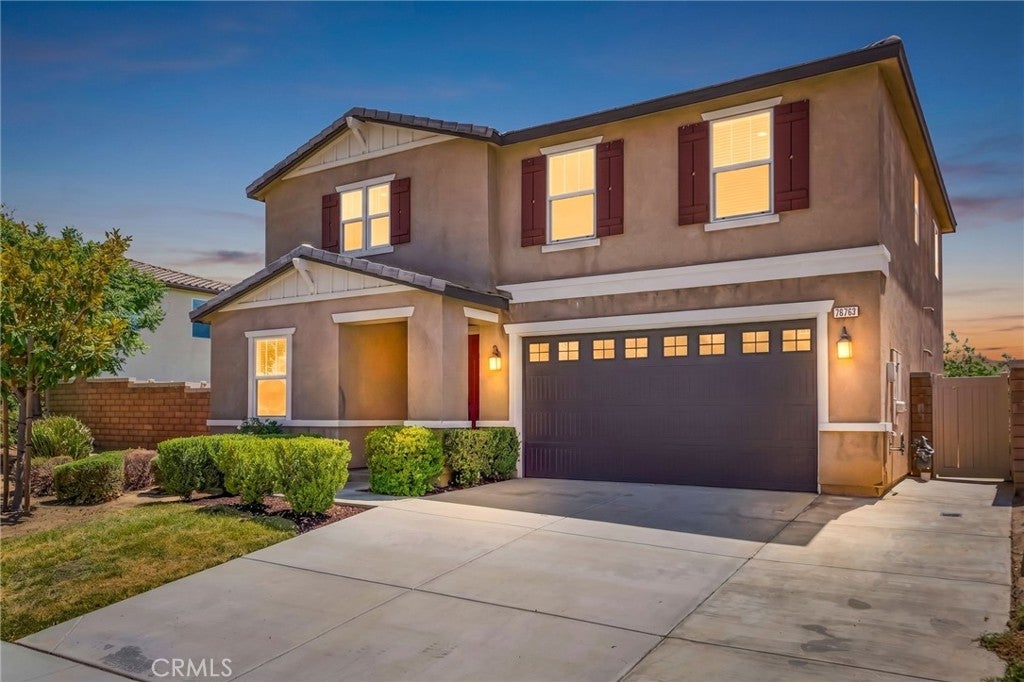
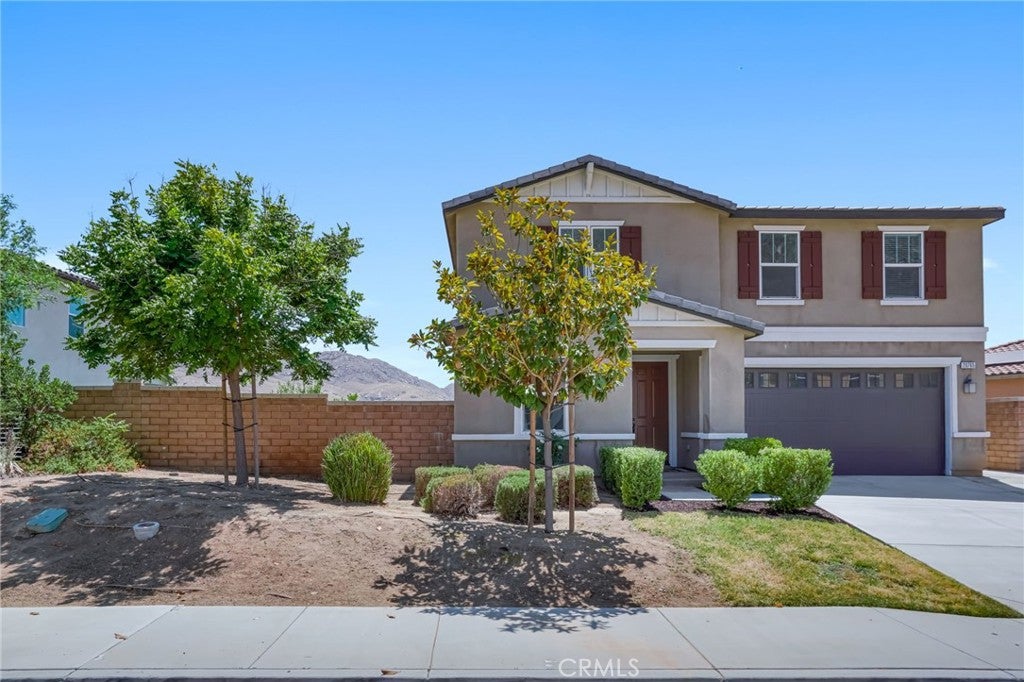
Welcome to this beautiful two-story home in the desirable new community of Spring Mountain Ranch! OVERSIZED SIDE YARD more than enough room for an ADU!! This home is set up as a three-bedroom residence plus a downstairs office and an upstairs bonus room, and if RV parking is what you’re looking for, this home definitely has potential with its extra-large side yard. Best of all, it sits on a beautiful view lot with City, Canyon and hillside views. Step inside to discover a thoughtfully designed floor plan featuring three bedrooms, a downstairs office, and a spacious bonus room. The downstairs office can easily be converted into a fourth bedroom to fit your needs. The main level offers an inviting open-concept layout with abundant natural light, plantation shutters at family room, recessed lighting, a convenient half bath, beautiful neutral-tone vinyl flooring, and fresh interior paint throughout. The updated kitchen is the heart of the home, showcasing granite and quartz countertops, modern finishes, and a walk-in pantry with an elegant glass door. The kitchen opens seamlessly to the dining area and oversized family room, providing plenty of room for entertaining, gatherings, and unforgettable movie nights with family and friends. Upstairs, you’ll find generously sized bedrooms, a versatile bonus room, and a luxurious primary suite featuring an oversized bedroom and spa-inspired bathroom with a separate soaking tub, walk-in shower, dual vanities, and an extra-large walk-in closet. The two additional bedrooms include mirrored wardrobe doors and ample space. An upstairs laundry room adds everyday convenience. Situated on an extra-large lot with endless possibilities, this home is located in a beautiful, family-oriented mountain-inspired community surrounded by nature and not far from UC Riverside. Enjoy nearby amenities including a 6-acre park with pickleball courts, dog parks for both large and small dogs, baseball field, and miles of opportunities for hiking, biking, walking, and enjoying the outdoors. Conveniently located near downtown Riverside, shopping, dining, entertainment, and all the amenities you need. Come experience the beauty, comfort, and community of Spring Mountain Ranch.

Save
Ask
Tour
Hide
Share
Listing Snapshot
Price 
$729,000
Days On Site 
52 Days
Bedrooms 
4
Inside Area (SqFt) 
2,238 sqft
Total Baths 
3
Full Baths 
2
Partial Baths 
1
Lot Size 
0.17 Acres
Year Built 
2018
MLS® Number 
TR26161412
Status 
Active
Property Tax 
N/A
HOA/Condo/Coop Fees 
N/A
Sq Ft Source 
Assessor
Friends & Family
Recent Activity
2 months agoListing first seen on site
2 months agoListing updated with changes from the MLS®
General Features
Acres 
0.17
Attached Garage 
Yes
Disclosures 
Unincorporated
Foundation 
Slab
Garage 
Yes
Garage Spaces 
2
Green Energy Efficient 
AppliancesWater Heater
Land Lease 
No
Levels 
Two
Number Of Stories 
2
Parking 
AttachedConcreteDirect AccessDrivewayGarageOn Street
Parking Spaces 
4
Property Sub Type 
Single Family Residence
Security 
Fire Sprinkler System
Sewer 
Public Sewer
Special Circumstances 
Standard
Style 
Traditional
Utilities 
Cable AvailableElectricity ConnectedNatural Gas ConnectedSewer ConnectedWater Connected
Water Source 
Public
Interior Features
Appliances 
DishwasherENERGY STAR Qualified AppliancesENERGY STAR Qualified Water HeaterElectric RangeFree-Standing RangeGas CooktopGas RangeGas Water HeaterMicrowaveRefrigeratorTankless Water HeaterVented Exhaust FanWater Heater
Cooling 
Central AirZoned
Electric 
Photovoltaics Third-Party Owned
Fireplace Features 
None
Flooring 
CarpetLaminateVinyl
Heating 
Central
Interior 
Breakfast BarOpen FloorplanRecessed LightingWalk-In Closet(s)
Laundry Features 
Gas Dryer HookupLaundry RoomUpper Level
Main Level Bedrooms 
1
Window Features 
BlindsDouble Pane WindowsENERGY STAR Qualified WindowsShutters
Bathroom 
Features - Soaking Tub
Bedroom 
Kitchen 
Features - Granite Counters, Kitchen Island
Master Bedroom 
Other 
Features - Walk-In Closet(s)
Save
Ask
Tour
Hide
Share
Exterior Features
Construction Details 
Stucco
Fencing 
VinylWrought Iron
Lot Features 
Back YardSprinklers In Rear
Pool Features 
None
Road Frontage 
City Street
Roof 
Tile
Spa Features 
None
View 
City LightsCanyonHillsNeighborhood
Waterview 
City LightsCanyonHillsNeighborhood
Windows/Doors 
BlindsDouble Pane WindowsENERGY STAR Qualified WindowsShutters
Community Features
Association Amenities 
Dog Park
Community Features 
CurbsStreet LightsSuburbanSidewalksPark
MLS Area 
252 - Riverside
School District 
Riverside Unified
Financing Terms Available 
CashConventionalFHASubmitVA Loan
Building Access 
1
Roads 
Paved
Schools
School District
Riverside Unified
Elementary School
Unknown
Middle School
Unknown
High School
Unknown


This information is for your personal, non-commercial use and may not be used for any purpose other than to identify prospective properties you may be interested in purchasing. The display of MLS data is usually deemed reliable but is NOT guaranteed accurate by the MLS. Buyers are responsible for verifying the accuracy of all information and should investigate the data themselves or retain appropriate professionals. Information from sources other than the Listing Agent may have been included in the MLS data. Unless otherwise specified in writing, the Broker/Agent has not and will not verify any information obtained from other sources. The Broker/Agent providing the information contained herein may or may not have been the Listing and/or Selling Agent.

Neighborhood & Commute
Source: Walkscore
Disclosure: Community information and market data powered by Constellation Data Labs. Information is deemed reliable but not guaranteed.
Save
Ask
Tour
Hide
Share

Search Homes for Sale in Orange County & California

Guardian Capital provides up-to-date access to the local MLS, helping you find the perfect homes for sale in Orange County and active homes for sale in California. Our real estate search tool connects you directly to active market listings.

Use the map and filter options above to browse listings, save your favorites, and schedule tours. Best of all, we can pre-qualify you for financing right here, ensuring you are ready to make a competitive offer the moment you find your dream home.

Compare Listings