Your search results
Save
Ask
Tour
Hide
Share
$3,490,000
50 Days On Site

321 N Lucerne
Los Angeles, CA 90004

For Sale|Single Family Residence|Active
4
Beds
4
Total Baths
4
Full Baths
3,075
SqFt
$1,135
/SqFt
1920
Built
County:
Los Angeles
Listed by Jason Tsai of Pellego, Inc. jason@torcora.com
Call Now: (800) 215-5000
Is this the listing for you? We can help make it yours.
(800) 215-5000
321 N Lucerne321 N Lucerne321 N Lucerne321 N Lucerne
Save
Ask
Tour
Hide
Share

Mortgage Calculator

Monthly Payment (Est.)

$15,923
Calculator powered by Showcase IDX, a Constellation1 Company. Copyright ©2026 Information is deemed reliable but not guaranteed.

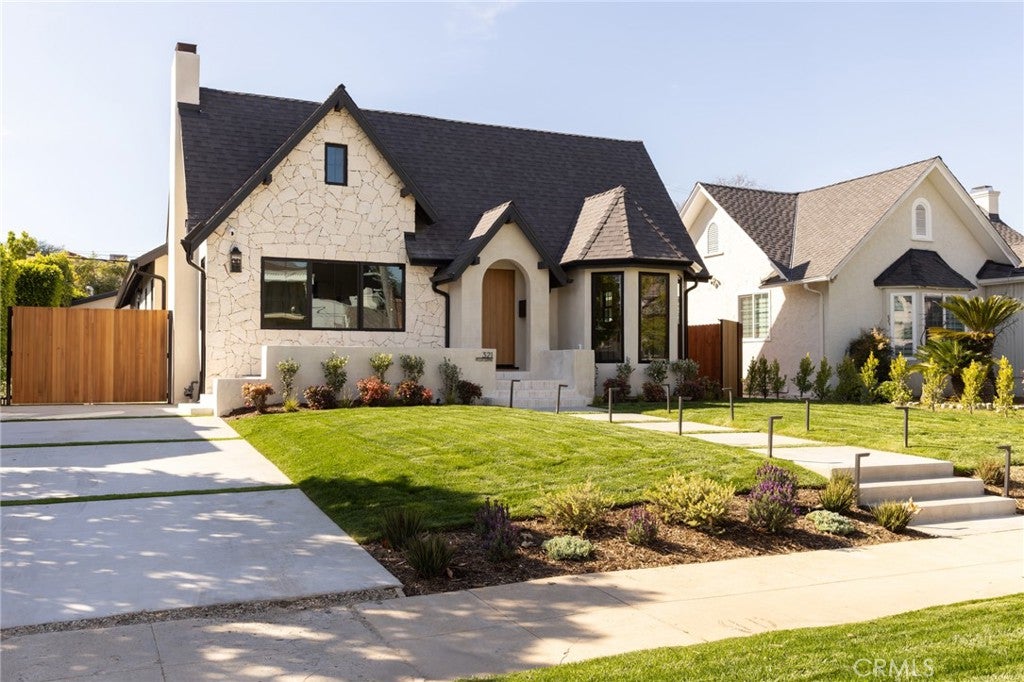
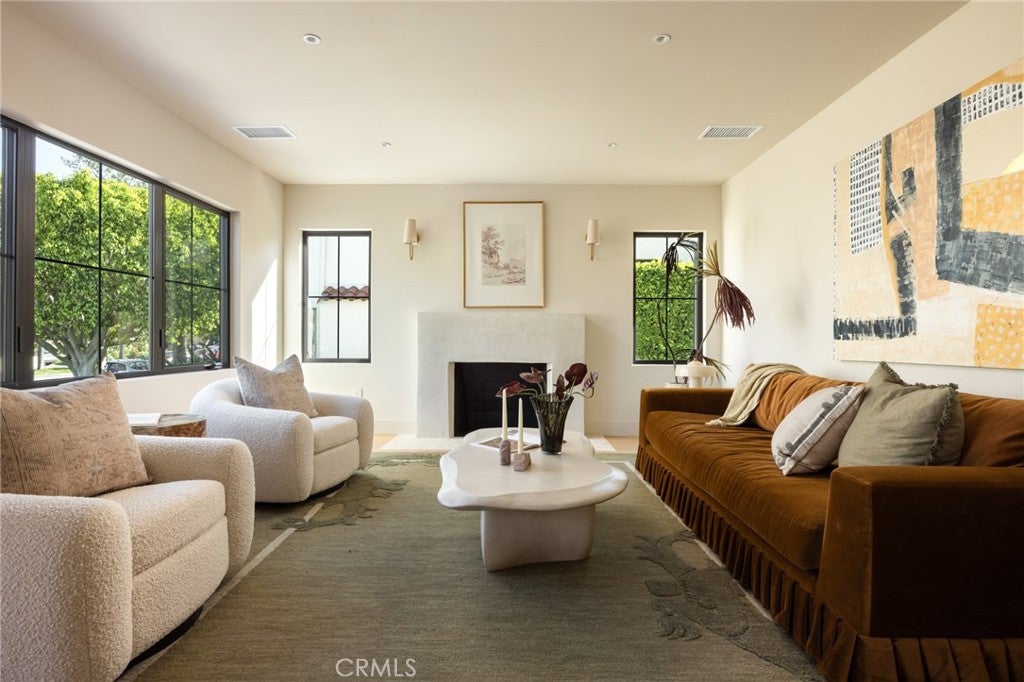
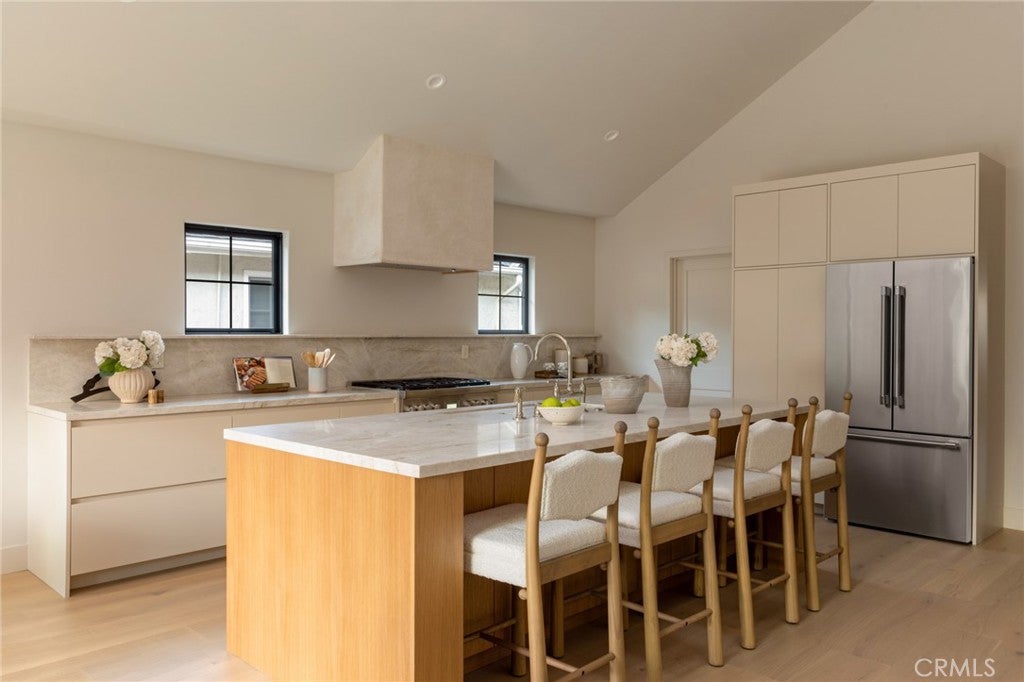
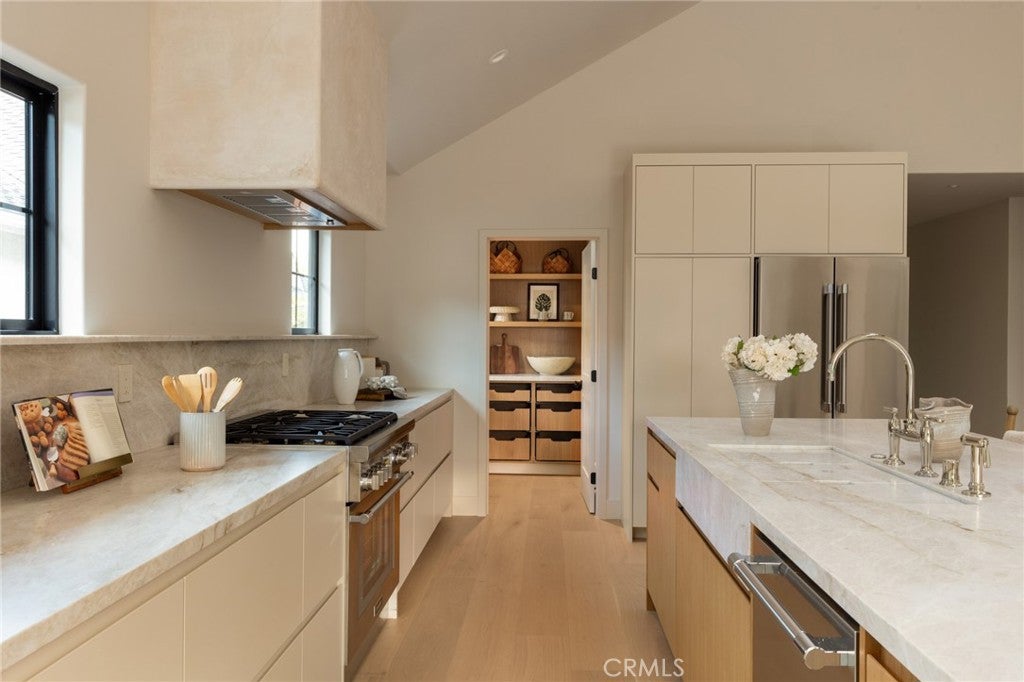
Moments from the boutiques and cafés of Larchmont Village, this breathtaking English Tudor marries storybook charm with elevated modern luxury. While honoring its historic Hancock Park character, the residence completed a meticulous multi-year reconstruction in 2026, thoughtfully blending timeless architecture with the comfort and improvements of a newly built home. Framed by illuminated landscaping, the hand-carved stone façade, travertine steps, and artisan-crafted door define this home’s striking curb appeal. Through the arched entry, natural light fills the interiors, highlighting extra-wide-plank white oak floors, classically gridded windows, and the warmth of original architectural details. A charming study anchored by its century-old wood fireplace leads into a dramatic great room beneath soaring cathedral ceilings, and the afternoon sun peek through the skylights. At the heart of the home, the custom kitchen is hand-finished with Taj Mahal natural stone and thoughtfully designed for both intimate mornings and memorable gatherings. Studio McGee fixtures, a Thermador appliance suite, Roman-clay styled hood, and a beautifully appointed walk-in pantry combine elegance with everyday functionality. Expansive windows throughout the family and dining rooms create a seamless connection to the resort-style backyard beyond. Four thoughtfully appointed bedrooms and four elegantly curated bathrooms provide comfort and privacy for family and guests. The serene primary suite offers a private retreat with a vaulted ceiling, integrated bedside lighting, a spacious walk-in closet, and a spa-inspired bath featuring custom vanities and a freestanding tub. The ultimate Southern California indoor-outdoor lifestyle unfolds in the private backyard, featuring a heated pool, integrated spa, premium turf, and lush privacy landscaping. The versatile pool house, with vaulted ceilings, exposed wood beams, kitchenette, bathroom, and walk-in closet, offers endless possibilities as a guest retreat, office, art studio, or collector's garage. Beyond the main residence (2875sf), a 200sf interior area was finished for storage. Another 550sf of unfinished standing height attic space provides additional possibilities. Just a short stroll from Larchmont Village cafés, boutiques, the farmers market, and Wilshire Country Club, this exceptional residence offers a rare opportunity to experience timeless Hancock Park architecture with the ease of modern living.

Save
Ask
Tour
Hide
Share
Listing Snapshot
Price 
$3,490,000
Days On Site 
50 Days
Bedrooms 
4
Inside Area (SqFt) 
3,075 sqft
Total Baths 
4
Full Baths 
4
Partial Baths 
N/A
Lot Size 
0.1607 Acres
Year Built 
1920
MLS® Number 
TR26159479
Status 
Active
Property Tax 
N/A
HOA/Condo/Coop Fees 
N/A
Sq Ft Source 
See Remarks
Friends & Family
Recent Activity
2 months agoListing first seen on site
2 months agoListing updated with changes from the MLS®
General Features
Acres 
0.1607
Direction Faces 
East
Disclosures 
AccessoryDwellingUnit
Foundation 
Combination
Garage 
Yes
Garage Spaces 
2
Land Lease 
No
Levels 
One
Number Of Stories 
1
Parking 
DrivewayElectric Vehicle Charging Station(s)GaragePrivate
Parking Spaces 
6
Property Condition 
Updated/Remodeled
Property Sub Type 
Single Family Residence
Security 
Closed Circuit Camera(s)Carbon Monoxide Detector(s)
Sewer 
Public Sewer
Special Circumstances 
Standard
Style 
CustomEnglishModernTudor
Water Source 
Public
Interior Features
Appliances 
DishwasherGas OvenGas RangeIce MakerRefrigeratorRange HoodTankless Water HeaterVented Exhaust FanDryerWasherWater Heater
Cooling 
Central AirAttic Fan
Fireplace 
Yes
Fireplace Features 
GasWood Burning
Flooring 
StoneTileWood
Furnished 
Unfurnished
Heating 
Central
Interior 
Beamed CeilingsCathedral Ceiling(s)Dry BarHigh CeilingsOpen FloorplanPantryStone CountersRecessed LightingStorageWired for DataWired for SoundWalk-In Closet(s)Master Downstairs
Main Level Bedrooms 
4
Spa 
Yes
Window Features 
Double Pane WindowsSkylight(s)
ArtStudio 
Bathroom 
Features - Stone Counters, Soaking Tub
Bedroom 
Family Room 
Game Room 
Kitchen 
Features - Kitchen Island, Stone Counters
Laundry 
Living Room 
Master Bedroom 
Office 
Pantry 
Save
Ask
Tour
Hide
Share
Exterior Features
Construction Details 
Stone
Exterior 
LightingRain Gutters
Fencing 
BlockWood
Lot Features 
Back YardFront YardLandscaped
Other Structures 
Guest House
Patio And Porch 
Front Porch
Pool Features 
PrivateGas HeatHeatedIn GroundTile
Private Pool 
Yes
Road Frontage 
City Street
Roof 
Shingle
Spa 
Yes
Spa Features 
HeatedIn GroundPrivate
View 
City LightsNeighborhood
Waterview 
City LightsNeighborhood
Windows/Doors 
Double Pane WindowsSkylight(s)
Community Features
Community Features 
Street LightsSuburbanSidewalks
MLS Area 
C18 - Hancock Park-Wilshire
School District 
Los Angeles Unified
Financing Terms Available 
CashConventional
Building Access 
Front
Roads 
Paved
Schools
School District
Los Angeles Unified
Elementary School
Van Ness
Middle School
Unknown
High School
Unknown


This information is for your personal, non-commercial use and may not be used for any purpose other than to identify prospective properties you may be interested in purchasing. The display of MLS data is usually deemed reliable but is NOT guaranteed accurate by the MLS. Buyers are responsible for verifying the accuracy of all information and should investigate the data themselves or retain appropriate professionals. Information from sources other than the Listing Agent may have been included in the MLS data. Unless otherwise specified in writing, the Broker/Agent has not and will not verify any information obtained from other sources. The Broker/Agent providing the information contained herein may or may not have been the Listing and/or Selling Agent.

Neighborhood & Commute
Source: Walkscore
Disclosure: Community information and market data powered by Constellation Data Labs. Information is deemed reliable but not guaranteed.
Save
Ask
Tour
Hide
Share

Search Homes for Sale in Orange County & California

Guardian Capital provides up-to-date access to the local MLS, helping you find the perfect homes for sale in Orange County and active homes for sale in California. Our real estate search tool connects you directly to active market listings.

Use the map and filter options above to browse listings, save your favorites, and schedule tours. Best of all, we can pre-qualify you for financing right here, ensuring you are ready to make a competitive offer the moment you find your dream home.

Compare Listings