Your search results
Save
Ask
Tour
Hide
Share
$2,468,000
70 Days On Site

60 Edenbrook
Irvine, CA 92620

For Sale|Single Family Residence|Active
4
Beds
3
Total Baths
3
Full Baths
2,633
SqFt
$937
/SqFt
1996
Built
Subdivision:
Northwood Park (PK)
County:
Orange
Listed by Ying Hung of IRN Realty joyfulhomes888@gmail.com
Call Now: (800) 215-5000
Is this the listing for you? We can help make it yours.
(800) 215-5000
60 Edenbrook60 Edenbrook60 Edenbrook60 Edenbrook
Save
Ask
Tour
Hide
Share

Mortgage Calculator

Monthly Payment (Est.)

$11,260
Calculator powered by Showcase IDX, a Constellation1 Company. Copyright ©2026 Information is deemed reliable but not guaranteed.

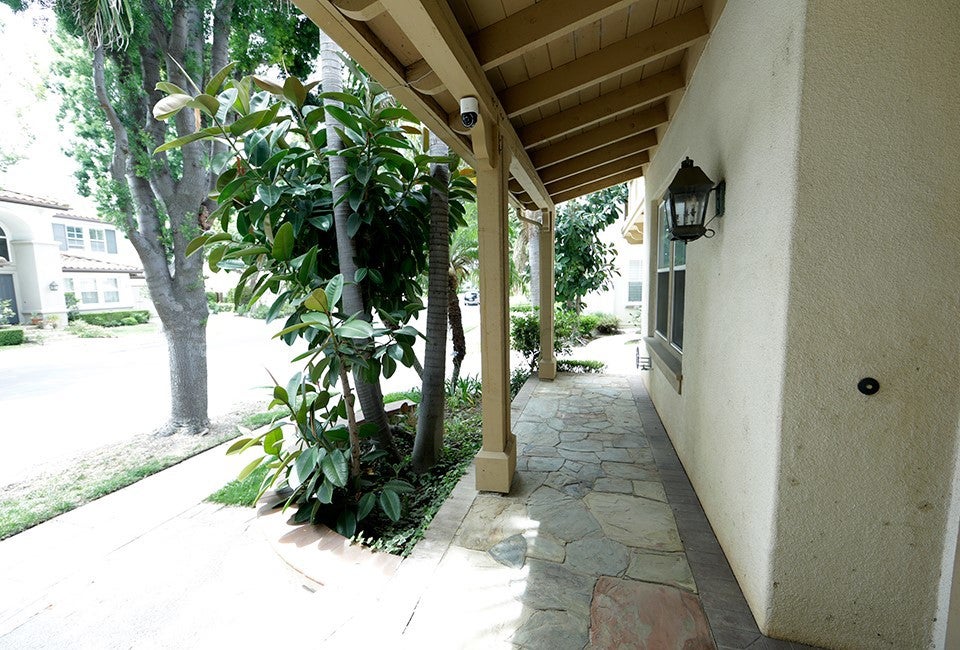
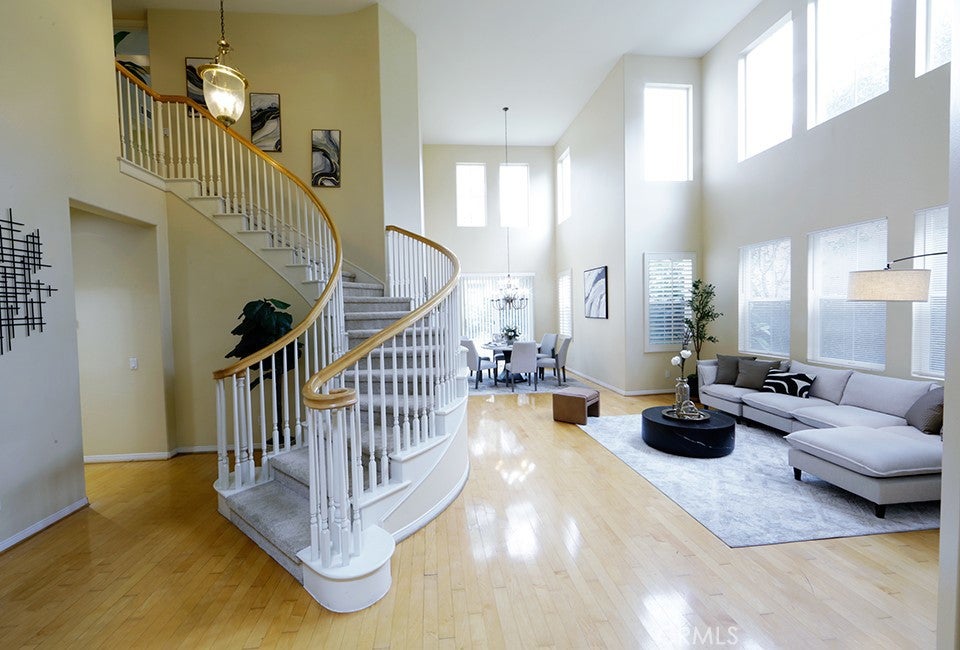
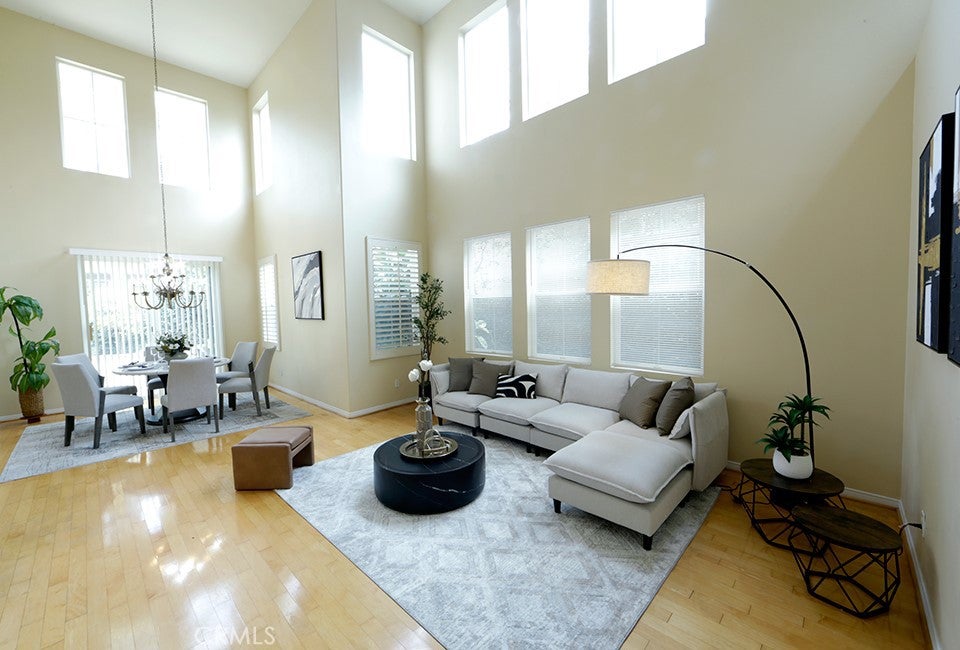
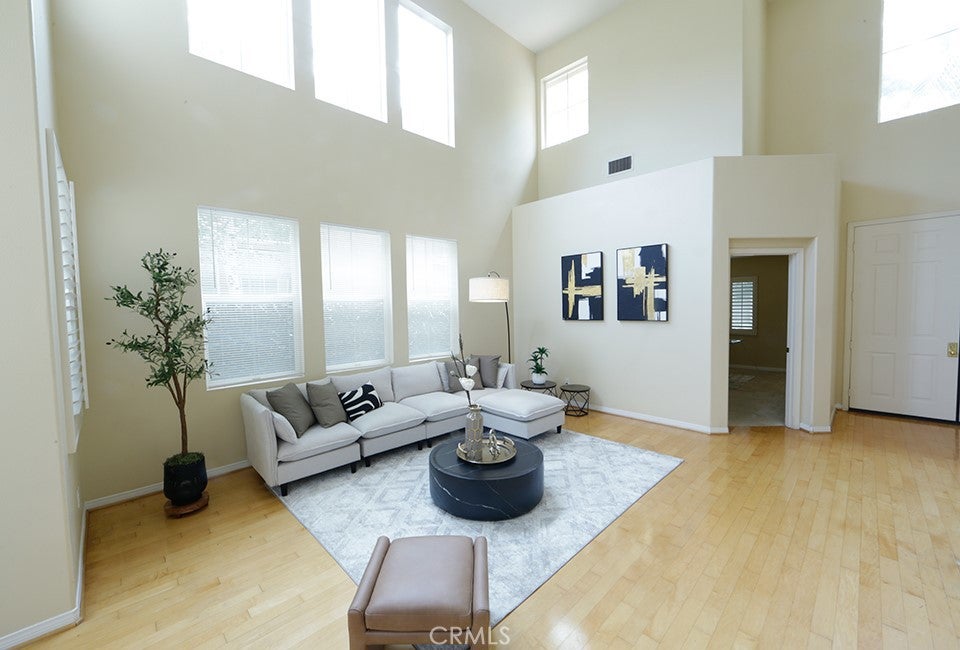
Surround yourself with tree-lined streets, quiet walking paths, and a welcoming community atmosphere. This beautiful home blends everyday functionality with refined comfort. Large windows allow natural light to fill the open living spaces, emphasizing the cozy fireplace and inviting layout. Transition seamlessly from a relaxing evening indoors to an intimate gathering in your private backyard yard, capitalizing on the quintessential Southern California indoor-outdoor lifestyle. Core Property Specifications • Interior Space: 2,633 livable square feet. • Configuration: 4 bedrooms • Parking: 2-car attached garage , 3 full bathrooms (including a Jack-and-Jill bath). • Lot Size: 5,293 square foot parcel. • Year Built: 1996. Neighborhood Amenities & Community Benefits Top-Tier Schools: Located in the award-winning Irvine Unified School District, featuring immediate proximity to Canyon View Elementary (Rated 9/10), Sierra Vista Middle School (Rated 9/10), and Northwood High School (Rated 10/10). • Community Amenities: Access to premium HOA amenities including a Community Pool, well-maintained neighborhood sidewalks, and street lighting. • Outdoor Lifestyle: Conveniently located just a short 5-minute walk from Meadowood Park.

Save
Ask
Tour
Hide
Share
Listing Snapshot
Price 
$2,468,000
Days On Site 
70 Days
Bedrooms 
4
Inside Area (SqFt) 
2,633 sqft
Total Baths 
3
Full Baths 
3
Partial Baths 
N/A
Lot Size 
0.1215 Acres
Year Built 
1996
MLS® Number 
TR26146334
Status 
Active
Property Tax 
N/A
HOA/Condo/Coop Fees 
$230 monthly
Sq Ft Source 
Public Records
Friends & Family
Recent Activity
2 weeks agoPrice changed to $2,468,000
2 weeks agoListing updated with changes from the MLS®
2 months agoListing first seen on site
General Features
Acres 
0.1215
Attached Garage 
Yes
Disclosures 
CovenantsRestrictionsDisclosure
Foundation 
Slab
Garage 
Yes
Garage Spaces 
500
Land Lease 
No
Levels 
Two
Number Of Stories 
2
Parking 
AttachedAttached Carport
Parking Spaces 
500
Property Sub Type 
Single Family Residence
Security 
Smoke Detector(s)24 Hour Security
Sewer 
Public Sewer
Special Circumstances 
Standard
Style 
CustomModern
Utilities 
Electricity AvailableElectricity ConnectedNatural Gas AvailableNatural Gas ConnectedWater Connected
Water Source 
Public
Interior Features
Appliances 
DishwasherGas CooktopGas Water HeaterWater Heater
Cooling 
Central Air
Electric 
220 Volts in Laundry
Fireplace 
Yes
Fireplace Features 
Family Room
Flooring 
CarpetWood
Heating 
Central
Interior 
High CeilingsStorageTile CountersWalk-In Closet(s)
Laundry Features 
Washer HookupElectric Dryer HookupGas Dryer HookupLaundry Room
Main Level Bedrooms 
1
Window Features 
Blinds
Bathroom 
Features - Tile Counters
Bedroom 
Family Room 
Kitchen 
Features - Kitchen Island, Tile Counters
Laundry 
Master Bathroom 
Master Bedroom 
Office 
Other 
Features - Walk-In Closet(s)
Save
Ask
Tour
Hide
Share
Exterior Features
Exterior 
Balcony
Fencing 
Brick
Patio And Porch 
Front PorchPatio
Pool Features 
NoneAssociation
Road Frontage 
City Street
Roof 
Tile
Spa Features 
None
View 
Neighborhood
Waterview 
Neighborhood
Windows/Doors 
Blinds
Community Features
Accessibility Features 
Safe Emergency Egress from HomeAccessible Doors
Association Amenities 
ClubhouseOtherPlaygroundPoolSecurityTennis Court(s)
Association Fee 
$230.0
Association Fee Frequency 
Monthly
Additional Association Fee 
$65.0
Community Features 
ParkSidewalksFishing
MLS Area 
NW - Northwood
School District 
Irvine Unified
Financing Terms Available 
CashConventional
Building Access 
1
Roads 
Paved
Schools
School District
Irvine Unified
Elementary School
Unknown
Middle School
Unknown
High School
Northwood


This information is for your personal, non-commercial use and may not be used for any purpose other than to identify prospective properties you may be interested in purchasing. The display of MLS data is usually deemed reliable but is NOT guaranteed accurate by the MLS. Buyers are responsible for verifying the accuracy of all information and should investigate the data themselves or retain appropriate professionals. Information from sources other than the Listing Agent may have been included in the MLS data. Unless otherwise specified in writing, the Broker/Agent has not and will not verify any information obtained from other sources. The Broker/Agent providing the information contained herein may or may not have been the Listing and/or Selling Agent.

Neighborhood & Commute
Source: Walkscore
Disclosure: Community information and market data powered by Constellation Data Labs. Information is deemed reliable but not guaranteed.
Save
Ask
Tour
Hide
Share

Search Homes for Sale in Orange County & California

Guardian Capital provides up-to-date access to the local MLS, helping you find the perfect homes for sale in Orange County and active homes for sale in California. Our real estate search tool connects you directly to active market listings.

Use the map and filter options above to browse listings, save your favorites, and schedule tours. Best of all, we can pre-qualify you for financing right here, ensuring you are ready to make a competitive offer the moment you find your dream home.

Compare Listings