Your search results
Save
Ask
Tour
Hide
Share
$4,599,000
83 Days On Site

5171 Vista Miguel Drive
La Canada Flintridge, CA 91011

For Sale|Single Family Residence|Active
7
Beds
7
Total Baths
2
Full Baths
5
Partial Baths
4,598
SqFt
$1,000
/SqFt
1952
Built
County:
Los Angeles
Listed by Jonathan Minerick of Homecoin.com info@homecoin.com
Call Now: (800) 215-5000
Is this the listing for you? We can help make it yours.
(800) 215-5000
5171 Vista Miguel Drive5171 Vista Miguel Drive5171 Vista Miguel Drive5171 Vista Miguel Drive
Save
Ask
Tour
Hide
Share

Mortgage Calculator

Monthly Payment (Est.)

$20,983
Calculator powered by Showcase IDX, a Constellation1 Company. Copyright ©2026 Information is deemed reliable but not guaranteed.

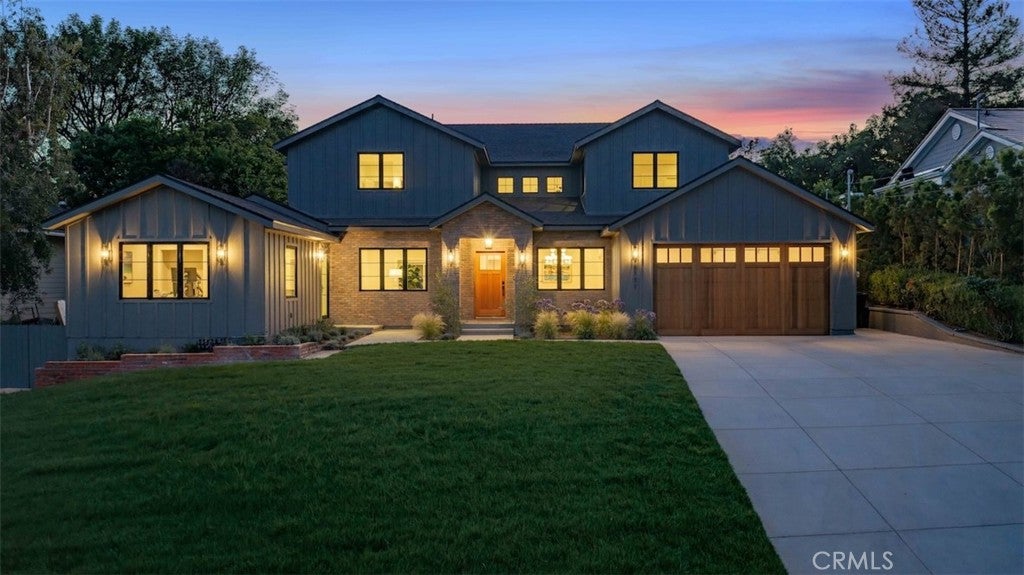
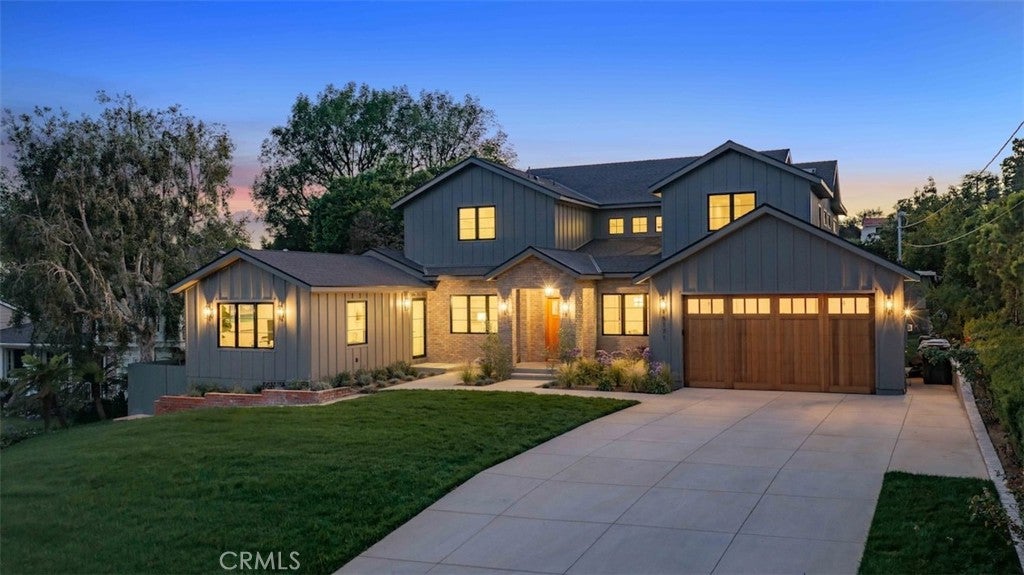
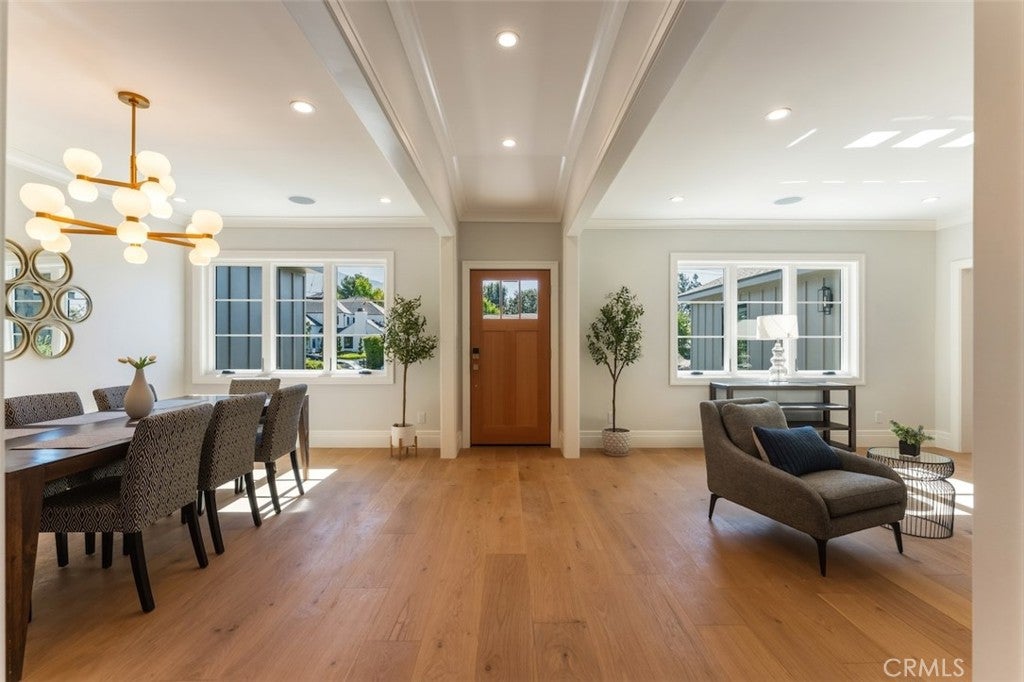
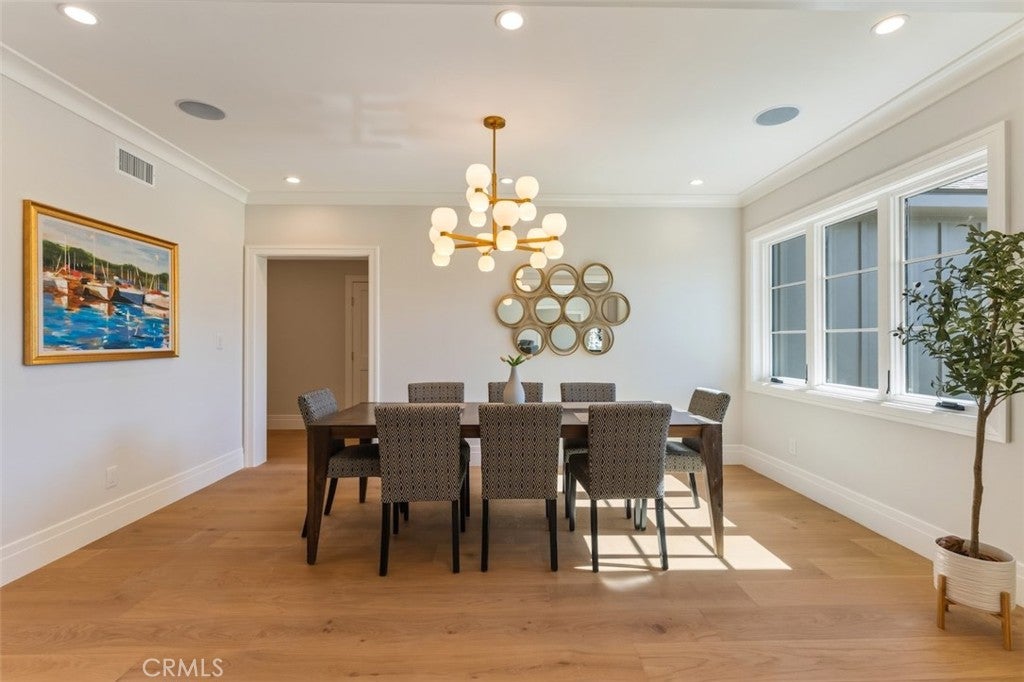
This stunning La Cañada estate is centrally located in the heart of town at the end of a quiet cul-de-sac. Remodeled and reimagined for luxurious modern living, the Modern Farmhouse-style home features an open floor plan with six ensuite bedrooms and an additional powder room. The heart of the home is the spacious kitchen and a large room area, where sliding doors open to the backyard with a pool and spa for quintessential California indoor-outdoor living. Throughout the property, high-end finishes pair beautifully with natural materials, including marble floors, custom tilework, and oak hardwood floors. The chef’s kitchen is a culinary dream, equipped with top-tier appliances, premium countertops, and a massive center island. This down-to-the-studs remodel and addition includes all-new mechanicals, wood doors and windows, a shingle roof, updated electrical and plumbing, HVAC, low-voltage wiring, home audio, a security alarm, and smart home automation. The sprawling primary suite features vaulted ceilings, two walk-in closets, and a sumptuous bath with dual vanities, a makeup station, a soaking tub, and a stall shower. Upstairs, you will find three additional ensuite bedrooms. Downstairs hosts two more suites: one facing the pool, and another facing the street with direct exterior access—perfect for a home office or guest quarters. Outdoors, the mature landscaping frames a pristine pool, spa, and lush grassy areas. A detached guest house/ADU offers an additional ensuite bedroom and kitchenette. Rounding out the estate is an attached, high-ceiling two-car garage that flows into a mudroom with direct access to the pantry and kitchen. Connected to public sewer and located within the boundaries of the award-winning La Cañada school district

Save
Ask
Tour
Hide
Share
Listing Snapshot
Price 
$4,599,000
Days On Site 
83 Days
Bedrooms 
7
Inside Area (SqFt) 
4,598 sqft
Total Baths 
7
Full Baths 
2
Partial Baths 
5
Lot Size 
0.331 Acres
Year Built 
1952
MLS® Number 
TR26136556
Status 
Active
Property Tax 
N/A
HOA/Condo/Coop Fees 
N/A
Sq Ft Source 
N/A
Friends & Family
Recent Activity
3 months agoListing first seen on site
3 months agoListing updated with changes from the MLS®
General Features
Acres 
0.331
Attached Garage 
Yes
Direction Faces 
East
Foundation 
Raised
Garage 
Yes
Garage Spaces 
2
Green Energy Efficient 
AppliancesWater Heater
Land Lease 
No
Levels 
Two
Number Of Stories 
2
Parking 
AttachedDrivewayGarage Faces FrontGarageGarage Door Opener
Parking Spaces 
6
Property Condition 
Updated/Remodeled
Property Sub Type 
Single Family Residence
Security 
PrewiredSecurity SystemClosed Circuit Camera(s)Carbon Monoxide Detector(s)Smoke Detector(s)
Sewer 
Public Sewer
Special Circumstances 
Standard
Style 
Custom
Utilities 
Cable ConnectedElectricity ConnectedPhone AvailableSewer ConnectedWater Connected
Water Source 
Public
Interior Features
Appliances 
Double OvenDishwasherENERGY STAR Qualified AppliancesENERGY STAR Qualified Water HeaterFree-Standing RangeFreezerDisposalGas OvenGas RangeGas Water HeaterIce MakerMicrowaveRefrigeratorTankless Water HeaterVented Exhaust FanWater Heater
Cooling 
Central AirEvaporative CoolingHeat PumpZoned
Fireplace Features 
None
Heating 
CentralForced AirHeat PumpNatural GasZoned
Interior 
Crown MoldingCathedral Ceiling(s)Eat-in KitchenHigh CeilingsOpen FloorplanPantryStone CountersRecessed LightingStorageSmart HomeWired for DataWired for Sound
Laundry Features 
Washer HookupGas Dryer HookupInsideLaundry Room
Main Level Bedrooms 
2
Spa 
Yes
Window Features 
Double Pane WindowsInsulated WindowsScreensWood Frames
ArtStudio 
Bathroom 
Features - Low Flow Plumbing Fixtures, Stone Counters, Soaking Tub
Bedroom 
CenterHall 
Dining Room 
Family Room 
Kitchen 
Features - Kitchen Island, Stone Counters
Laundry 
Living Room 
Master Bedroom 
Office 
Pantry 
Save
Ask
Tour
Hide
Share
Exterior Features
Construction Details 
Brick VeneerHardiPlank TypeStucco
Fencing 
Wood
Lot Features 
Back YardCul-De-SacFront YardSprinklers In RearSprinklers In FrontLandscapedSloped Up
Other Structures 
Guest House
Pool Features 
PrivateFilteredGas HeatHeatedIn GroundWaterfall
Private Pool 
Yes
Roof 
AsphaltShingle
Spa 
Yes
Spa Features 
GuniteHeatedIn Ground
View 
None
Waterview 
None
Windows/Doors 
Double Pane WindowsInsulated WindowsScreensWood Frames
Community Features
Community Features 
Sidewalks
MLS Area 
634 - La Canada Flintridge
School District 
La Canada Unified
Financing Terms Available 
ConventionalLease Back
Building Access 
Front facing East
Schools
School District
La Canada Unified
Elementary School
Unknown
Middle School
Unknown
High School
Unknown


This information is for your personal, non-commercial use and may not be used for any purpose other than to identify prospective properties you may be interested in purchasing. The display of MLS data is usually deemed reliable but is NOT guaranteed accurate by the MLS. Buyers are responsible for verifying the accuracy of all information and should investigate the data themselves or retain appropriate professionals. Information from sources other than the Listing Agent may have been included in the MLS data. Unless otherwise specified in writing, the Broker/Agent has not and will not verify any information obtained from other sources. The Broker/Agent providing the information contained herein may or may not have been the Listing and/or Selling Agent.

Neighborhood & Commute
Source: Walkscore
Disclosure: Community information and market data powered by Constellation Data Labs. Information is deemed reliable but not guaranteed.
Save
Ask
Tour
Hide
Share

Search Homes for Sale in Orange County & California

Guardian Capital provides up-to-date access to the local MLS, helping you find the perfect homes for sale in Orange County and active homes for sale in California. Our real estate search tool connects you directly to active market listings.

Use the map and filter options above to browse listings, save your favorites, and schedule tours. Best of all, we can pre-qualify you for financing right here, ensuring you are ready to make a competitive offer the moment you find your dream home.

Compare Listings