Your search results
Save
Ask
Tour
Hide
Share
$628,888
98 Days On Site

4005 E Carmel Privado Avenue
Ontario, CA 91761

For Sale|Condominium|Active
3
Beds
3
Total Baths
2
Full Baths
1
Partial Bath
1,652
SqFt
$381
/SqFt
2024
Built
County:
San Bernardino
Listed by Danae Marston of Homequest Real Estate realtordanae7@gmail.com
Call Now: (800) 215-5000
Is this the listing for you? We can help make it yours.
(800) 215-5000
Upcoming Open Houses
Sat, Sep 19, 12:00 PM - 4:00 PM
Sun, Sep 20, 12:00 PM - 3:00 PM
4005 E Carmel Privado Avenue4005 E Carmel Privado Avenue4005 E Carmel Privado Avenue4005 E Carmel Privado Avenue
Save
Ask
Tour
Hide
Share

Mortgage Calculator

Monthly Payment (Est.)

$2,869
Calculator powered by Showcase IDX, a Constellation1 Company. Copyright ©2026 Information is deemed reliable but not guaranteed.

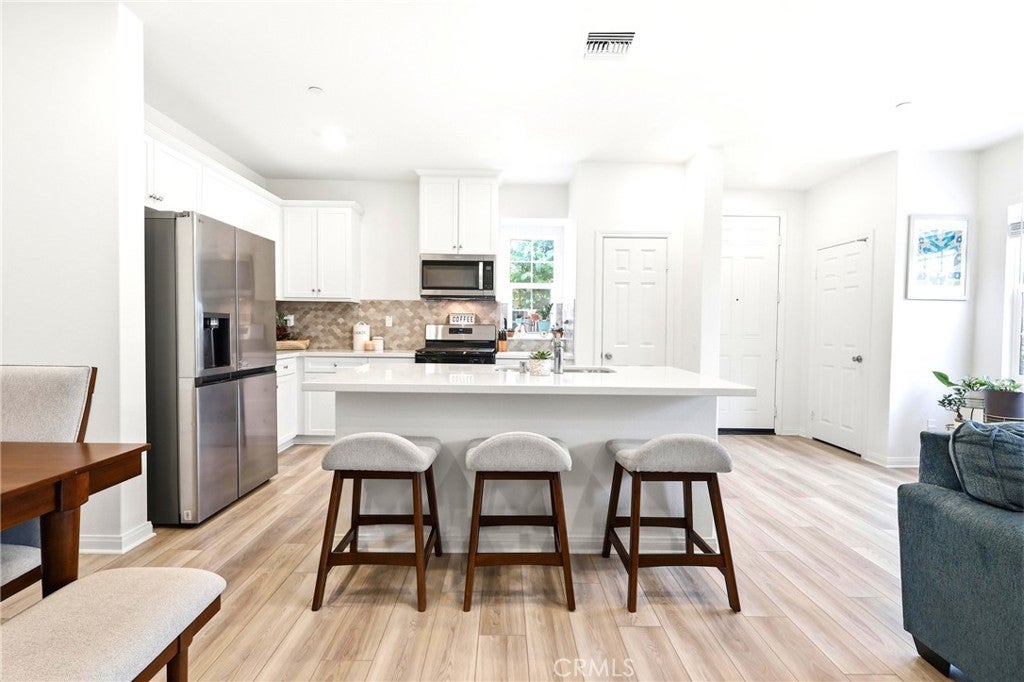
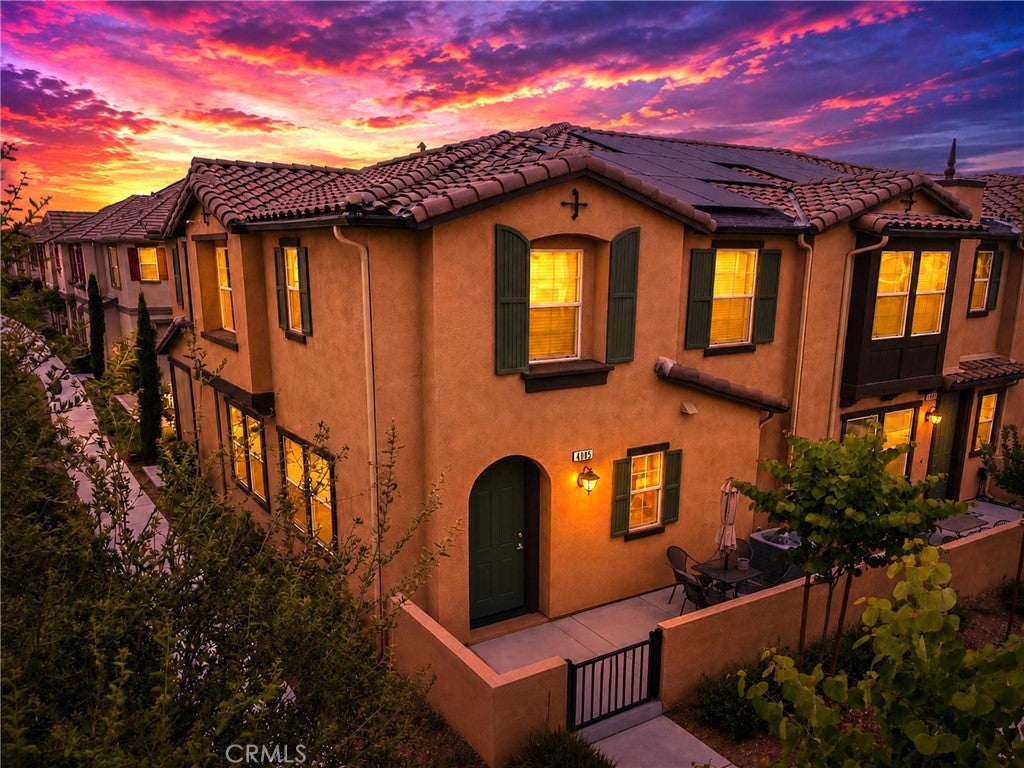
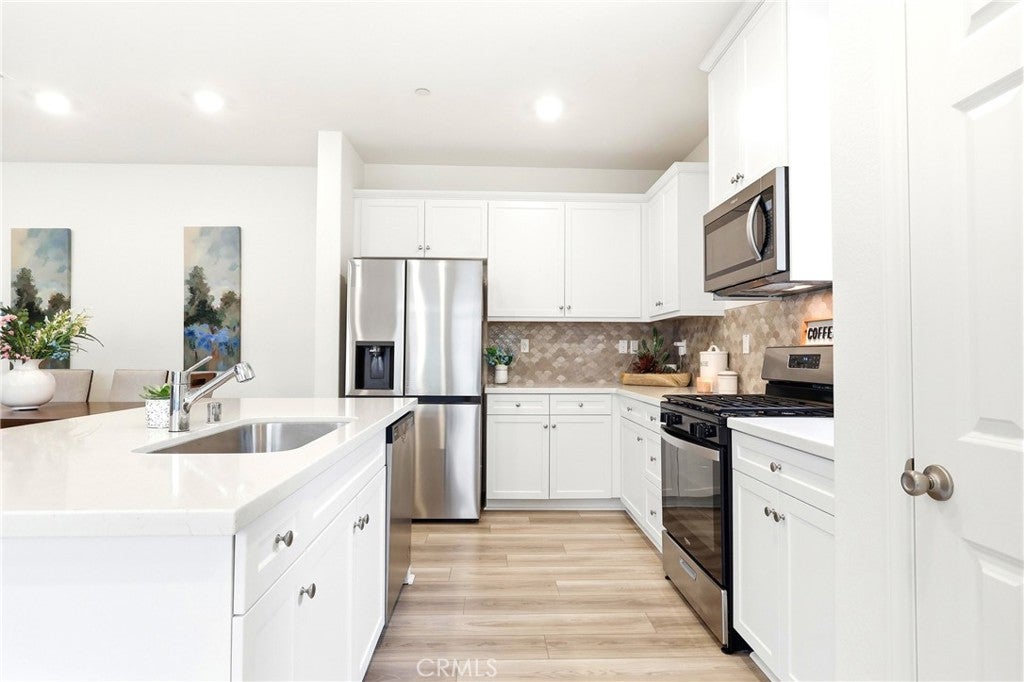
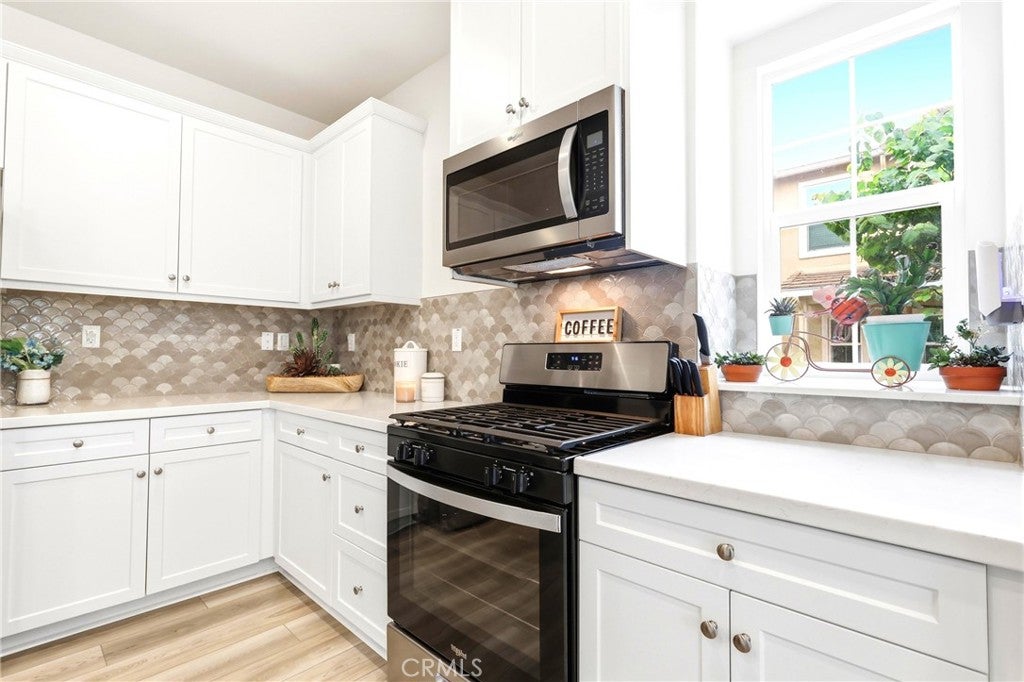
Welcome to your new Ontario Ranch condo! This floorplan offers a great open 1,652 sq/ft floor plan with expansive 9-ft ceilings and a bright and airy feel that is offered by this amazing corner unit with side windows. The stylish kitchen features White cabinets with an upgraded custom backsplash, an expansive kitchen island, with a stainless single basin sink, dining area, upgraded quartz countertops, walk in pantry and luxury vinyl plank flooring throughout the downstairs. Stainless steel gas cook top with built in oven, dishwasher and built-in microwave. Additionally, there is a convenient guest bathroom downstairs. The upstairs leads to a spacious primary bedroom with two large walk-in closets and a luxurious adjoining bath with cultured marble countertops, dual undermount sinks and walk-in shower. This floor plan boasts a spacious loft perfect for movie nights and relaxing with a good book. There is an upstairs laundry room and linen closet for added convenience. The two secondary bedrooms are opposite the primary bedroom and include white mirrored closet doors. The large hallway bathroom has a tub shower combination and cultured marble countertop. The exterior of the home has water-efficient front landscaping beyond the private patio. This amazing condo includes solar which is fully paid off. Additional eco-friendly features are a tankless water heater, and Smart thermostat, and double-pane windows. Community amenities include two parks, pool and spa, dog park, and pickleball courts. There is easy access to I-15, I-10, and 60 Freeways. You are also close to shopping and restaurants including Costco. The Ontario International Airport and Ontario Mills Mall are a short drive away.

Save
Ask
Tour
Hide
Share
Listing Snapshot
Price 
$628,888
Days On Site 
98 Days
Bedrooms 
3
Inside Area (SqFt) 
1,652 sqft
Total Baths 
3
Full Baths 
2
Partial Baths 
1
Lot Size 
N/A
Year Built 
2024
MLS® Number 
TR26119672
Status 
Active
Property Tax 
N/A
HOA/Condo/Coop Fees 
$280 monthly
Sq Ft Source 
Assessor
Friends & Family
Recent Activity
2 weeks agoPrice changed to $628,888
2 weeks agoListing updated with changes from the MLS®
3 months agoListing first seen on site
General Features
Attached Garage 
Yes
Disclosures 
HoaDisclosure
Energy Features 
Solar
Garage 
Yes
Garage Spaces 
2
Land Lease 
No
Levels 
Two
Number Of Stories 
2
Parking 
AttachedAssignedDirect AccessGarage
Parking Spaces 
2
Property Sub Type 
Condominium
Security 
Carbon Monoxide Detector(s)Smoke Detector(s)
Sewer 
Public Sewer
Special Circumstances 
Standard
Utilities 
Electricity ConnectedNatural Gas AvailablePhone AvailableWater Connected
Water Source 
Public
Interior Features
Appliances 
DishwasherGas CooktopMicrowaveTankless Water Heater
Cooling 
Central Air
Fireplace Features 
None
Flooring 
Vinyl
Heating 
Central
Interior 
Eat-in KitchenGranite CountersOpen FloorplanWalk-In Closet(s)
Laundry Features 
Laundry RoomUpper Level
Spa 
Yes
Bathroom 
Bedroom 
Family Room 
Kitchen 
Features - Granite Counters, Kitchen Island
Loft 
Master Bathroom 
Master Bedroom 
Other 
Features - Walk-In Closet(s)
Save
Ask
Tour
Hide
Share
Exterior Features
Fencing 
None
Patio And Porch 
Front Porch
Pool Features 
CommunityFencedIn GroundAssociation
Road Frontage 
City Street
Roof 
Tile
Spa 
Yes
Spa Features 
CommunityIn Ground
View 
Mountain(s)
Waterview 
Mountain(s)
Community Features
Association Amenities 
Dog ParkPicnic AreaPlaygroundPoolSpa/Hot Tub
Association Fee 
$280.0
Association Fee Frequency 
Monthly
Community Features 
CurbsParkStreet LightsSuburbanSidewalksPool
MLS Area 
686 - Ontario
School District 
Chaffey Joint Union High
Building Access 
Front door
Roads 
Paved
Schools
School District
Chaffey Joint Union High
Elementary School
Unknown
Middle School
Unknown
High School
Colony


This information is for your personal, non-commercial use and may not be used for any purpose other than to identify prospective properties you may be interested in purchasing. The display of MLS data is usually deemed reliable but is NOT guaranteed accurate by the MLS. Buyers are responsible for verifying the accuracy of all information and should investigate the data themselves or retain appropriate professionals. Information from sources other than the Listing Agent may have been included in the MLS data. Unless otherwise specified in writing, the Broker/Agent has not and will not verify any information obtained from other sources. The Broker/Agent providing the information contained herein may or may not have been the Listing and/or Selling Agent.

Neighborhood & Commute
Source: Walkscore
Disclosure: Community information and market data powered by Constellation Data Labs. Information is deemed reliable but not guaranteed.
Save
Ask
Tour
Hide
Share

Search Homes for Sale in Orange County & California

Guardian Capital provides up-to-date access to the local MLS, helping you find the perfect homes for sale in Orange County and active homes for sale in California. Our real estate search tool connects you directly to active market listings.

Use the map and filter options above to browse listings, save your favorites, and schedule tours. Best of all, we can pre-qualify you for financing right here, ensuring you are ready to make a competitive offer the moment you find your dream home.

Compare Listings