Your search results
Save
Ask
Tour
Hide
Share
$610,000
98 Days On Site

46578 Arapahoe
Indian Wells, CA 92210

For Sale|Condominium|Active
2
Beds
2
Total Baths
2
Full Baths
1,464
SqFt
$417
/SqFt
1980
Built
Subdivision:
Mountain Cove (32514)
County:
Riverside
Listed by Jonathan Minerick of Homecoin.com info@homecoin.com
Call Now: (800) 215-5000
Is this the listing for you? We can help make it yours.
(800) 215-5000
46578 Arapahoe46578 Arapahoe46578 Arapahoe46578 Arapahoe
Save
Ask
Tour
Hide
Share

Mortgage Calculator

Monthly Payment (Est.)

$2,783
Calculator powered by Showcase IDX, a Constellation1 Company. Copyright ©2026 Information is deemed reliable but not guaranteed.

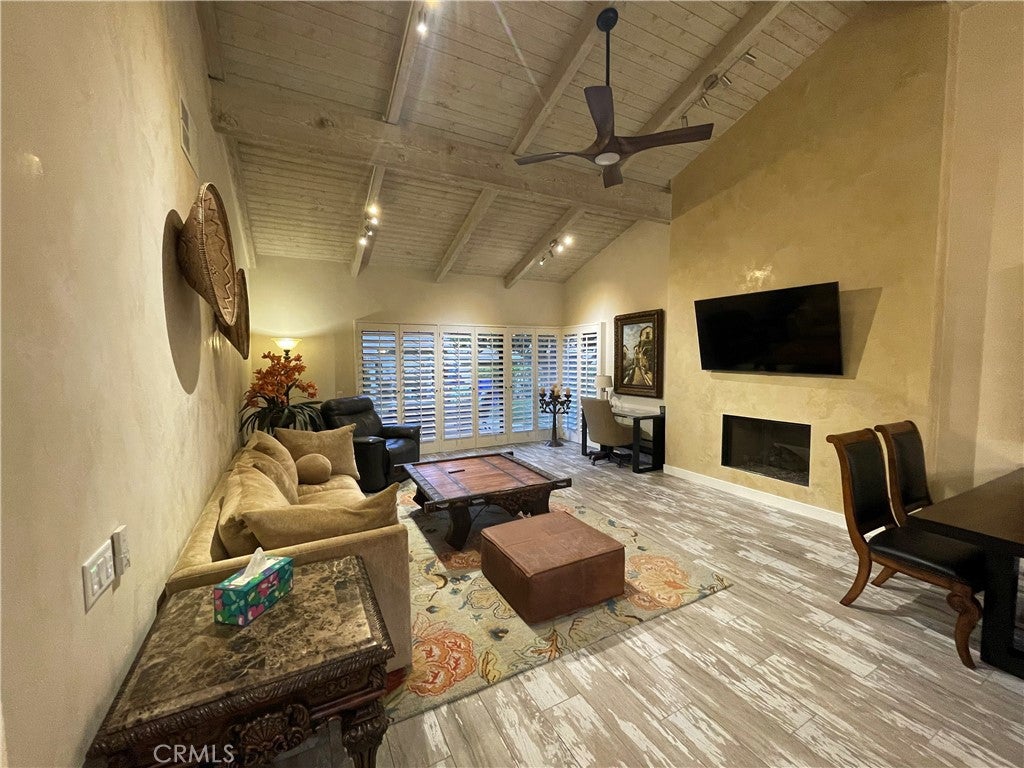
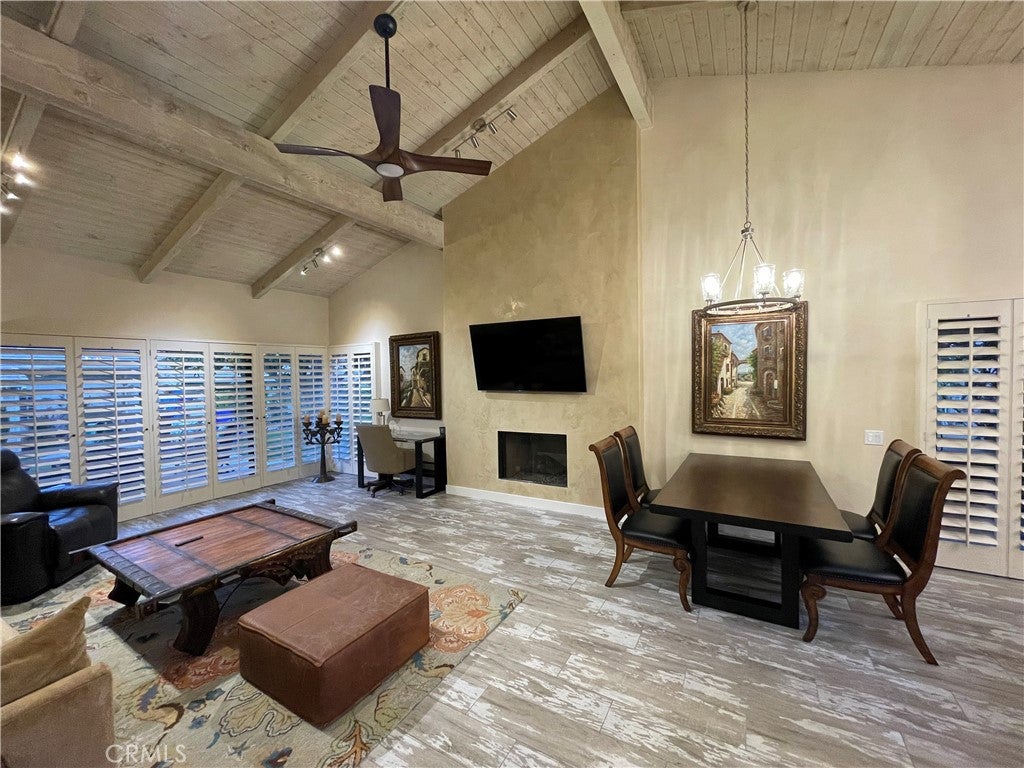
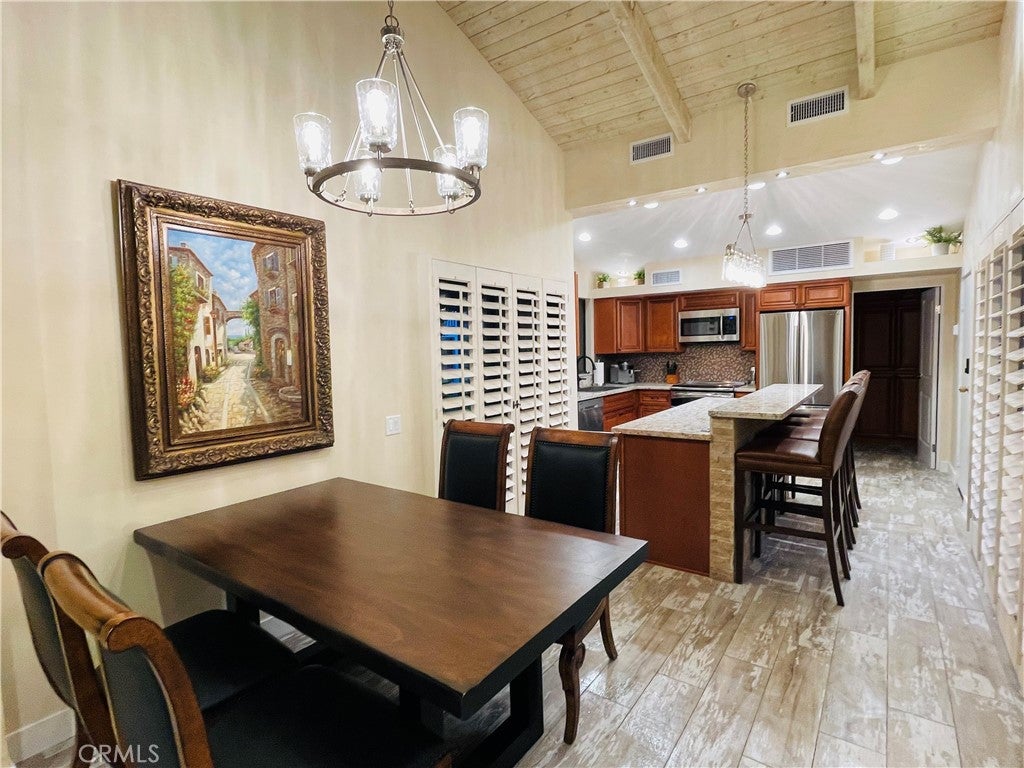
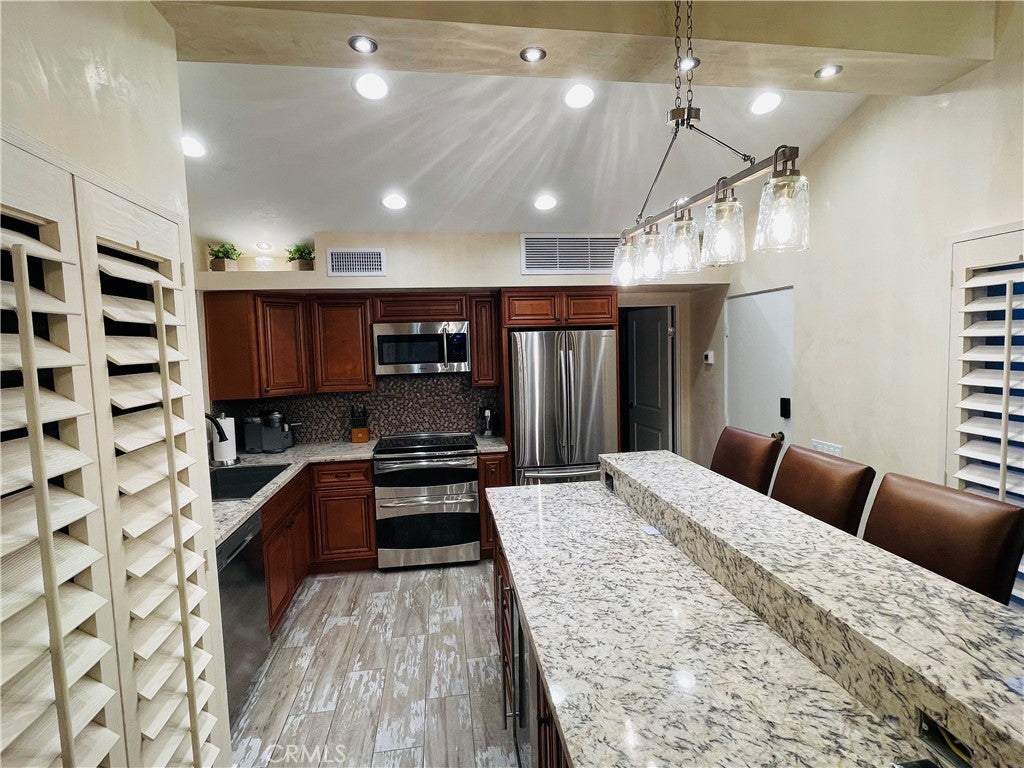
Stunning, fully remodeled single-story 2-bedroom, 2-bath residence offering just over 1,400 sq ft in an exceptional location. This beautifully updated home features a completely redesigned kitchen with elegant granite countertops, a spacious laundry room with additional storage and pantry space, and two luxurious marble-finished bathrooms with walk-in showers. Thoughtful upgrades include custom built-in closets, porcelain wood-look tile flooring, and Venetian plaster finishes throughout, creating a sophisticated and cohesive design. Enjoy extended patios and multiple outdoor living areas—perfect for relaxing or entertaining—while taking in the breathtaking mountain views and beautifully maintained grounds. The home is ideally situated near two heated pools. Located in Indian Wells, residents benefit from exclusive city perks, including access to tennis tickets, discounts at local resorts, and a variety of resident activities including discounted golf rates at the Indian Wells Golf Resort

Save
Ask
Tour
Hide
Share
Listing Snapshot
Price 
$610,000
Days On Site 
98 Days
Bedrooms 
2
Inside Area (SqFt) 
1,464 sqft
Total Baths 
2
Full Baths 
2
Partial Baths 
N/A
Lot Size 
N/A
Year Built 
1980
MLS® Number 
TR26100452
Status 
Active
Property Tax 
N/A
HOA/Condo/Coop Fees 
$420 monthly
Sq Ft Source 
Assessor
Friends & Family
Recent Activity
3 months agoListing first seen on site
3 months agoListing updated with changes from the MLS®
General Features
Attached Garage 
Yes
Foundation 
Slab
Garage 
Yes
Garage Spaces 
2
Land Lease 
Yes
Lease Amount 
$425.0
Lease Amount Frequency 
Monthly
Levels 
One
Number Of Stories 
1
Parking 
AttachedGarage
Parking Spaces 
2
Property Sub Type 
Condominium
Security 
Carbon Monoxide Detector(s)Gated CommunitySmoke Detector(s)
Sewer 
Public Sewer
Special Circumstances 
Standard
Utilities 
Cable AvailableCable ConnectedElectricity ConnectedNatural Gas ConnectedSewer ConnectedWater Connected
Water Source 
Public
Interior Features
Appliances 
Electric RangeDisposalGas Water HeaterMicrowaveRefrigerator
Cooling 
Central Air
Electric 
220 Volts in Kitchen220 Volts in Laundry
Fireplace 
Yes
Fireplace Features 
Living Room
Flooring 
Tile
Furnished 
Unfurnished
Heating 
Central
Interior 
Beamed CeilingsBreakfast BarBuilt-in FeaturesCeiling Fan(s)Cathedral Ceiling(s)Granite CountersOpen FloorplanWalk-In Closet(s)
Laundry Features 
InsideLaundry Room
Main Level Bedrooms 
2
Bathroom 
Features - Granite Counters
Bedroom 
Kitchen 
Living Room 
Master Bedroom 
Other 
Features - Walk-In Closet(s)
Save
Ask
Tour
Hide
Share
Exterior Features
Construction Details 
Stucco
Lot Features 
Landscaped
Patio And Porch 
CoveredPatio
Pool Features 
CommunityFencedHeatedIn GroundAssociation
Roof 
ConcreteTile
Spa Features 
None
View 
Mountain(s)
Waterview 
Mountain(s)
Windows/Doors 
Mirrored Closet Door(s)Sliding Doors
Community Features
Association Amenities 
ManagementPool
Association Dues 
420
Building Access 
ground
Community Features 
GolfGatedPool
Financing Terms Available 
CashConventional
HOA Fee Frequency 
Monthly
MLS Area 
325 - Indian Wells
School District 
Desert Sands Unified
Schools
School District
Desert Sands Unified
Elementary School
Unknown
Middle School
Unknown
High School
Unknown


This information is for your personal, non-commercial use and may not be used for any purpose other than to identify prospective properties you may be interested in purchasing. The display of MLS data is usually deemed reliable but is NOT guaranteed accurate by the MLS. Buyers are responsible for verifying the accuracy of all information and should investigate the data themselves or retain appropriate professionals. Information from sources other than the Listing Agent may have been included in the MLS data. Unless otherwise specified in writing, the Broker/Agent has not and will not verify any information obtained from other sources. The Broker/Agent providing the information contained herein may or may not have been the Listing and/or Selling Agent.

Neighborhood & Commute
Source: Walkscore
Disclosure: Community information and market data powered by Constellation Data Labs. Information is deemed reliable but not guaranteed.
Save
Ask
Tour
Hide
Share

Search Homes for Sale in Orange County & California

Guardian Capital provides up-to-date access to the local MLS, helping you find the perfect homes for sale in Orange County and active homes for sale in California. Our real estate search tool connects you directly to active market listings.

Use the map and filter options above to browse listings, save your favorites, and schedule tours. Best of all, we can pre-qualify you for financing right here, ensuring you are ready to make a competitive offer the moment you find your dream home.

Compare Listings