Your search results
Save
Ask
Tour
Hide
Share
$5,698,000
136 Days On Site

300 W Longden
Arcadia, CA 91007

For Sale|Single Family Residence|Active
6
Beds
7
Total Baths
6
Full Baths
1
Partial Bath
9,554
SqFt
$596
/SqFt
2013
Built
County:
Los Angeles
Listed by Shengli Ge of Pinnacle Real Estate Group VICTORGE123@GMAIL.COM
Call Now: (800) 215-5000
Is this the listing for you? We can help make it yours.
(800) 215-5000
300 W Longden300 W Longden300 W Longden300 W Longden
Save
Ask
Tour
Hide
Share

Mortgage Calculator

Monthly Payment (Est.)

$25,997
Calculator powered by Showcase IDX, a Constellation1 Company. Copyright ©2026 Information is deemed reliable but not guaranteed.

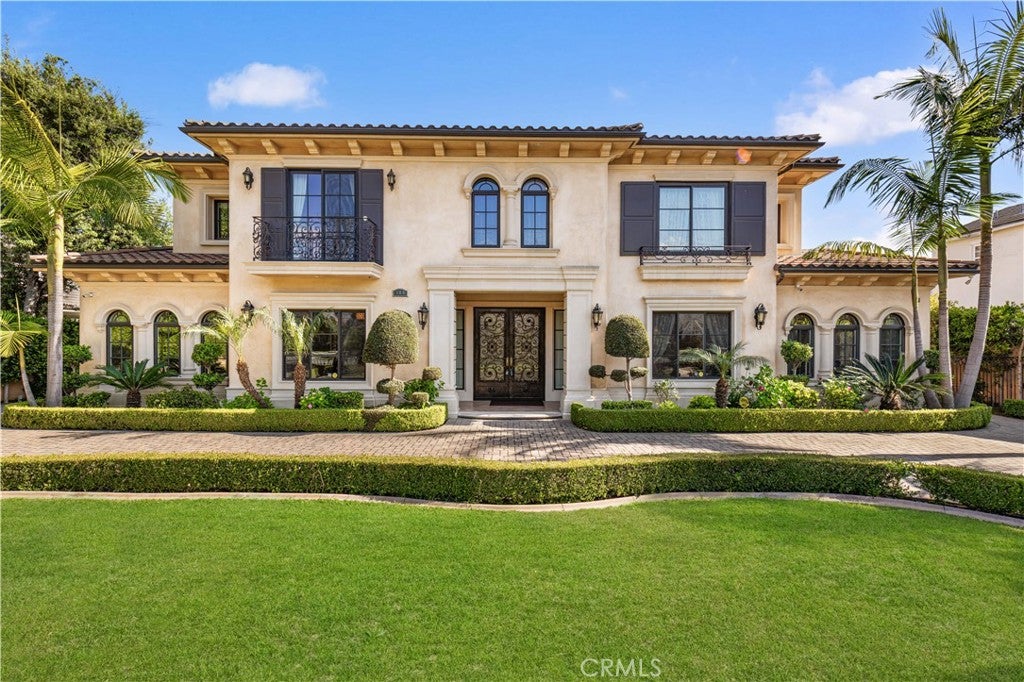
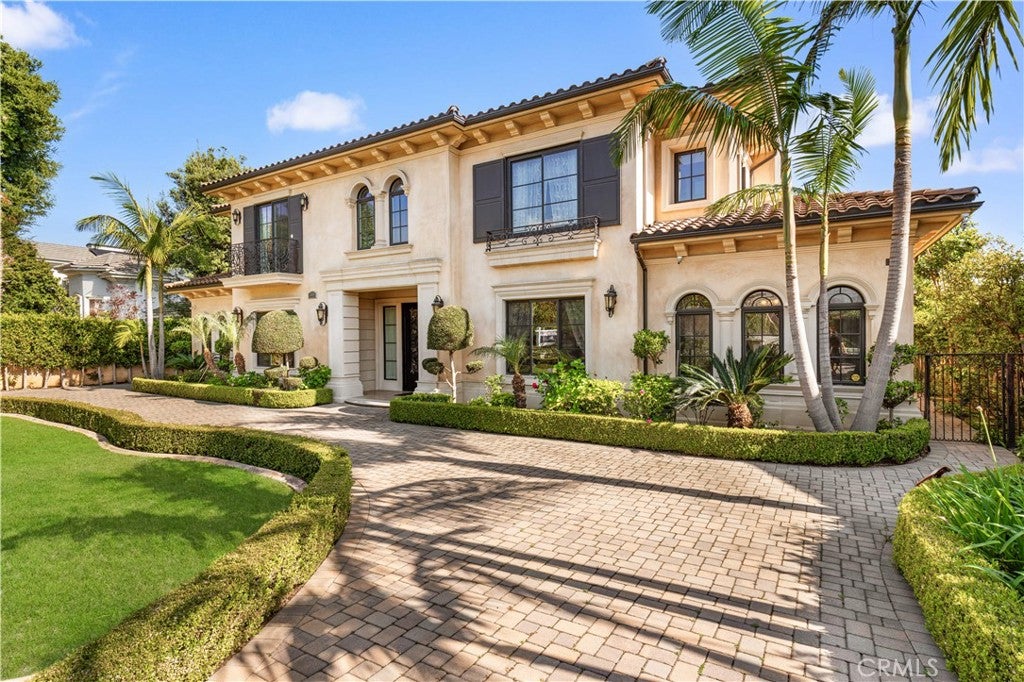
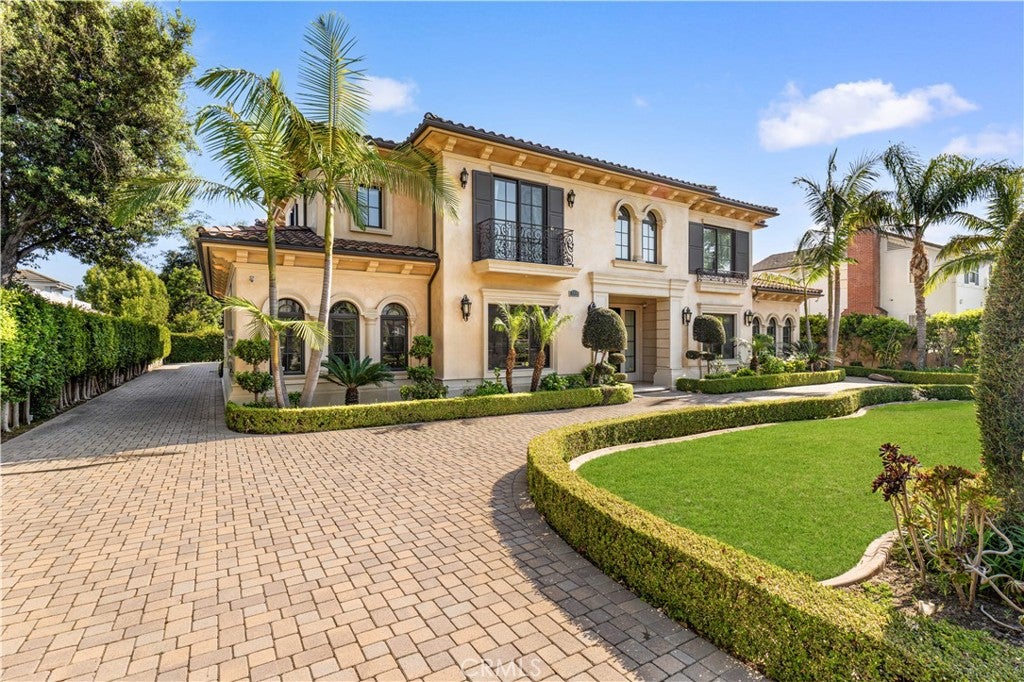
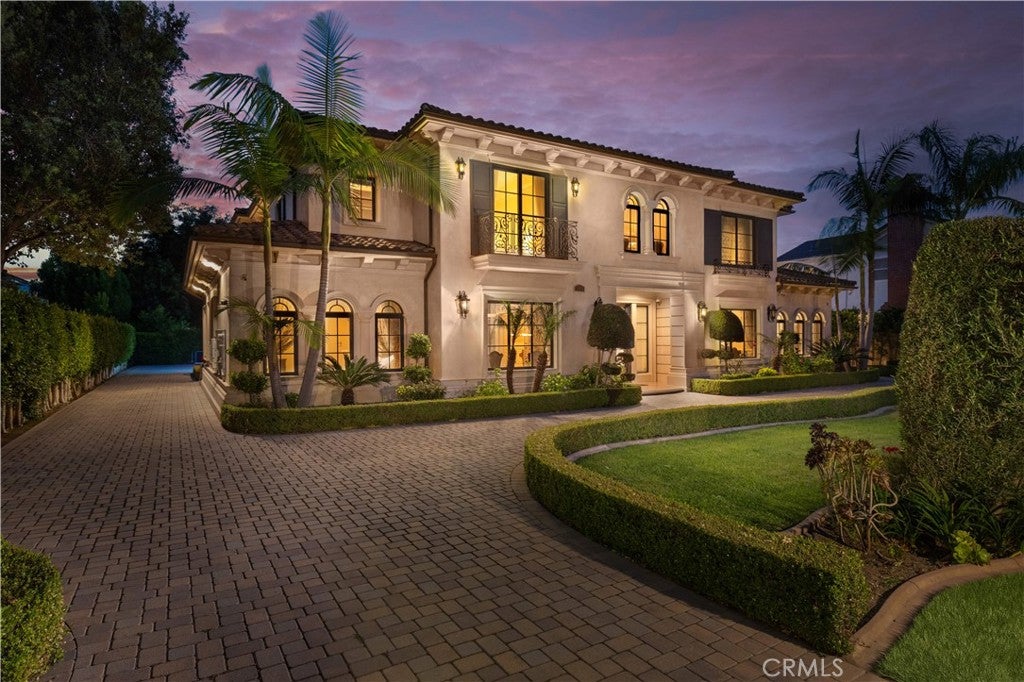
MAJOR PRICE IMPROVEMENT—NOW OFFERED AT $5,698,000, AN EXCEPTIONAL ARCADIA ESTATE VALUE AT UNDER $600 PER SQUARE FOOT! Offering approximately 9,554 sq. ft. of luxury living on a nearly 24,000 sq. ft. lot, this impressive custom estate represents one of the strongest values among Arcadia’s large-scale luxury homes at approximately $611 per sq. ft. Built in 2013 and located within the highly regarded Arcadia Unified School District, the residence combines grand entertaining spaces, exceptional privacy, and multi-generational living. A dramatic two-story foyer with soaring ceilings introduces an elegant floor plan featuring 6 bedrooms, 6.5 bathrooms, dual primary suites with one conveniently located on the main level, a private elevator, formal living and dining rooms, an executive office/library, home theater, wet bar, wine storage, and spacious family areas. The property also offers both a designer main kitchen and a separate wok kitchen, ideal for large-scale entertaining. The resort-style backyard features a sparkling saltwater pool and spa, covered outdoor entertaining areas, mature landscaping, and a private basketball and sports court. Additional highlights include a gated circular driveway, attached 3-car garage, central vacuum system, leased Tesla solar panels, and extensive energy-efficient upgrades. Conveniently located near top-rated Arcadia schools, shopping, dining, golf, parks, and major transportation routes. The seller has completed a significant price adjustment and is motivated to work with qualified buyers. An exceptional opportunity to acquire a substantial Arcadia estate at a compelling value.

Save
Ask
Tour
Hide
Share
Listing Snapshot
Price 
$5,698,000
Days On Site 
136 Days
Bedrooms 
6
Inside Area (SqFt) 
9,554 sqft
Total Baths 
7
Full Baths 
6
Partial Baths 
1
Lot Size 
0.5491 Acres
Year Built 
2013
MLS® Number 
TR26094613
Status 
Active
Property Tax 
N/A
HOA/Condo/Coop Fees 
N/A
Sq Ft Source 
Assessor
Friends & Family
Recent Activity
2 weeks agoPrice changed to $5,698,000
2 weeks agoListing updated with changes from the MLS®
4 months agoStatus changed to Active
4 months agoListing first seen on site
General Features
Acres 
0.5491
Attached Garage 
Yes
Garage 
Yes
Garage Spaces 
3
Land Lease 
No
Levels 
Two
Number Of Stories 
2
Parking 
Attached
Parking Spaces 
3
Property Sub Type 
Single Family Residence
Sewer 
Public Sewer
Special Circumstances 
Standard
Style 
PatioHome
Utilities 
Cable ConnectedElectricity ConnectedNatural Gas ConnectedSewer ConnectedWater Connected
Water Source 
Public
Interior Features
Appliances 
Built-In RangeDishwasherGas RangeMicrowaveRefrigeratorTankless Water HeaterDryerWasher
Cooling 
Central AirZoned
Fireplace 
Yes
Fireplace Features 
Family RoomLiving RoomMaster Bedroom
Flooring 
CarpetStoneTileWood
Heating 
CentralZoned
Interior 
Wet BarCrown MoldingCathedral Ceiling(s)Central VacuumCoffered Ceiling(s)Eat-in KitchenElevatorHigh CeilingsPantryStone CountersWired for SoundWalk-In Closet(s)Master Downstairs
Laundry Features 
Laundry Room
Main Level Bedrooms 
1
Spa 
Yes
Bathroom 
Features - Granite Counters
Bedroom 
CenterHall 
Dining Room 
Kitchen 
Features - Kitchen Island, Stone Counters
Laundry 
Loft 
Master Bathroom 
Master Bedroom 
Media Room 
Office 
SoundStudio 
Save
Ask
Tour
Hide
Share
Exterior Features
Construction Details 
Stone
Exterior 
Garden
Lot Features 
Back YardFront YardGardenSprinklers In RearSprinklers In Front
Patio And Porch 
PatioSee Remarks
Pool Features 
PrivateAbove GroundGas HeatHeatedSee RemarksSalt WaterWaterfall
Private Pool 
Yes
Roof 
Spanish Tile
Spa 
Yes
Spa Features 
Above GroundHeatedPrivateSee Remarks
View 
PoolTrees/Woods
Waterview 
PoolTrees/Woods
Community Features
Community Features 
Suburban
MLS Area 
605 - Arcadia
School District 
Arcadia Unified
Financing Terms Available 
CashConventional
Building Access 
1
Schools
School District
Arcadia Unified
Elementary School
Baldwin Stocker
Middle School
Unknown
High School
Arcadia


This information is for your personal, non-commercial use and may not be used for any purpose other than to identify prospective properties you may be interested in purchasing. The display of MLS data is usually deemed reliable but is NOT guaranteed accurate by the MLS. Buyers are responsible for verifying the accuracy of all information and should investigate the data themselves or retain appropriate professionals. Information from sources other than the Listing Agent may have been included in the MLS data. Unless otherwise specified in writing, the Broker/Agent has not and will not verify any information obtained from other sources. The Broker/Agent providing the information contained herein may or may not have been the Listing and/or Selling Agent.

Neighborhood & Commute
Source: Walkscore
Disclosure: Community information and market data powered by Constellation Data Labs. Information is deemed reliable but not guaranteed.
Save
Ask
Tour
Hide
Share

Search Homes for Sale in Orange County & California

Guardian Capital provides up-to-date access to the local MLS, helping you find the perfect homes for sale in Orange County and active homes for sale in California. Our real estate search tool connects you directly to active market listings.

Use the map and filter options above to browse listings, save your favorites, and schedule tours. Best of all, we can pre-qualify you for financing right here, ensuring you are ready to make a competitive offer the moment you find your dream home.

Compare Listings