Your search results
Save
Ask
Tour
Hide
Share
$358,000
163 Days On Site

1560 S Otterbein Avenue 5
Rowland Heights, CA 91748

For Sale|Manufactured In Park|Active
3
Beds
2
Total Baths
1
Full Bath
1
Partial Bath
1,315
SqFt
$272
/SqFt
2018
Built
County:
Los Angeles
Listed by Kim Yu of ReMax 2000 Realty kyremax2000@gmail.com
Call Now: (800) 215-5000
Is this the listing for you? We can help make it yours.
(800) 215-5000
1560 S Otterbein Avenue 51560 S Otterbein Avenue 51560 S Otterbein Avenue 51560 S Otterbein Avenue 5
Save
Ask
Tour
Hide
Share

Mortgage Calculator

Monthly Payment (Est.)

Enter an interest rate to see your estimated monthly payment.
Calculator powered by Showcase IDX, a Constellation1 Company. Copyright ©2026 Information is deemed reliable but not guaranteed.

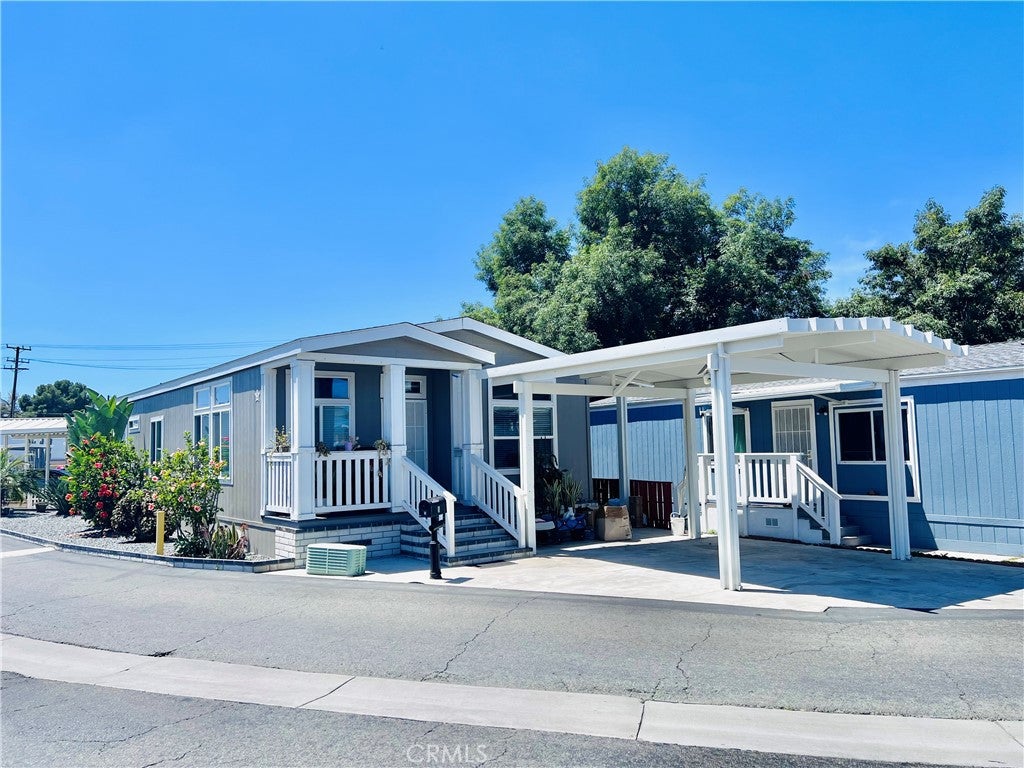
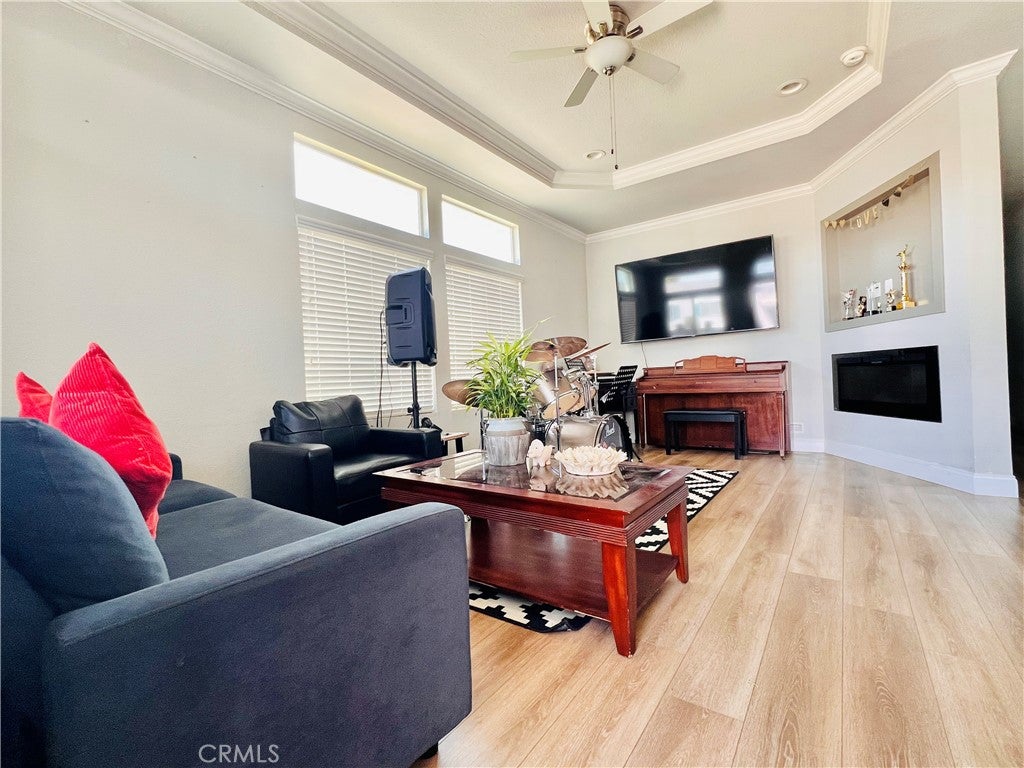
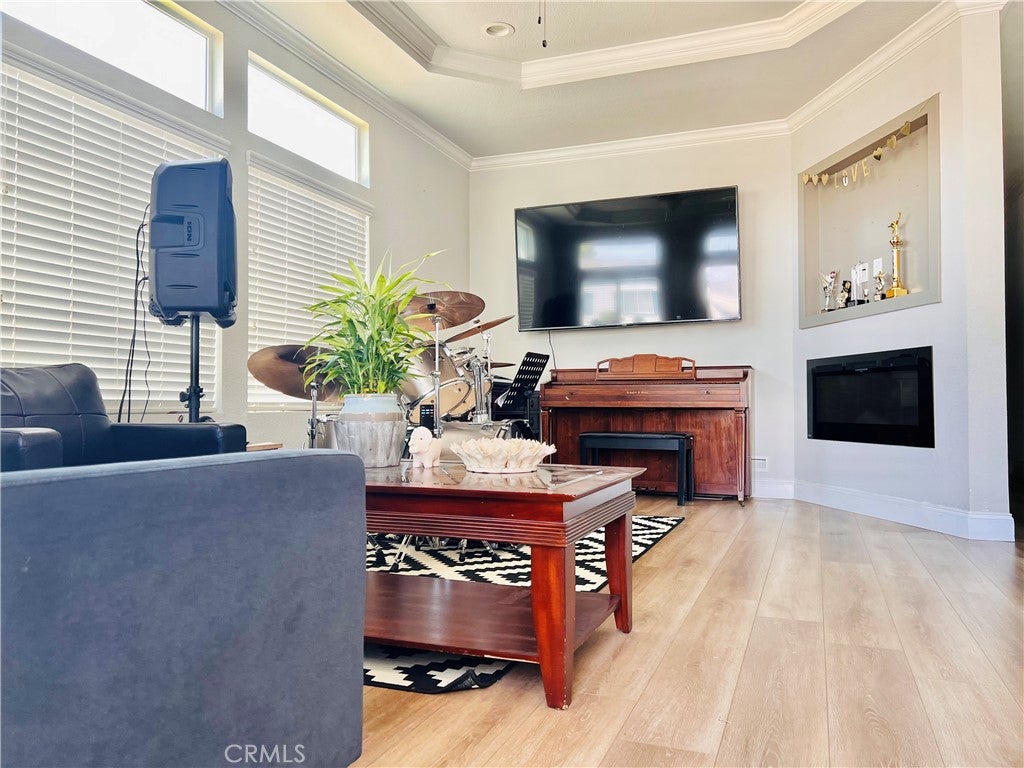
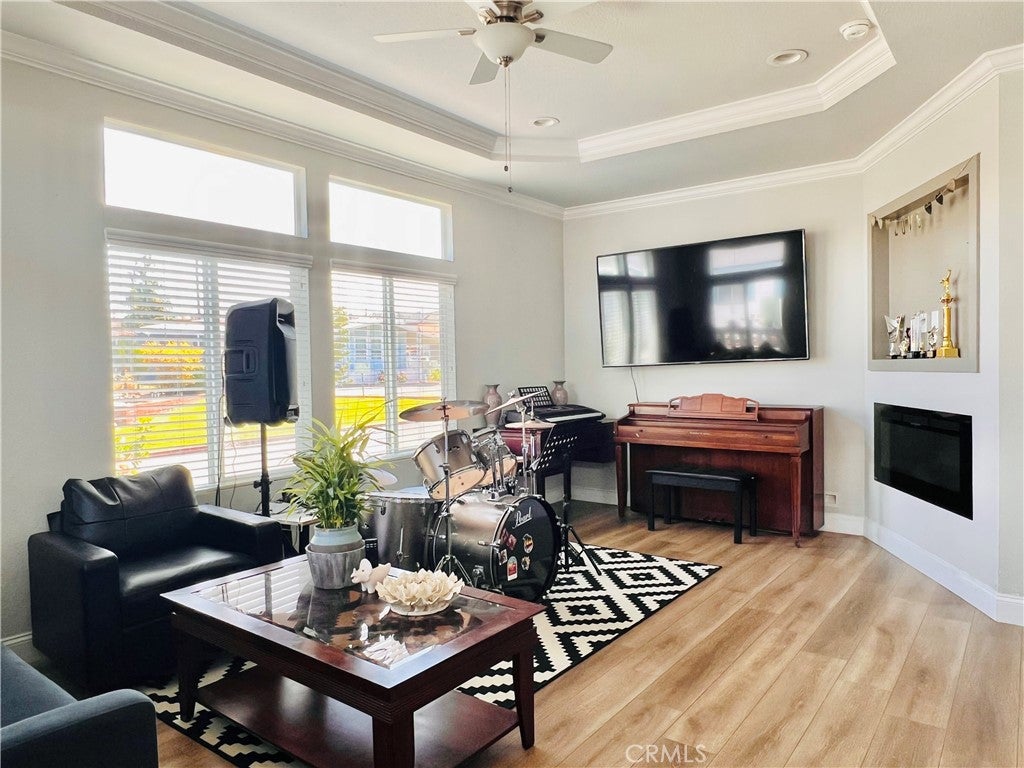
*** This is a custom-built home constructed in 2018, featuring an attached sunroom and maintained in impeccable condition. *** Beautiful, elegant, and truly like new! *** The residence comprises 3 bedrooms and 2 full bathrooms. Waterproof flooring throughout the house. If you are seeking a home with a fresh, contemporary aesthetic, this property is sure to exceed your expectations. It offers a superior living experience, featuring energy-efficient vinyl Low-E windows that ensure both comfort and reduced utility costs. The interior walls are finished with standard drywall, creating a layout that is bright, airy, and spacious. The living room boasts vaulted ceilings with skylights and features a cozy fireplace. The living area flows seamlessly into the kitchen and formal dining room. A spacious, separate laundry room provides exceptional convenience. The entire home is equipped with a central air conditioning and heating system. Parking includes two covered spaces (featuring a custom-designed carport), with an additional awning installed on the north side of the house for extra shade. Concrete paving has been laid along both sides of the home and throughout the backyard. The location is superb, offering easy walking access to essential amenities such as supermarkets, schools, bus stops, the post office, and various shops. Commuting is a breeze, with convenient access to the 60, 57, and 605 freeways. The community features a clubhouse complete with a kitchen and swimming pool—amenities available for all residents to enjoy. Do not miss this fantastic opportunity to own a home of your very own! We invite you to visit in person to experience the spaciousness and comfort of this residence firsthand. *** Big price reduced ***This is truly an exceptional property that simply cannot be missed! *** Subject to cancel the current escrow ***

Save
Ask
Tour
Hide
Share
Listing Snapshot
Price 
$358,000
Days On Site 
163 Days
Bedrooms 
3
Inside Area (SqFt) 
1,315 sqft
Total Baths 
2
Full Baths 
1
Partial Baths 
1
Lot Size 
N/A
Year Built 
2018
MLS® Number 
TR26086958
Status 
Active
Property Tax 
N/A
HOA/Condo/Coop Fees 
N/A
Sq Ft Source 
Estimated
Friends & Family
Recent Activity
yesterdayStatus changed to Active
yesterdayListing updated with changes from the MLS®
4 months agoPrice changed to $358,000
5 months agoListing first seen on site
General Features
Carport 
2
Disclosures 
EasementsHomeWarrantyManufacturedHomesAllowedRentControl
Foundation 
Pillar/Post/PierRaised
Land Lease 
Yes
Lease Amount 
$827.56
Levels 
One
Number Of Stories 
1
Parking 
Attached CarportConcrete
Parking Spaces 
2
Pets 
CallNumber LimitSize Limit
Security 
Carbon Monoxide Detector(s)Smoke Detector(s)
Sewer 
Public Sewer
Special Circumstances 
Standard
Utilities 
Electricity AvailableNatural Gas AvailableSewer AvailableWater Available
Water Source 
Public
Interior Features
Appliances 
Built-In RangeDishwasherGas CooktopDisposalWater Heater
Cooling 
Central AirElectric
Flooring 
Laminate
Heating 
CentralElectricFireplace(s)
Interior 
Granite CountersHigh CeilingsOpen FloorplanWalk-In Closet(s)
Laundry Features 
Washer HookupGas Dryer HookupLaundry Room
Window Features 
BlindsDouble Pane WindowsSkylight(s)
Save
Ask
Tour
Hide
Share
Exterior Features
Construction Details 
BrickConcreteWood Siding
Exterior 
Awning(s)Rain Gutters
Fencing 
None
Lot Features 
Back YardCorner Lot
Other Structures 
Shed(s)
Patio And Porch 
Front Porch
Pool Features 
CommunityFencedIn Ground
Roof 
Composition
Spa Features 
None
View 
None
Waterview 
None
Windows/Doors 
BlindsDouble Pane WindowsSkylight(s)
Community Features
Community Features 
Street LightsPool
MLS Area 
652 - Rowland Heights
School District 
Rowland Unified
Financing Terms Available 
Cash
Building Access 
Ground Level With Steps
Schools
School District
Rowland Unified
Elementary School
Ybarra
Middle School
Alvarado
High School
Rowland


This information is for your personal, non-commercial use and may not be used for any purpose other than to identify prospective properties you may be interested in purchasing. The display of MLS data is usually deemed reliable but is NOT guaranteed accurate by the MLS. Buyers are responsible for verifying the accuracy of all information and should investigate the data themselves or retain appropriate professionals. Information from sources other than the Listing Agent may have been included in the MLS data. Unless otherwise specified in writing, the Broker/Agent has not and will not verify any information obtained from other sources. The Broker/Agent providing the information contained herein may or may not have been the Listing and/or Selling Agent.

Neighborhood & Commute
Source: Walkscore
Disclosure: Community information and market data powered by Constellation Data Labs. Information is deemed reliable but not guaranteed.
Save
Ask
Tour
Hide
Share

Search Homes for Sale in Orange County & California

Guardian Capital provides up-to-date access to the local MLS, helping you find the perfect homes for sale in Orange County and active homes for sale in California. Our real estate search tool connects you directly to active market listings.

Use the map and filter options above to browse listings, save your favorites, and schedule tours. Best of all, we can pre-qualify you for financing right here, ensuring you are ready to make a competitive offer the moment you find your dream home.

Compare Listings