
10 Villa ValtelenaLake Elsinore, CA 92532
Mortgage Calculator
Monthly Payment (Est.)
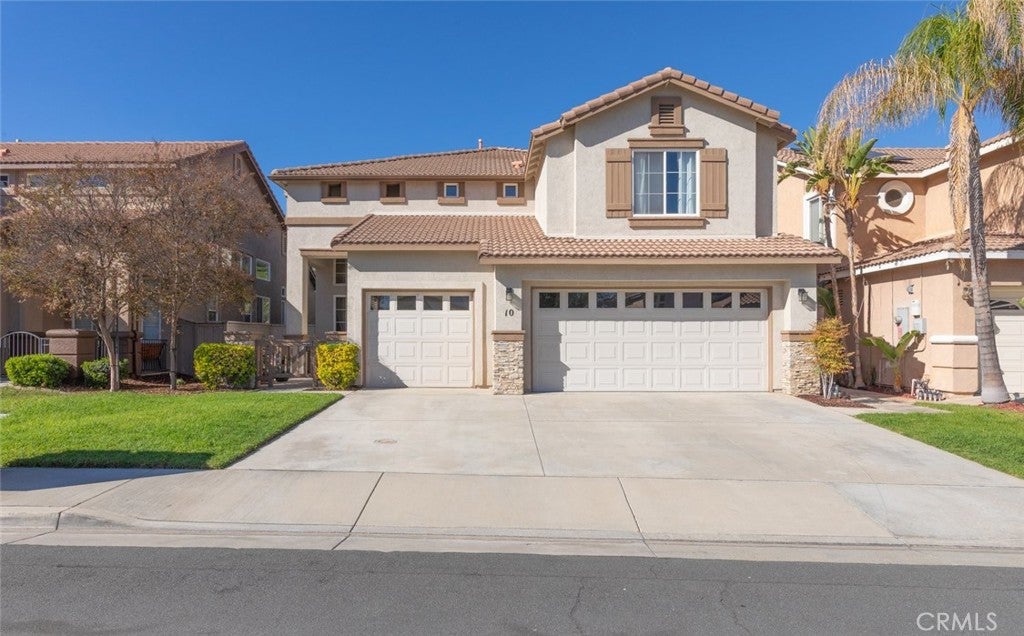
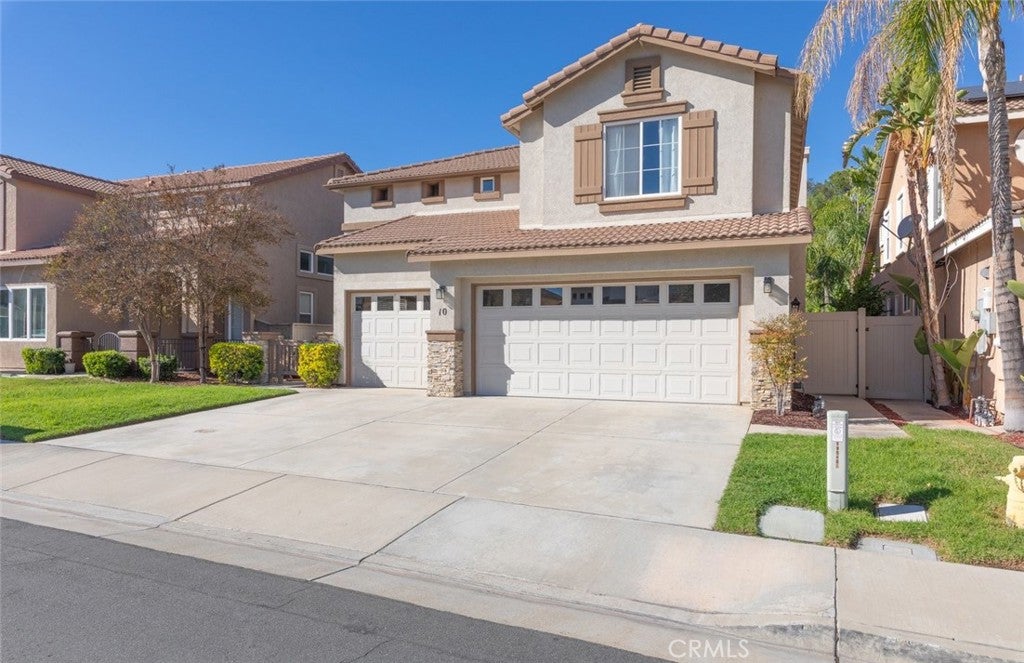
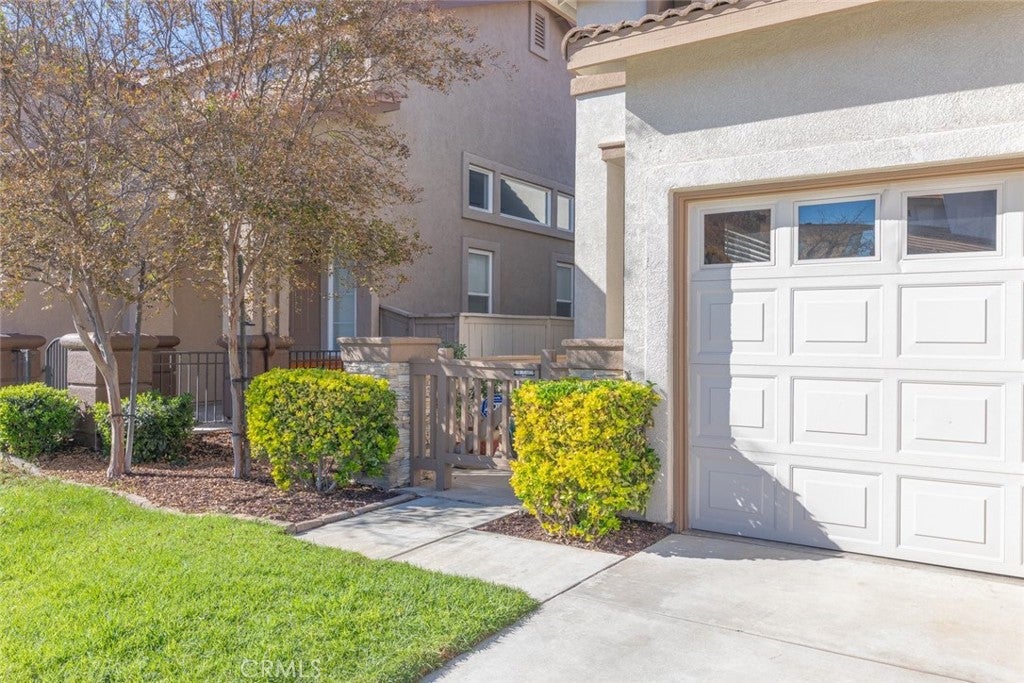
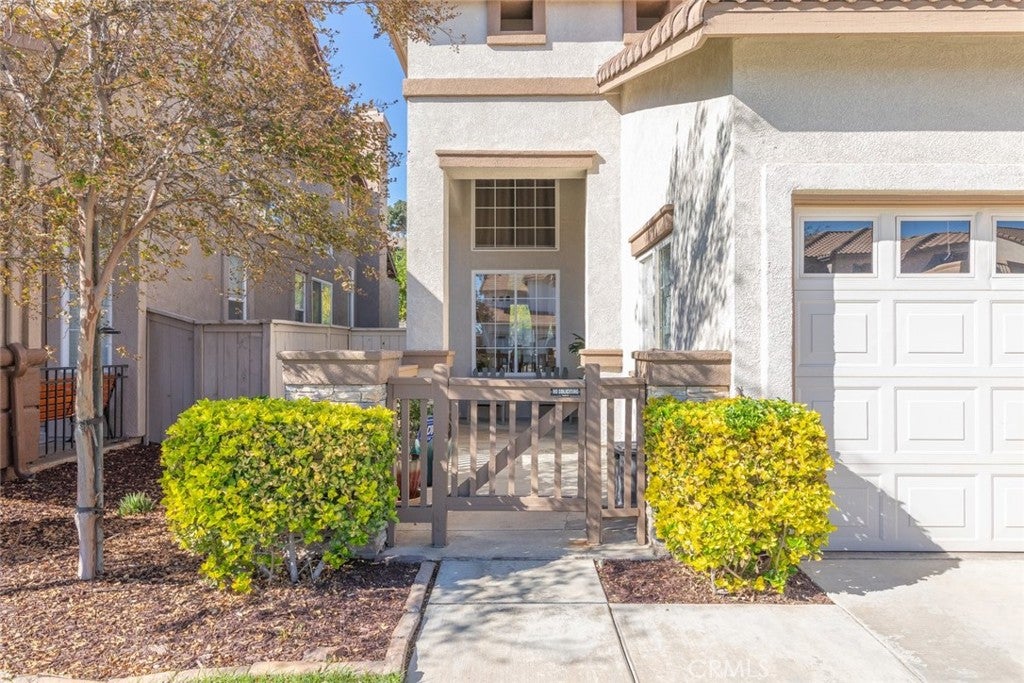
Enter an interest rate to see your estimated monthly payment.DON'T MISS THIS STUNNING, TURNKEY, MOVE-IN-READY HOME IN THE HIGHLY DESIRABLE TUSCANY HILLS COMMUNITY with LOW TAXES and TONS of HOA AMENITIES! Featuring 5 BEDROOMS, 3 FULL BATHROOMS, a MASSIVE 3-CAR ATTACHED GARAGE and a convenient DOWNSTAIRS BEDROOM AND FULL BATHROOM, this beautifully maintained home offers comfort, functionality and fantastic entertaining spaces! A charming COURTYARD ENTRANCE and beautifully landscaped front yard create a welcoming first impression. Step inside to discover SOARING HIGH CEILINGS, abundant NATURAL LIGHT and gorgeous WOOD FLOORING that enhance the home's spacious, inviting atmosphere. FORMAL LIVING AND DINING ROOMS provide elegant spaces for gatherings and special occasions. The spacious KITCHEN features TILE FLOORING, STAINLESS STEEL APPLIANCES, a RANGE, ABUNDANT CABINETRY and plenty of storage. Opening directly to the FAMILY ROOM, the kitchen creates a desirable GREAT ROOM EXPERIENCE, complete with a cozy FIREPLACE and seamless access to the backyard. Step outside into your own BACKYARD OASIS, featuring beautiful landscaping, a COVERED PATIO and an incredible BUILT-IN OUTDOOR KITCHEN! This entertainer's dream includes a TILED BBQ AREA with BLACKSTONE GRIDDLE, SINK, MINI FRIDGE and GAS COOKTOP, providing everything needed for outdoor cooking, weekend barbecues and entertaining guests! Upstairs, beautiful WOOD FLOORING continues along the staircase and main living areas, complemented by a convenient MEDIA NICHE at the top of the stairs. The MASSIVE PRIMARY SUITE offers a spacious retreat featuring a SEPARATE SOAKING TUB, WALK-IN SHOWER, DUAL SINKS, VANITY and GENEROUS WALK-IN CLOSET. Three additional LARGE UPSTAIRS BEDROOMS share a hallway bathroom with DUAL SINKS and SHOWER/TUB COMBO. Additional highlights include a DEDICATED DOWNSTAIRS LAUNDRY ROOM with ABUNDANT STORAGE, plus a NEWER A/C AND FURNACE for added comfort and efficiency. TUSCANY HILLS residents enjoy easy 15 freeway access, award winning schools and HOA amenities including a POOL, SPA, CLUBHOUSE, TENNIS COURTS, PICKLEBALL COURTS, PLAYGROUND and DOG PARK! WITH 5 BEDROOMS, INVITING LIVING SPACES, AN INCREDIBLE BACKYARD ENTERTAINING AREA, A 3-CAR GARAGE AND AMAZING COMMUNITY AMENITIES, THIS BEAUTIFUL TUSCANY HILLS HOME IS ONE YOU WON'T WANT TO MISS! Whether you're hosting guests, enjoying a cozy evening by a warm fire or relaxing outdoors, this home has space for it all. SCHEDULE YOUR SHOWING TODAY!
| yesterday | Listing first seen on site | |
| yesterday | Listing updated with changes from the MLS |

This information is for your personal, non-commercial use and may not be used for any purpose other than to identify prospective properties you may be interested in purchasing. The display of MLS data is usually deemed reliable but is NOT guaranteed accurate by the MLS. Buyers are responsible for verifying the accuracy of all information and should investigate the data themselves or retain appropriate professionals. Information from sources other than the Listing Agent may have been included in the MLS data. Unless otherwise specified in writing, the Broker/Agent has not and will not verify any information obtained from other sources. The Broker/Agent providing the information contained herein may or may not have been the Listing and/or Selling Agent.
Did you know? You can invite friends and family to your search. They can join your search, rate and discuss listings with you.