
31121 Water Beech DriveWinchester, CA 92596
Mortgage Calculator
Monthly Payment (Est.)
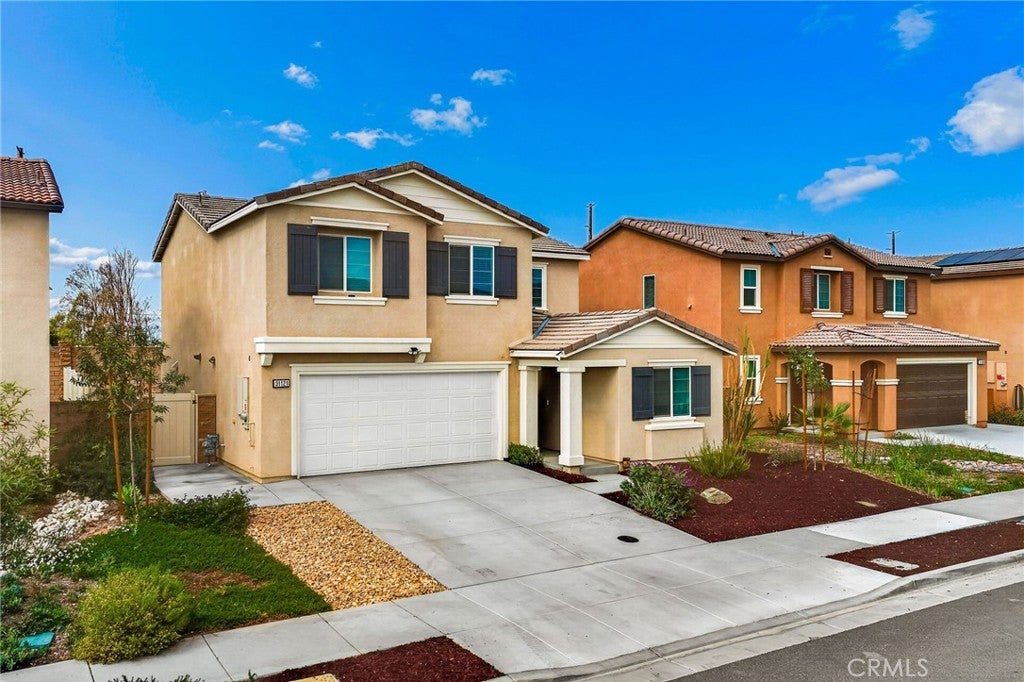
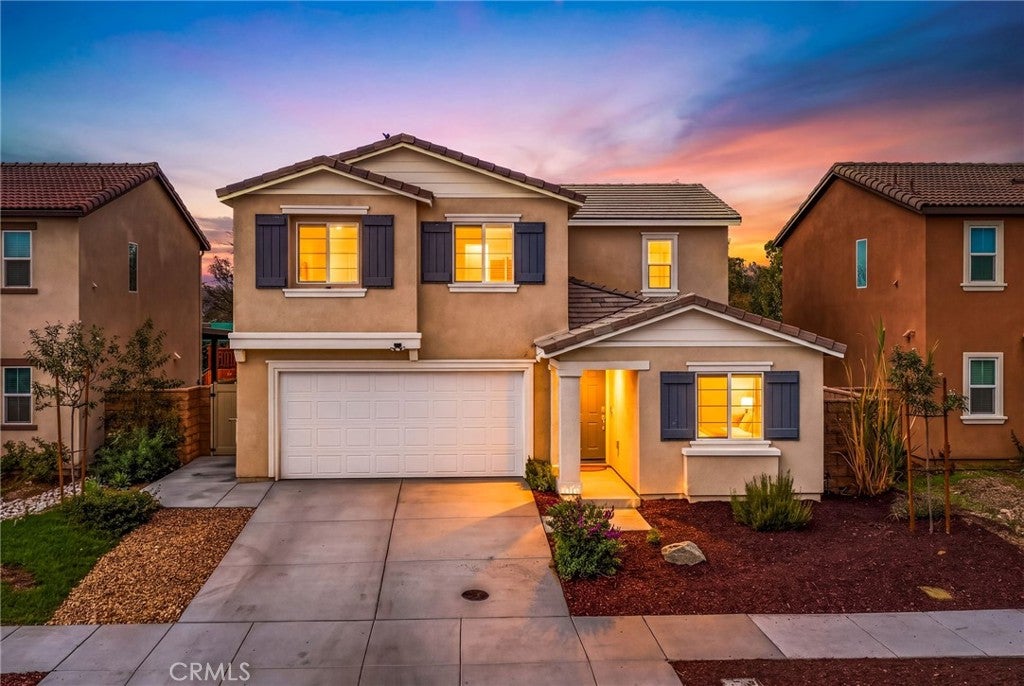
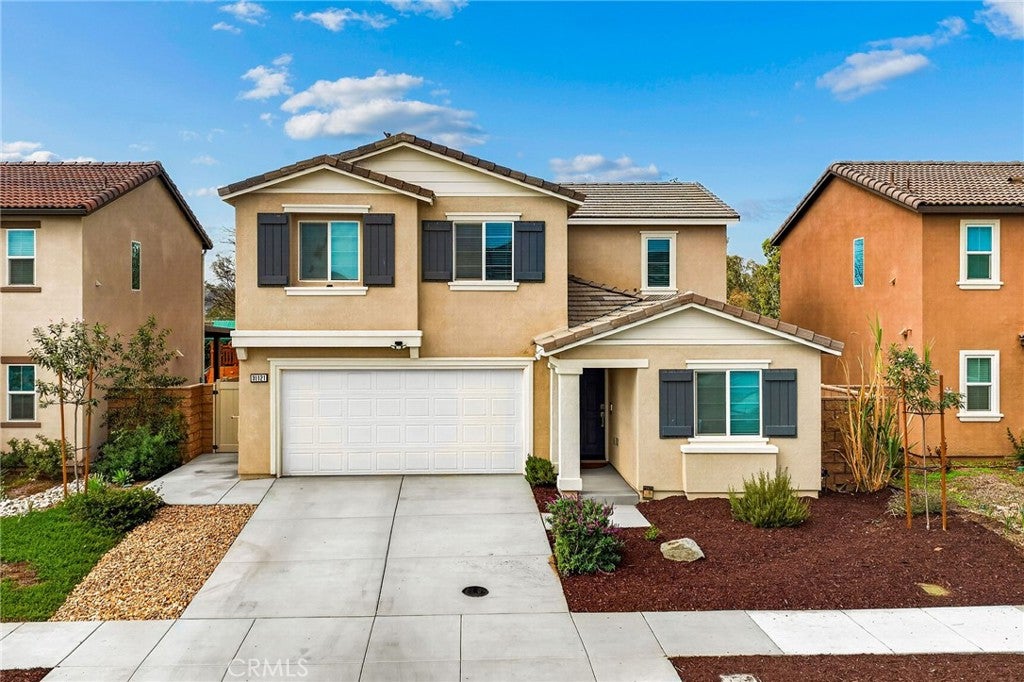
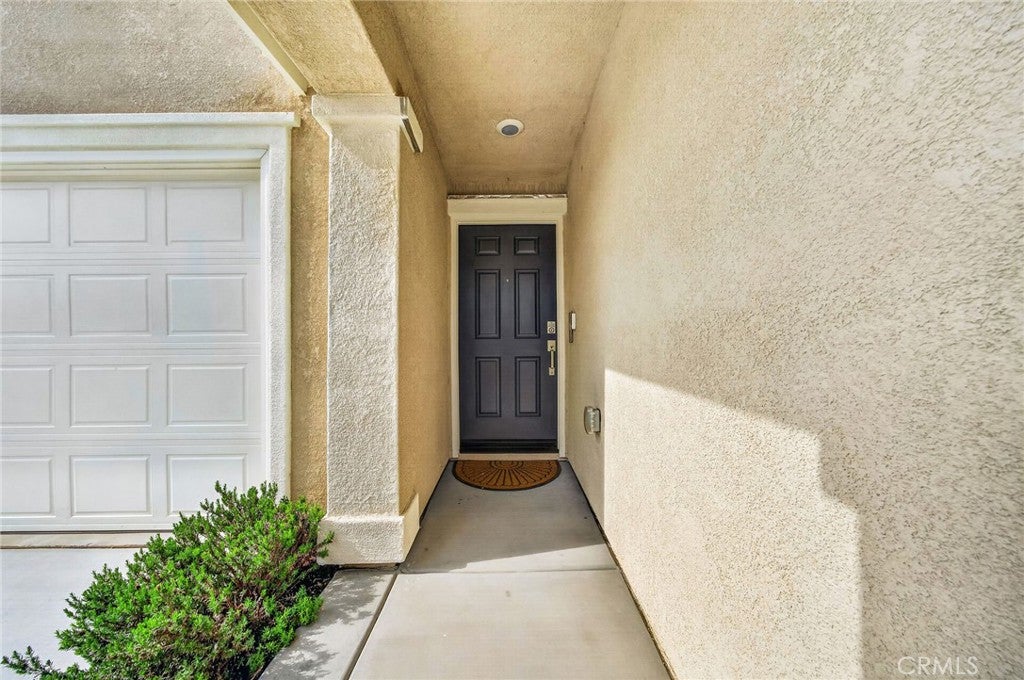
Enter an interest rate to see your estimated monthly payment.THE SEARCH IS OVER! MAKE THE DREAM A REALITY! Welcome home to the beautiful, growing Canterwood community in Winchester! This modern two-story home offers the perfect blend of style, comfort, functionality, and energy efficiency. Featuring nearly 2,000 square feet of thoughtfully designed living space, this desirable floor plan offers 4 bedrooms, 3 full bathrooms, and a 2-car garage, including a convenient main-floor bedroom and full bath. Situated on an oversized 4,792-square-foot lot, this home showcases charming California Ranch-inspired architecture and inviting curb appeal. Step inside to discover a bright, open-concept layout filled with natural light, modern lighting, and durable vinyl flooring throughout the downstairs high-traffic areas. The beautifully appointed kitchen opens seamlessly to the living area, ideal for everyday living and entertaining. Highlights include a spacious center island with casual bar seating, granite countertops, crisp white cabinetry, stainless steel appliances, and a walk-in pantry. The main-level bedroom and adjacent full bath offer exceptional flexibility for multigenerational living, overnight guests, or a private home office. Upstairs, the spacious primary suite offers a relaxing retreat with a private en-suite bathroom, walk-in closet, dual-sink vanity, and glass-enclosed walk-in shower. Additional generously sized bedrooms provide ample closet space and versatility. Enjoy the spacious backyard, complete with concrete walkways and patio, offering a wonderful foundation for outdoor dining, entertaining, or creating the backyard oasis you've always envisioned. ENERGY EFFICIENCY AND ADDED VALUE! Enjoy PAID-OFF SOLAR, an EV-ready garage, potential for lower utility costs, and the added peace of mind of transferable builder warranties. Enjoy walking distance to community park amenities, including a playground, basketball and pickleball courts, soccer/softball fields, and more. Conveniently located near shopping, dining, and major commuter routes. Plus, you're just a short drive from Temecula Wine Country, mountain resorts, lakes, beaches, and popular desert destinations. Combining a desirable floor plan, modern finishes, paid-off solar, community amenities, and an exceptional location, this Winchester home is an opportunity you won't want to miss! Don't wait to make your move! Schedule your private showing today and make this beautiful home yours!
| 2 weeks ago | Status changed to Active | |
| 2 weeks ago | Listing updated with changes from the MLS | |
| 2 weeks ago | Listing first seen on site |

This information is for your personal, non-commercial use and may not be used for any purpose other than to identify prospective properties you may be interested in purchasing. The display of MLS data is usually deemed reliable but is NOT guaranteed accurate by the MLS. Buyers are responsible for verifying the accuracy of all information and should investigate the data themselves or retain appropriate professionals. Information from sources other than the Listing Agent may have been included in the MLS data. Unless otherwise specified in writing, the Broker/Agent has not and will not verify any information obtained from other sources. The Broker/Agent providing the information contained herein may or may not have been the Listing and/or Selling Agent.
Did you know? You can invite friends and family to your search. They can join your search, rate and discuss listings with you.