Your search results
Save
Ask
Tour
Hide
Share
$609,900
6 Days On Site

26640 Opalescent
Menifee, CA 92584

Single Family Residence|Coming Soon
2
Beds
2
Total Baths
2
Full Baths
1,788
SqFt
$341
/SqFt
2019
Built
County:
Riverside
Listed by Lacy Williams of Williams & Co. Real Estate myagentlacy@gmail.com
Call Now: (800) 215-5000
Is this the listing for you? We can help make it yours.
(800) 215-5000
26640 Opalescent26640 Opalescent
Save
Ask
Tour
Hide
Share

Mortgage Calculator

Monthly Payment (Est.)

Enter an interest rate to see your estimated monthly payment.
Calculator powered by Showcase IDX, a Constellation1 Company. Copyright ©2026 Information is deemed reliable but not guaranteed.

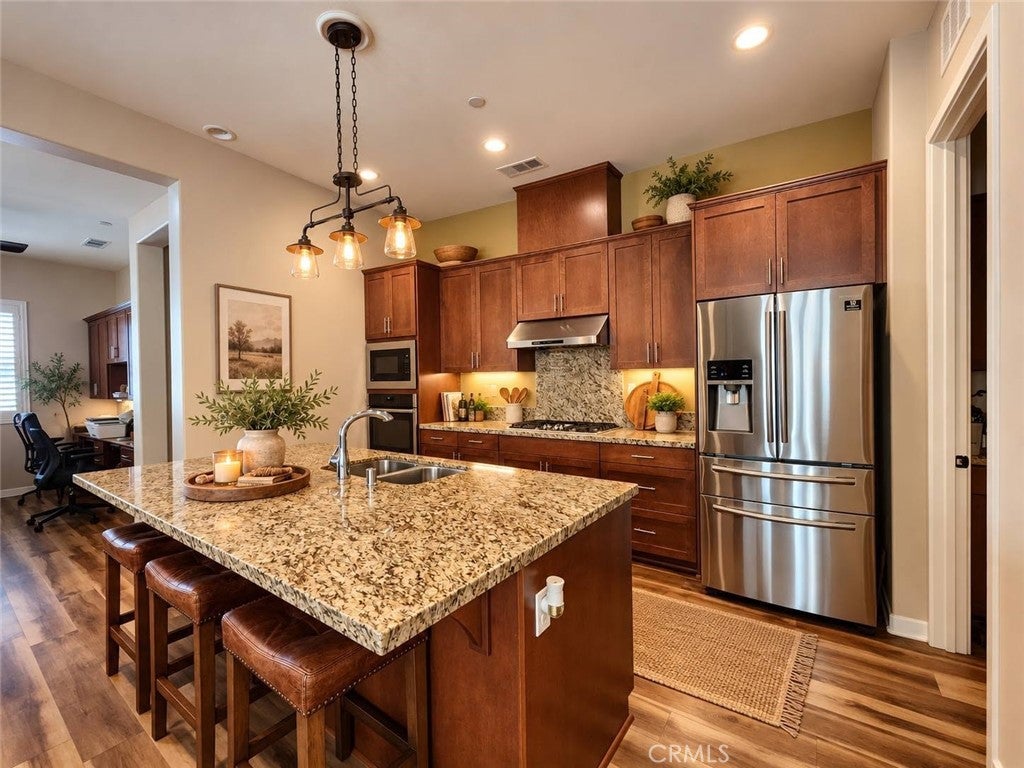
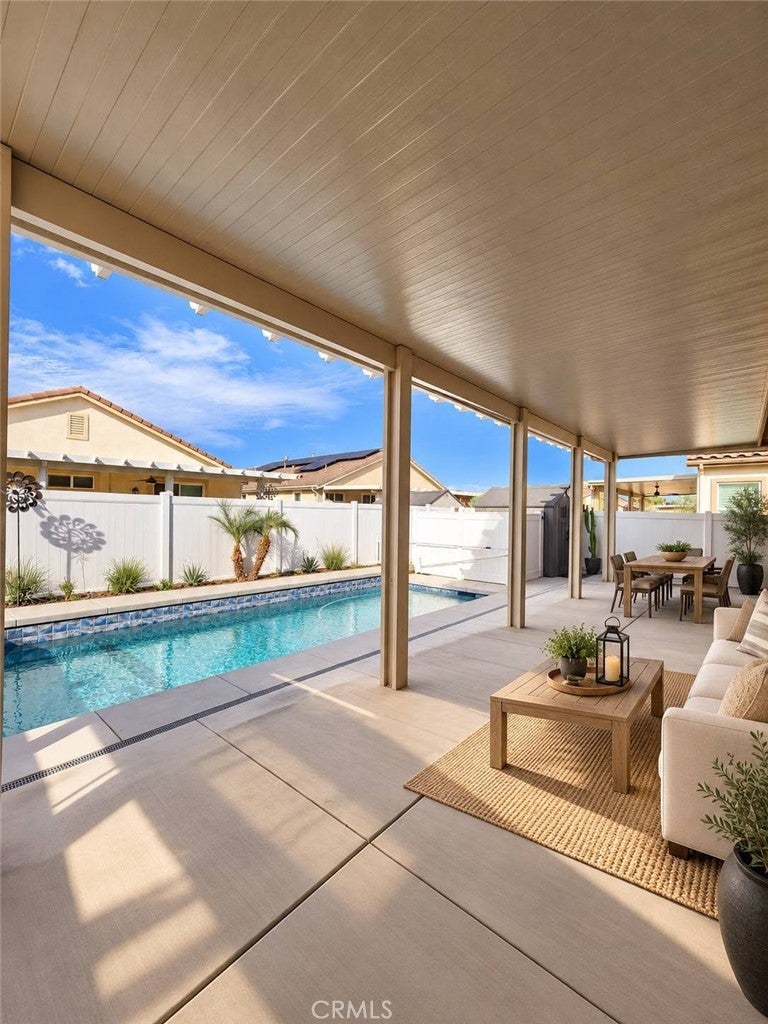
Experience effortless resort-style living in this turnkey single-story residence with YOUR OWN PRIVATE POOL, nestled behind the secure gates of the prestigious Orchid community located in Menifee. . Meticulously curated in a warm neutral palette, this home blends timeless designer finishes with maximum energy efficiency, exceptional security, and unmatched convenience—just minutes from Menifee’s top medical hubs, including Menifee Global Medical Center, Loma Linda Hospital, and Kaiser Permanente. . ?Step inside to find seamless luxury vinyl plank (LVP) flooring and elegant custom shutters dressing every window. The heart of the home showcases rich, warm-toned cabinetry outfitted with practical pull-out shelving across all lower cabinets for effortless accessibility. Storage and utility are elevated at every turn, with matching custom cabinetry added to the dedicated built-in office workspace, the spacious interior laundry room, and the primary retreat. . ?Out back, discover a private backyard sanctuary that is virtually unseen in the neighborhood: your own private swimming pool surrounded by ultra-low-maintenance hardscaping. An extra-high Alumawood patio cover elevates the outdoor living room, capturing open-air breezes and maximizing natural light without sacrificing shade. . ?With fully paid solar keeping utility bills nominal year-round, 24/7 gated peace of mind, and close proximity to premier healthcare, regional shopping, and dining, this home offers the ultimate blend of active luxury and low-maintenance freedom.

Save
Ask
Tour
Hide
Share
Listing Snapshot
Price 
$609,900
Days On Site 
6 Days
Bedrooms 
2
Inside Area (SqFt) 
1,788 sqft
Total Baths 
2
Full Baths 
2
Partial Baths 
N/A
Lot Size 
0.13 Acres
Year Built 
2019
MLS Number 
SW26229385
Status 
Coming Soon
Property Tax 
N/A
HOA/Condo/Coop Fees 
$105 monthly
Sq Ft Source 
Assessor
Friends & Family
Recent Activity
6 days agoStatus changed to Coming Soon
6 days agoListing updated with changes from the MLS
7 days agoListing first seen on site
General Features
Acres 
0.13
Attached Garage 
Yes
Disclosures 
CovenantsRestrictionsDisclosureHoaDisclosure
Foundation 
Slab
Garage 
Yes
Garage Spaces 
2
Land Lease 
No
Levels 
One
Number Of Stories 
1
Parking 
Attached
Parking Spaces 
2
Property Condition 
Updated/Remodeled
Property Sub Type 
Single Family Residence
Security 
Carbon Monoxide Detector(s)Fire Sprinkler SystemSecurity GateGated CommunityKey Card EntrySmoke Detector(s)
Water Source 
Public
Interior Features
Appliances 
Built-In RangeDishwasherDisposalGas OvenGas RangeMicrowave
Cooling 
Central Air
Electric 
Photovoltaics Seller Owned
Fireplace Features 
None
Flooring 
Vinyl
Heating 
Central
Interior 
Breakfast BarGranite CountersHigh CeilingsOpen FloorplanPantryRecessed LightingWalk-In Closet(s)Master Downstairs
Laundry Features 
Washer HookupInsideLaundry Room
Main Level Bedrooms 
2
Spa 
Yes
Bathroom 
Bedroom 
Den 
Dining Room 
Family Room 
Kitchen 
Features - Granite Counters, Kitchen Island
Laundry 
Master Bedroom 
Office 
Other 
Features - Walk-In Closet(s)
Save
Ask
Tour
Hide
Share
Exterior Features
Fencing 
Vinyl
Lot Features 
Back YardClose to ClubhouseCul-De-SacDesert FrontRectangular Lot
Other Structures 
Shed(s)Storage
Patio And Porch 
CoveredWrap Around
Pool Features 
PrivateAssociation
Private Pool 
Yes
Roof 
Tile
Spa 
Yes
View 
Mountain(s)Neighborhood
Waterview 
Mountain(s)Neighborhood
Community Features
Association Amenities 
Sport CourtMaintenance GroundsPoolSpa/Hot Tub
Association Fee 
$105.0
Association Fee Frequency 
Monthly
Community Features 
Street LightsSidewalksGatedPark
MLS Area 
SRCAR - Southwest Riverside County
School District 
Perris Union High
Senior Community 
Yes
Financing Terms Available 
CashConventionalFHAVA Loan1031 Exchange
Building Access 
front
Schools
School District
Perris Union High
Elementary School
Unknown
Middle School
Unknown
High School
Unknown


This information is for your personal, non-commercial use and may not be used for any purpose other than to identify prospective properties you may be interested in purchasing. The display of MLS data is usually deemed reliable but is NOT guaranteed accurate by the MLS. Buyers are responsible for verifying the accuracy of all information and should investigate the data themselves or retain appropriate professionals. Information from sources other than the Listing Agent may have been included in the MLS data. Unless otherwise specified in writing, the Broker/Agent has not and will not verify any information obtained from other sources. The Broker/Agent providing the information contained herein may or may not have been the Listing and/or Selling Agent.

Neighborhood & Commute
Source: Walkscore
Disclosure: Community information and market data powered by Constellation Data Labs. Information is deemed reliable but not guaranteed.
Save
Ask
Tour
Hide
Share

Search Homes for Sale in Orange County & California

Guardian Capital provides up-to-date access to the local MLS, helping you find the perfect homes for sale in Orange County and active homes for sale in California. Our real estate search tool connects you directly to active market listings.

Use the map and filter options above to browse listings, save your favorites, and schedule tours. Best of all, we can pre-qualify you for financing right here, ensuring you are ready to make a competitive offer the moment you find your dream home.

Compare Listings