Your search results
Save
Ask
Tour
Hide
Share
$1,250,000
1 Day On Site

24146 Buckstone Lane
Menifee, CA 92584

Single Family Residence|Coming Soon
4
Beds
3
Total Baths
3
Full Baths
3,486
SqFt
$359
/SqFt
2016
Built
County:
Riverside
Listed by Jordona Hertz of The Hertz Group jordona@jordonayourrealtor.com
Call Now: (800) 215-5000
Is this the listing for you? We can help make it yours.
(800) 215-5000
24146 Buckstone Lane24146 Buckstone Lane24146 Buckstone Lane24146 Buckstone Lane
Save
Ask
Tour
Hide
Share

Mortgage Calculator

Monthly Payment (Est.)

Enter an interest rate to see your estimated monthly payment.
Calculator powered by Showcase IDX, a Constellation1 Company. Copyright ©2026 Information is deemed reliable but not guaranteed.

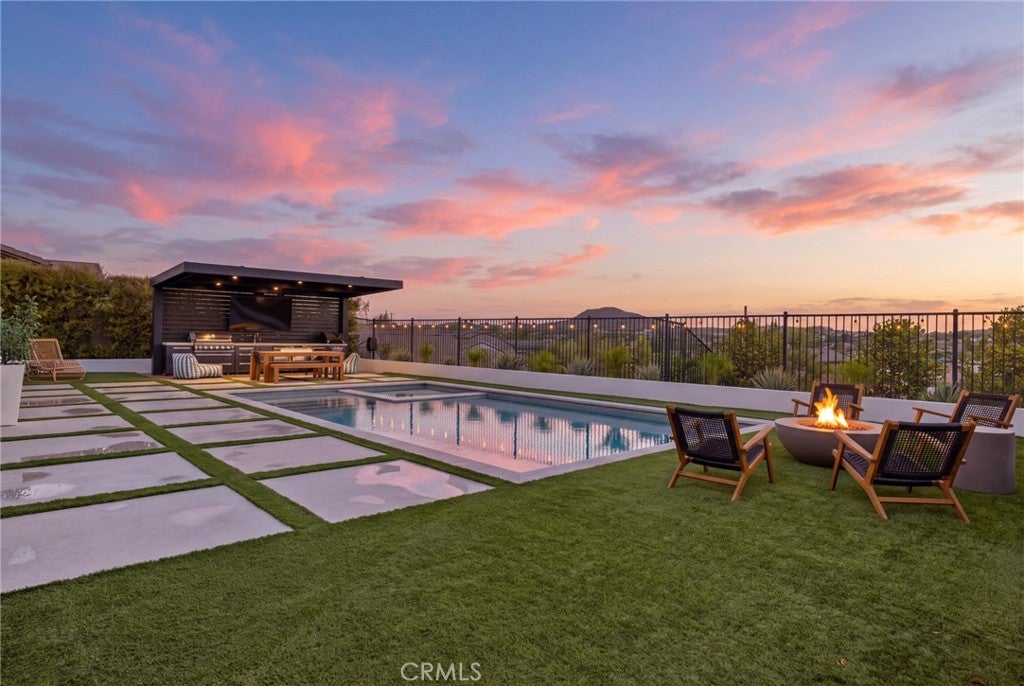
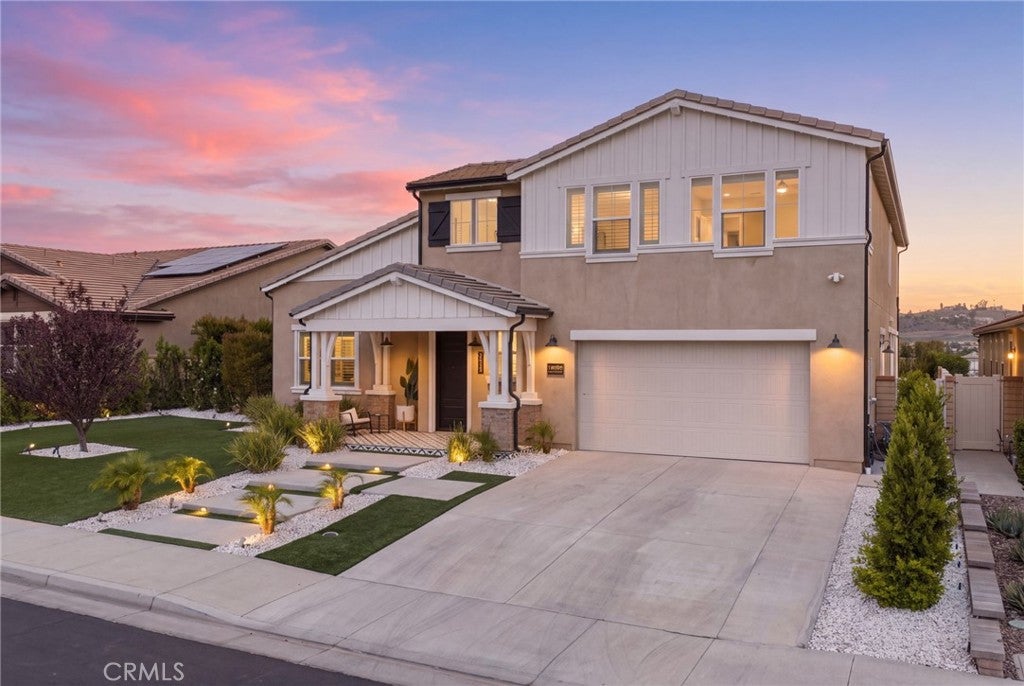
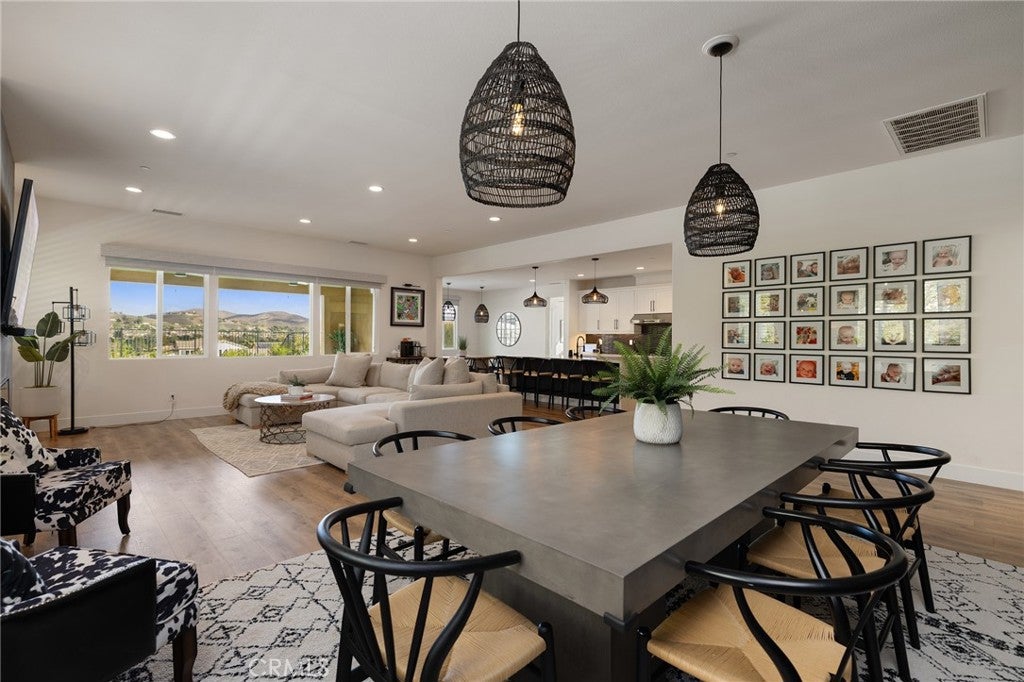
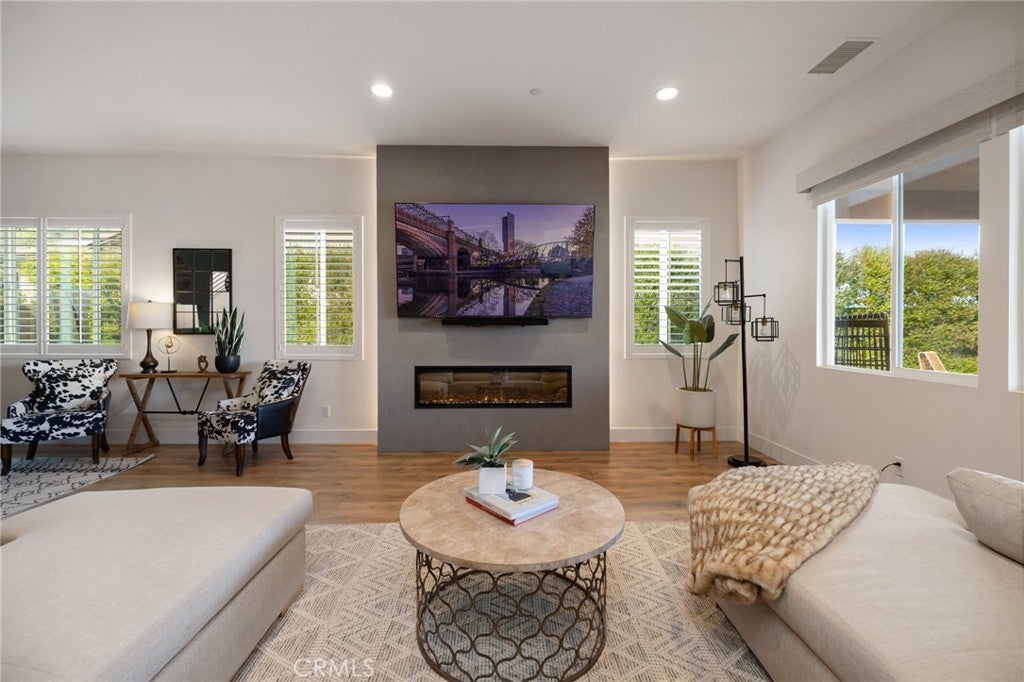
A backyard that rivals a luxury resort, unobstructed panoramic views of Menifee and Canyon Lake, and designer upgrades throughout make this one-of-a-kind residence anything but ordinary! Located behind the gates of Province in Audie Murphy Ranch, this exceptional 4-bedroom, 3 bath home offers 3,500 square feet of thoughtfully designed living space, where elevated finishes meet effortless indoor-outdoor entertaining. The show stopping backyard is a true masterpiece, featuring a custom pool, modern hardscape, tile accents, artificial turf, a dedicated BBQ area, and two covered spaces, all perfectly positioned to capture the breathtaking views beyond. Whether hosting unforgettable gatherings or enjoying a quiet evening poolside, this outdoor retreat delivers a lifestyle that is hard to replicate. Inside, designer touches create a sophisticated yet inviting atmosphere with custom finishes from an oversized custom fireplace, iron staircase, elevated chandeliers and custom window coverings throughout. The chef-inspired kitchen is complemented by a custom built-out pantry including cabinets, floating shelves and electrical additions, while expansive living spaces offer both functionality and comfort via multiple dining areas a Great Room and flex space. The main floor also offers a full remodeled bath and bedroom perfect for guests or multi-gen living as well as a generously sized laundry room offering abundant storage. The oversized 3 car garage, with space approaching a 4-car capacity, features epoxy floors, EV charging and currently outfitted for a gym. Upstairs, plush carpeting adds warmth to the bedrooms, while a spacious loft provides endless possibilities. The large primary bedroom boasts breathtaking views and features a remodeled bath like no other appointed with honeycomb tile floors and walls, a super shower, free standing tub, quartz counters, ship lap walls and a massive walk-in closet with built-ins. Custom tile detailing at the front porch and beneath the California Room further enhances the home's cohesive design and without front or back neighbors this oasis is made even more private. The community amenities include pools, spa, sports courts, skate park, hiking and biking trails, clubhouse, Taawila ES, Kathryn Newport MS, easy access to the 15 and 215 freeways, and is just minutes to shopping and dining. More photos and videos to follow.

Save
Ask
Tour
Hide
Share
Listing Snapshot
Price 
$1,250,000
Days On Site 
1 Day
Bedrooms 
4
Inside Area (SqFt) 
3,486 sqft
Total Baths 
3
Full Baths 
3
Partial Baths 
N/A
Lot Size 
0.19 Acres
Year Built 
2016
MLS Number 
SW26226286
Status 
Coming Soon
Property Tax 
N/A
HOA/Condo/Coop Fees 
$237 monthly
Sq Ft Source 
Assessor
Friends & Family
Recent Activity
yesterdayListing first seen on site
yesterdayListing updated with changes from the MLS
General Features
Acres 
0.19
Attached Garage 
Yes
Garage 
Yes
Garage Spaces 
3
Land Lease 
No
Levels 
Two
Number Of Stories 
2
Parking 
AttachedDirect AccessDrivewayGarage Faces FrontGarageGatedStorageTandem
Parking Spaces 
5
Property Condition 
Updated/Remodeled
Property Sub Type 
Single Family Residence
Security 
Security GateGated CommunityKey Card Entry
Sewer 
Public Sewer
Special Circumstances 
Standard
Utilities 
Electricity ConnectedSewer ConnectedWater Connected
Water Source 
Public
Zoning 
-
Interior Features
Appliances 
Built-In RangeDishwasherDisposalMicrowaveWater Heater
Cooling 
Central Air
Fireplace 
Yes
Fireplace Features 
ElectricFamily RoomGreat Room
Flooring 
CarpetLaminate
Heating 
Central
Interior 
Breakfast BarBuilt-in FeaturesCeiling Fan(s)Eat-in KitchenHigh CeilingsIn-Law FloorplanOpen FloorplanPantryRecessed LightingStorageEntrance FoyerWalk-In Closet(s)
Laundry Features 
InsideLaundry Room
Main Level Bedrooms 
1
Spa 
Yes
Window Features 
Plantation ShuttersScreensShutters
Bathroom 
Bedroom 
Bonus Room 
CenterHall 
Den 
Foyer 
Kitchen 
Features - Kitchen Island
Laundry 
Loft 
Master Bathroom 
Master Bedroom 
Save
Ask
Tour
Hide
Share
Exterior Features
Exterior 
BarbecueLightingRain Gutters
Fencing 
VinylWrought Iron
Lot Features 
Back YardCul-De-SacDesert FrontFront YardLandscaped
Patio And Porch 
CoveredFront PorchPatioPorch
Pool Features 
PrivateCommunityIn GroundSalt WaterAssociation
Private Pool 
Yes
Road Frontage 
Private Road
Spa 
Yes
Spa Features 
CommunityIn GroundPrivate
View 
HillsMountain(s)NeighborhoodPool
Waterview 
HillsMountain(s)NeighborhoodPool
Windows/Doors 
Plantation ShuttersScreensShutters
Community Features
Association Amenities 
Billiard RoomClubhouseSport CourtBarbecuePicnic AreaPlaygroundPoolSpa/Hot TubTennis Court(s)Trail(s)
Association Fee 
$237.0
Association Fee Frequency 
Monthly
Community Features 
CurbsParkStreet LightsSuburbanSidewalksGatedPool
MLS Area 
SRCAR - Southwest Riverside County
School District 
Menifee Union
Financing Terms Available 
CashConventionalFHASubmitVA Loan
Building Access 
1
Roads 
Paved
Schools
School District
Menifee Union
Elementary School
Unknown
Middle School
Unknown
High School
Paloma Valley


This information is for your personal, non-commercial use and may not be used for any purpose other than to identify prospective properties you may be interested in purchasing. The display of MLS data is usually deemed reliable but is NOT guaranteed accurate by the MLS. Buyers are responsible for verifying the accuracy of all information and should investigate the data themselves or retain appropriate professionals. Information from sources other than the Listing Agent may have been included in the MLS data. Unless otherwise specified in writing, the Broker/Agent has not and will not verify any information obtained from other sources. The Broker/Agent providing the information contained herein may or may not have been the Listing and/or Selling Agent.

Neighborhood & Commute
Source: Walkscore
Disclosure: Community information and market data powered by Constellation Data Labs. Information is deemed reliable but not guaranteed.
Save
Ask
Tour
Hide
Share

Search Homes for Sale in Orange County & California

Guardian Capital provides up-to-date access to the local MLS, helping you find the perfect homes for sale in Orange County and active homes for sale in California. Our real estate search tool connects you directly to active market listings.

Use the map and filter options above to browse listings, save your favorites, and schedule tours. Best of all, we can pre-qualify you for financing right here, ensuring you are ready to make a competitive offer the moment you find your dream home.

Compare Listings