
23672 CantaraCorona, CA 92883
Mortgage Calculator
Monthly Payment (Est.)
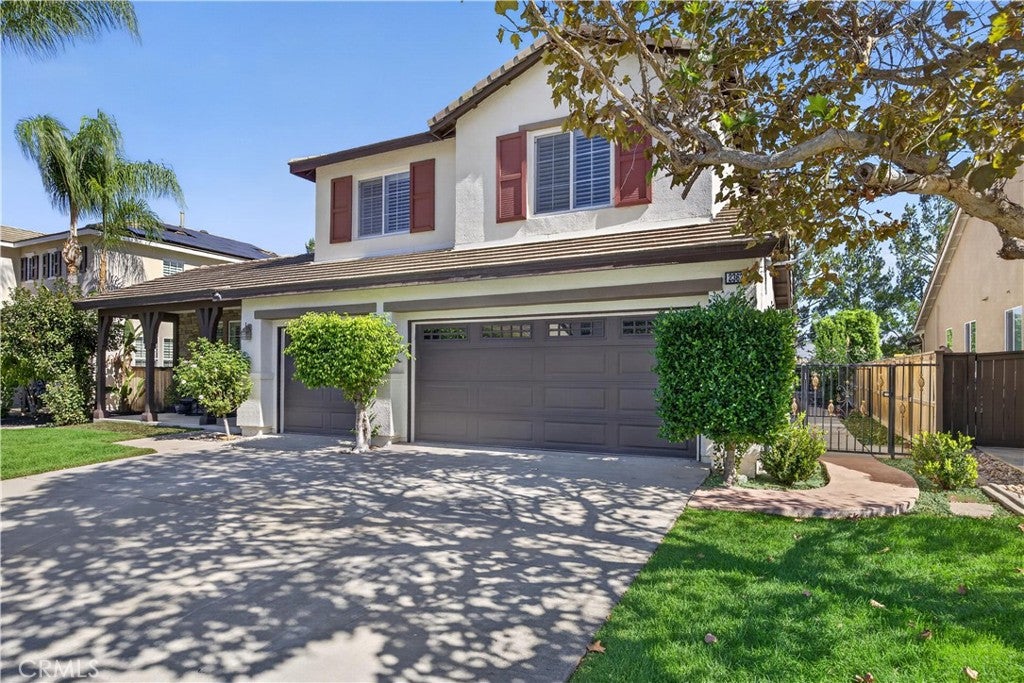
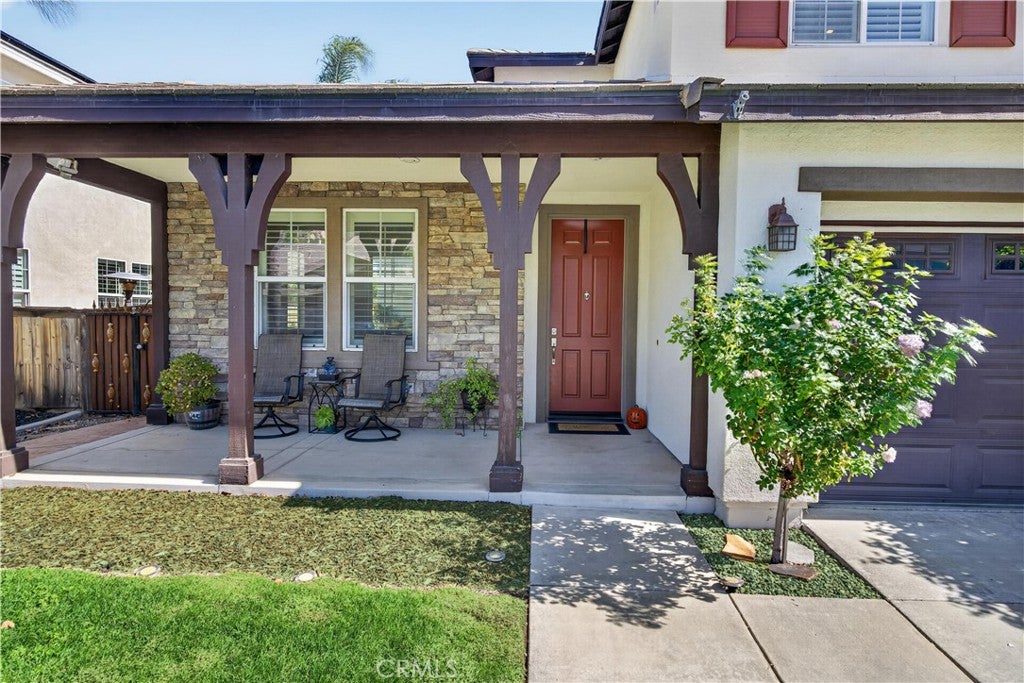
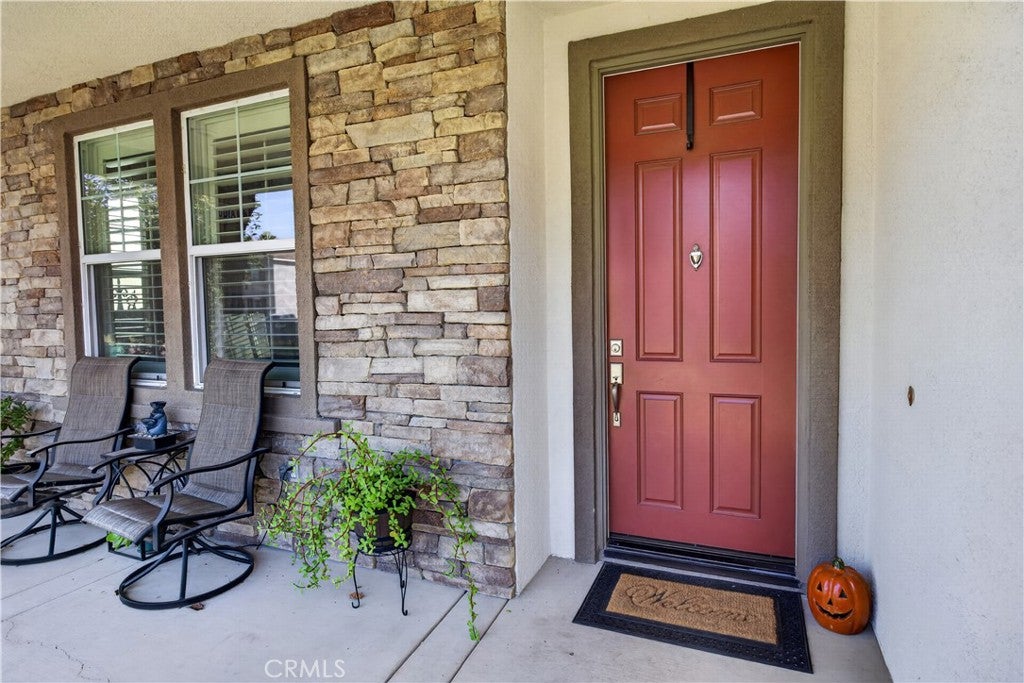
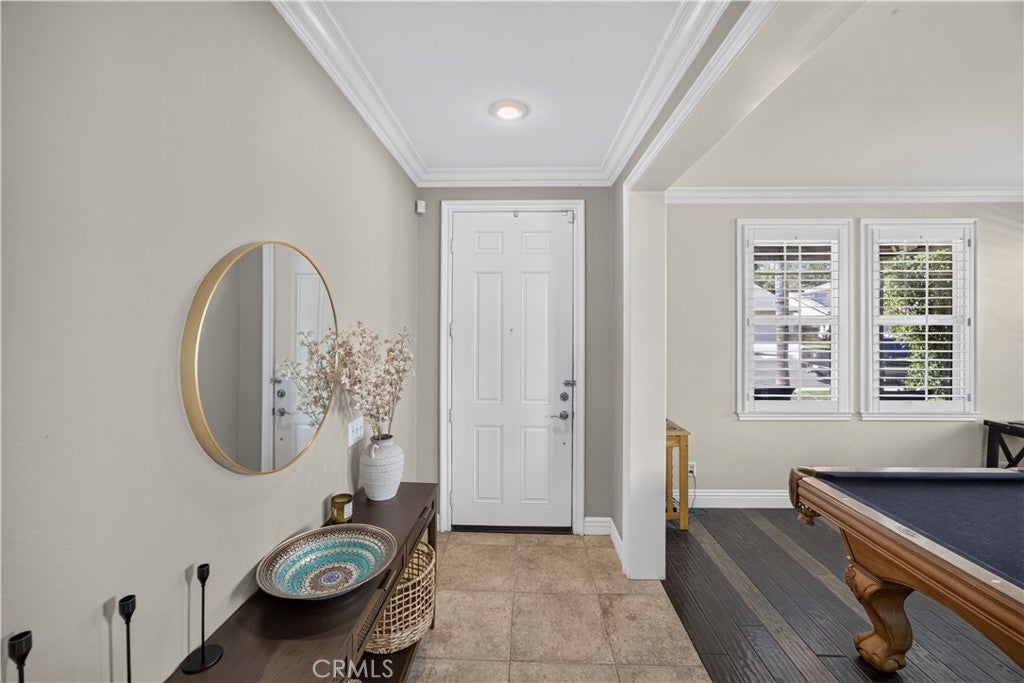
Enter an interest rate to see your estimated monthly payment.MOTIVATED SELLERS! Welcome to this beautifully appointed 4-bedroom, 3-bath home with PAID SOLAR, a 3-car garage, spacious living areas, a versatile loft, and an entertainer’s backyard with scenic hillside views. Located near Dos Lagos, Glen Ivy Golf Club, shopping, dining, and the 15 Freeway, this impressive residence combines comfort, style, and Southern California living. From the moment you arrive, you’ll appreciate the attractive curb appeal, wide concrete driveway with ample parking, 3-car garage, and inviting covered entry accented with stone. Inside, beautifully designed living spaces showcase elegant flooring, plantation shutters, crown molding, a cozy fireplace, and custom built-ins. The open-concept floor plan creates a seamless flow between the kitchen and living areas, perfect for everyday living and entertaining. The generously sized kitchen offers abundant cabinetry, ample counter space, a center island, and a convenient coffee or beverage nook. A separate dining area provides the perfect setting for gatherings and special occasions. A dedicated office nook offers a convenient workspace, while the versatile upstairs loft provides flexibility for a media room, game room, study area, or relaxing retreat. The expansive primary suite is a true sanctuary, featuring a spacious bonus area ideal for a private sitting room, home office, fitness space, or TV lounge. The spa-inspired primary bathroom includes a step-in shower, separate soaking tub, and dual vanities. Secondary bedrooms feature natural hardwood flooring and ceiling fans, providing comfortable and inviting spaces. Step outside to your private backyard retreat, designed for Southern California indoor-outdoor living. Enjoy the covered Alumawood patio with ceiling fan and lighting, an elevated grilling area with travertine bar, tranquil fountain, lush landscaping, and stamped concrete. Glass fence panels preserve the picturesque hillside views while enhancing the outdoor setting—perfect for relaxing evenings, weekend barbecues, and entertaining guests. Conveniently situated near Dos Lagos shopping and dining, Trader Joe’s, Glen Ivy Golf Club, and the 15 Freeway, this exceptional home offers the perfect combination of location, space, energy efficiency, and resort-inspired outdoor living. MOTIVATED SELLERS — DON'T MISS THIS INCREDIBLE OPPORTUNITY! Schedule your private showing today and discover everything this beautiful Corona home has to offer!
| 2 weeks ago | Price changed to $949,000 | |
| 2 weeks ago | Listing updated with changes from the MLS | |
| a month ago | Status changed to Active | |
| a month ago | Listing first seen on site |

This information is for your personal, non-commercial use and may not be used for any purpose other than to identify prospective properties you may be interested in purchasing. The display of MLS data is usually deemed reliable but is NOT guaranteed accurate by the MLS. Buyers are responsible for verifying the accuracy of all information and should investigate the data themselves or retain appropriate professionals. Information from sources other than the Listing Agent may have been included in the MLS data. Unless otherwise specified in writing, the Broker/Agent has not and will not verify any information obtained from other sources. The Broker/Agent providing the information contained herein may or may not have been the Listing and/or Selling Agent.
Did you know? You can invite friends and family to your search. They can join your search, rate and discuss listings with you.