Your search results
Save
Ask
Tour
Hide
Share
$589,000
43 Days On Site

30347 Moon Star Circle
Menifee, CA 92584

For Sale|Single Family Residence|Active
2
Beds
2
Total Baths
2
Full Baths
1,813
SqFt
$325
/SqFt
2015
Built
County:
Riverside
Listed by Sylvia Weathers of Century 21 Masters sylvia4homesales@gmail.com
Call Now: (800) 215-5000
Is this the listing for you? We can help make it yours.
(800) 215-5000
30347 Moon Star Circle30347 Moon Star Circle30347 Moon Star Circle30347 Moon Star Circle
Save
Ask
Tour
Hide
Share

Mortgage Calculator

Monthly Payment (Est.)

Enter an interest rate to see your estimated monthly payment.
Calculator powered by Showcase IDX, a Constellation1 Company. Copyright ©2026 Information is deemed reliable but not guaranteed.

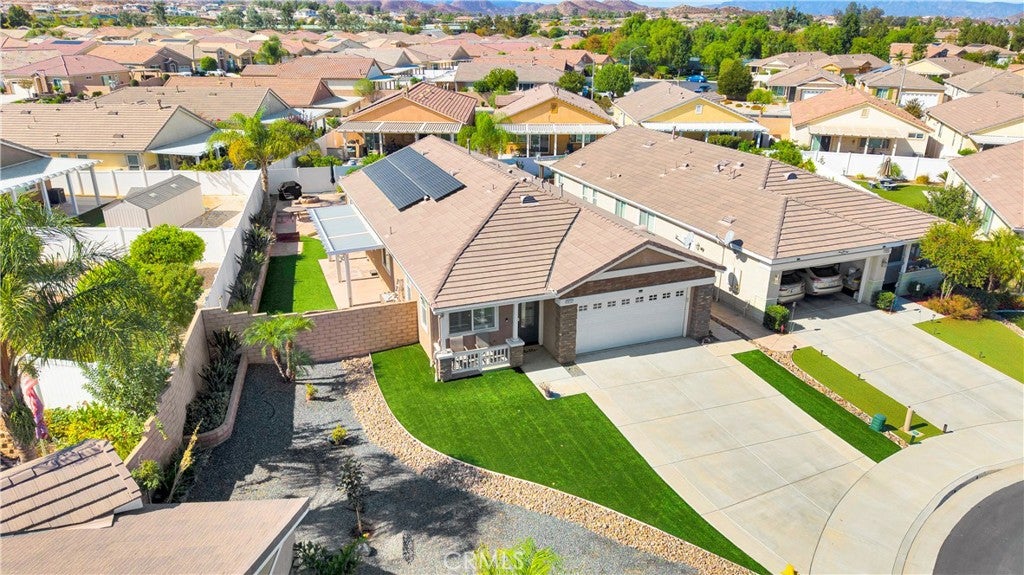
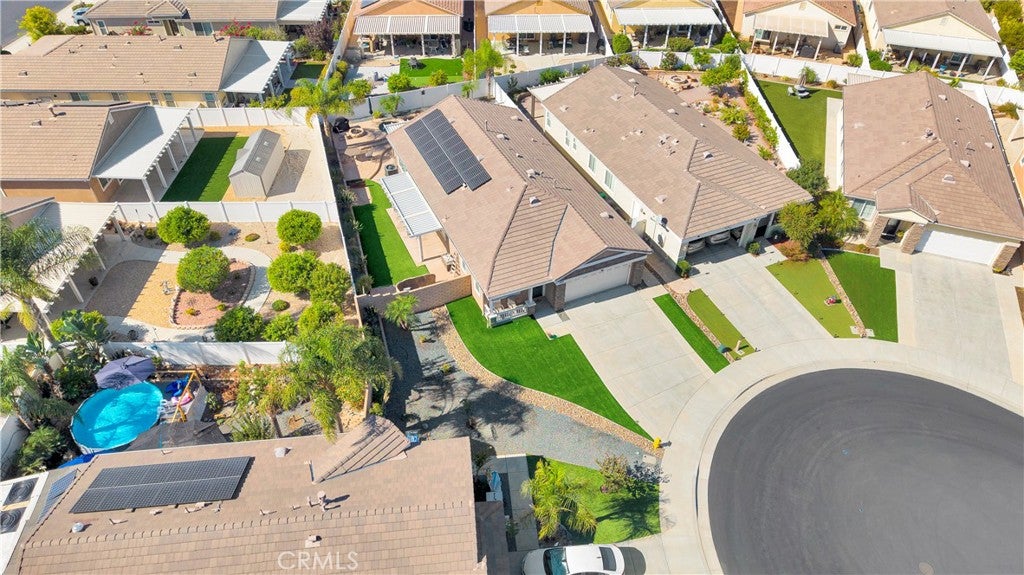
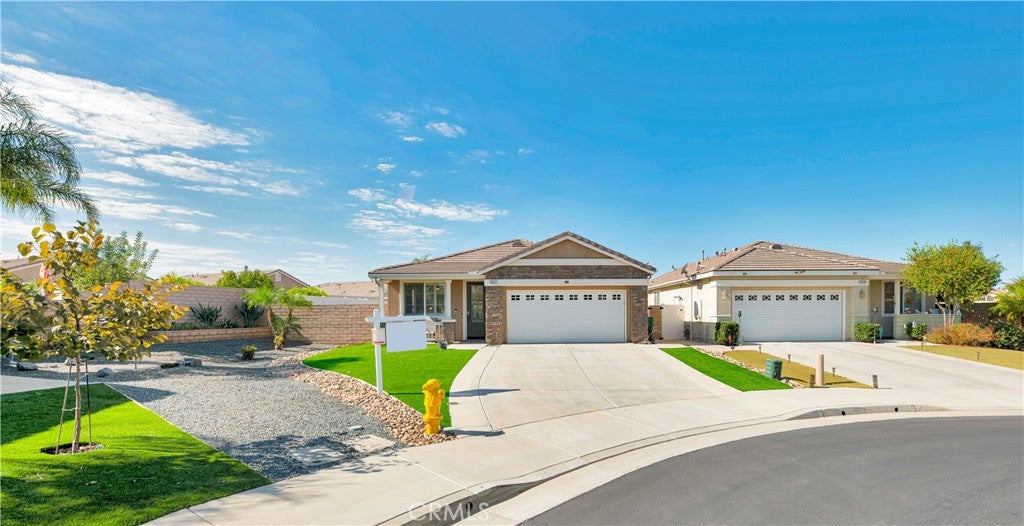
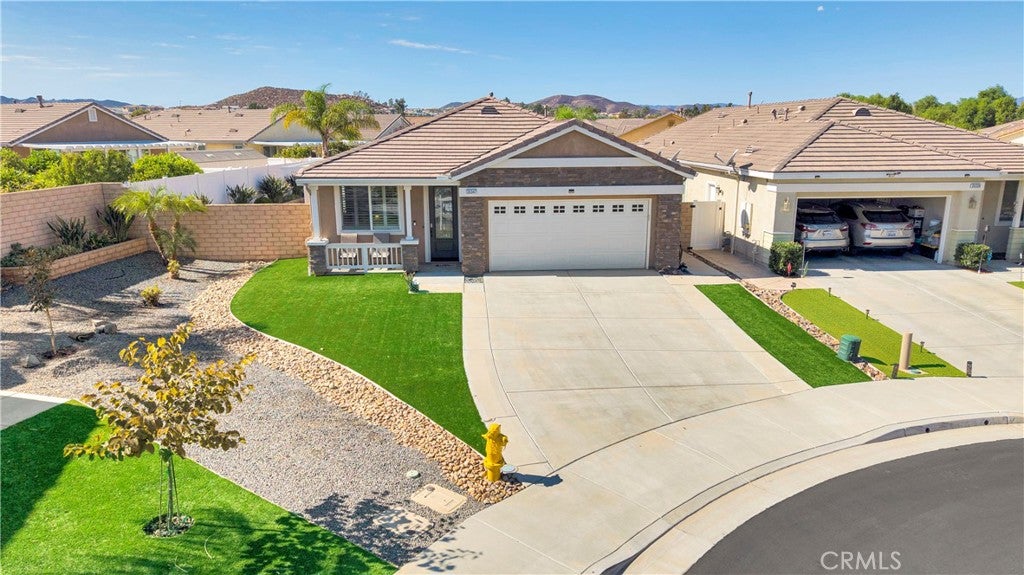
Discover an entertainer’s retreat in a gated 55+ community. Set at the end of a cul-de-sac, this MOVE-IN ready home pairs a spacious interior with a resort-style backyard made for enjoying the Southern California lifestyle. The outdoor space features a sparkling pool and spa, two aluma wood patios, a fire ring, an outdoor shower, and a horseshoe pit—ideal for relaxing or hosting guests. Inside, two bedrooms, two full bathrooms, and an office complement an open-concept layout. The kitchen offers abundant cabinetry, a large center island, and granite countertops, with a seamless flow into the dining area and family room and open sightlines throughout the living space. Wood-look porcelain tile, upgraded baseboards, plantation shutters, and LED lighting extend throughout the home. Ceiling fire sprinklers and a recently painted interior add to its appeal. The spacious primary suite includes a large walk-in closet and plenty of room to unwind. Built-in garage cabinetry and a dedicated workspace provide space for hobbies, projects, and storage. Leased solar is another notable feature. Community amenities include a pool, spa, pickleball courts, fitness center, and a patio with a barbecue and fireplace. With its cul-de-sac location, inviting interior, and exceptional backyard, this home is ready to enjoy. Schedule a visit to see everything it offers!

Save
Ask
Tour
Hide
Share
Listing Snapshot
Price 
$589,000
Days On Site 
43 Days
Bedrooms 
2
Inside Area (SqFt) 
1,813 sqft
Total Baths 
2
Full Baths 
2
Partial Baths 
N/A
Lot Size 
0.16 Acres
Year Built 
2015
MLS Number 
SW26216025
Status 
Active
Property Tax 
N/A
HOA/Condo/Coop Fees 
$104 monthly
Sq Ft Source 
Assessor
Friends & Family
Recent Activity
a week agoPrice changed to $589,000
a week agoListing updated with changes from the MLS
a month agoStatus changed to Active
a month agoListing first seen on site
General Features
Acres 
0.16
Attached Garage 
Yes
Disclosures 
HoaDisclosureHomeWarranty
Foundation 
Slab
Garage 
Yes
Garage Spaces 
2
Land Lease 
No
Levels 
One
Number Of Stories 
1
Parking 
AttachedGarageGarage Door Opener
Parking Spaces 
2
Property Sub Type 
Single Family Residence
Security 
Carbon Monoxide Detector(s)Fire Sprinkler SystemGated CommunitySmoke Detector(s)
Sewer 
Public Sewer
Special Circumstances 
Standard
Style 
PatioHome
Utilities 
Cable AvailableCable ConnectedElectricity AvailableElectricity ConnectedNatural Gas AvailableWater AvailableWater Connected
Water Source 
Public
Interior Features
Appliances 
Built-In RangeDishwasherElectric OvenGas CooktopDisposalMicrowaveRefrigeratorRange HoodVented Exhaust Fan
Cooling 
Central Air
Fireplace 
Yes
Fireplace Features 
ElectricFamily Room
Flooring 
Tile
Heating 
Central
Interior 
Breakfast BarBuilt-in FeaturesCeiling Fan(s)Granite CountersHigh CeilingsOpen FloorplanPantryRecessed LightingWalk-In Closet(s)Master Downstairs
Laundry Features 
Washer HookupGas Dryer HookupInsideLaundry Room
Main Level Bedrooms 
2
Spa 
Yes
Window Features 
Plantation Shutters
Bathroom 
Features - Granite Counters
Bedroom 
Great Room 
Kitchen 
Laundry 
Master Bedroom 
Office 
Other 
Features - Walk-In Closet(s)
Save
Ask
Tour
Hide
Share
Exterior Features
Fencing 
Vinyl
Lot Features 
Back YardClose to ClubhouseCul-De-SacFront YardSprinklers In RearSprinklers In FrontPaved
Patio And Porch 
Rear PorchCoveredPatio
Pool Features 
PrivateGas HeatHeatedIn GroundAssociation
Private Pool 
Yes
Road Frontage 
City Street
Roof 
Tile
Spa 
Yes
Spa Features 
CommunityHeatedIn GroundPrivate
View 
Pool
Waterview 
Pool
Windows/Doors 
Plantation Shutters
Community Features
Association Amenities 
Fitness CenterManagementBarbecuePoolSpa/Hot Tub
Association Fee 
$104.0
Association Fee Frequency 
Monthly
Community Features 
Street LightsSidewalksGated
MLS Area 
SRCAR - Southwest Riverside County
School District 
Perris Union High
Senior Community 
Yes
Financing Terms Available 
CashConventionalFHAVA Loan
Building Access 
Front
Roads 
Paved
Schools
School District
Perris Union High
Elementary School
Unknown
Middle School
Unknown
High School
Unknown


This information is for your personal, non-commercial use and may not be used for any purpose other than to identify prospective properties you may be interested in purchasing. The display of MLS data is usually deemed reliable but is NOT guaranteed accurate by the MLS. Buyers are responsible for verifying the accuracy of all information and should investigate the data themselves or retain appropriate professionals. Information from sources other than the Listing Agent may have been included in the MLS data. Unless otherwise specified in writing, the Broker/Agent has not and will not verify any information obtained from other sources. The Broker/Agent providing the information contained herein may or may not have been the Listing and/or Selling Agent.

Neighborhood & Commute
Source: Walkscore
Disclosure: Community information and market data powered by Constellation Data Labs. Information is deemed reliable but not guaranteed.
Save
Ask
Tour
Hide
Share

Search Homes for Sale in Orange County & California

Guardian Capital provides up-to-date access to the local MLS, helping you find the perfect homes for sale in Orange County and active homes for sale in California. Our real estate search tool connects you directly to active market listings.

Use the map and filter options above to browse listings, save your favorites, and schedule tours. Best of all, we can pre-qualify you for financing right here, ensuring you are ready to make a competitive offer the moment you find your dream home.

Compare Listings