Your search results
Save
Ask
Tour
Hide
Share
$1,350,000
New Listing

34326 Lamborn
Temecula, CA 92592

For Sale|Single Family Residence|Active
6
Beds
6
Total Baths
5
Full Baths
1
Partial Bath
4,573
SqFt
$295
/SqFt
2005
Built
County:
Riverside
Listed by Robin McCann of Exit Alliance Realty rm@robinmccannhomes.com
Call Now: (800) 215-5000
Is this the listing for you? We can help make it yours.
(800) 215-5000
34326 Lamborn34326 Lamborn34326 Lamborn34326 Lamborn
Save
Ask
Tour
Hide
Share

Mortgage Calculator

Monthly Payment (Est.)

Enter an interest rate to see your estimated monthly payment.
Calculator powered by Showcase IDX, a Constellation1 Company. Copyright ©2026 Information is deemed reliable but not guaranteed.

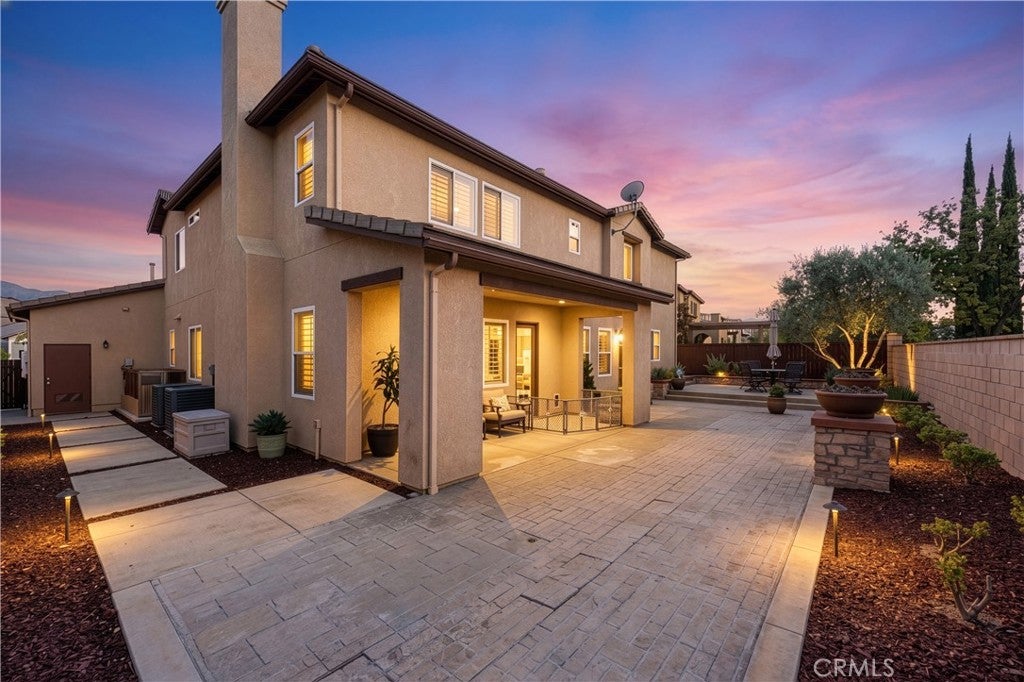
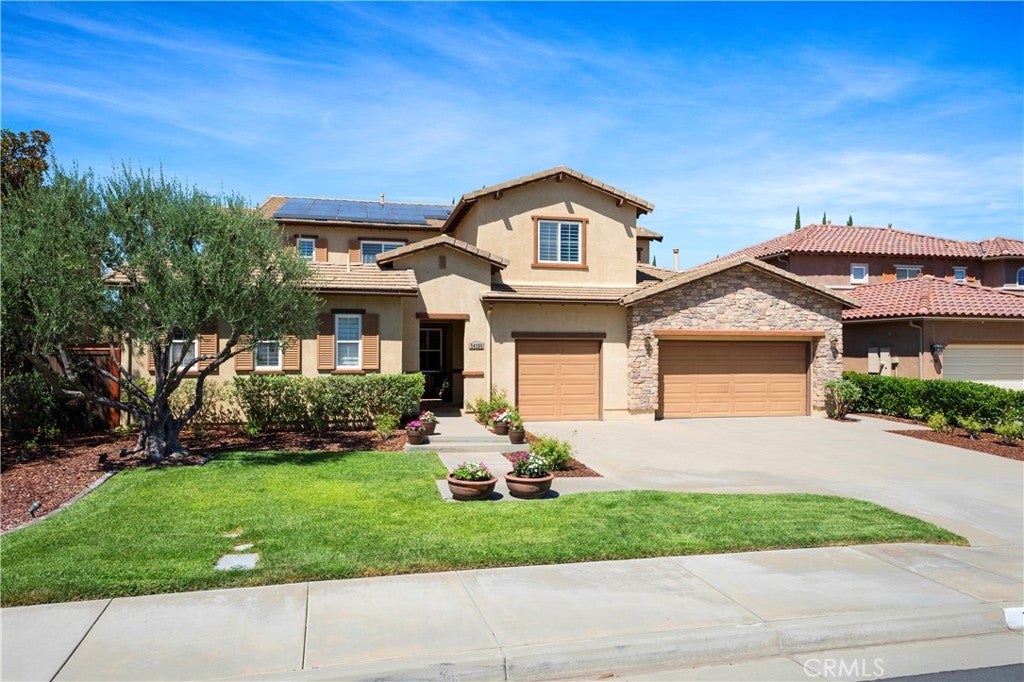
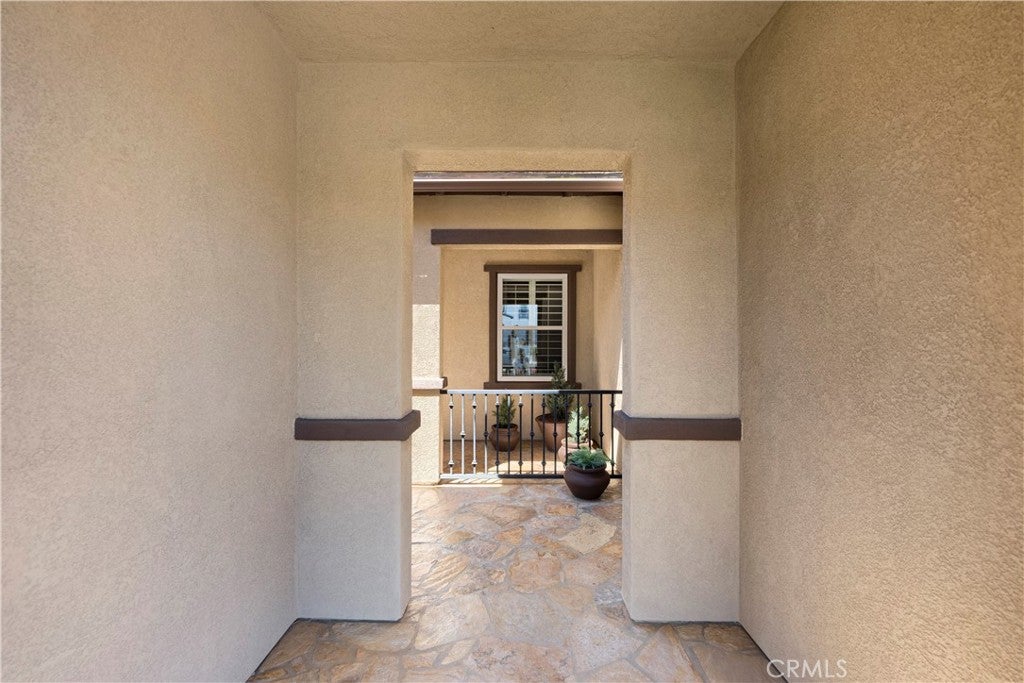
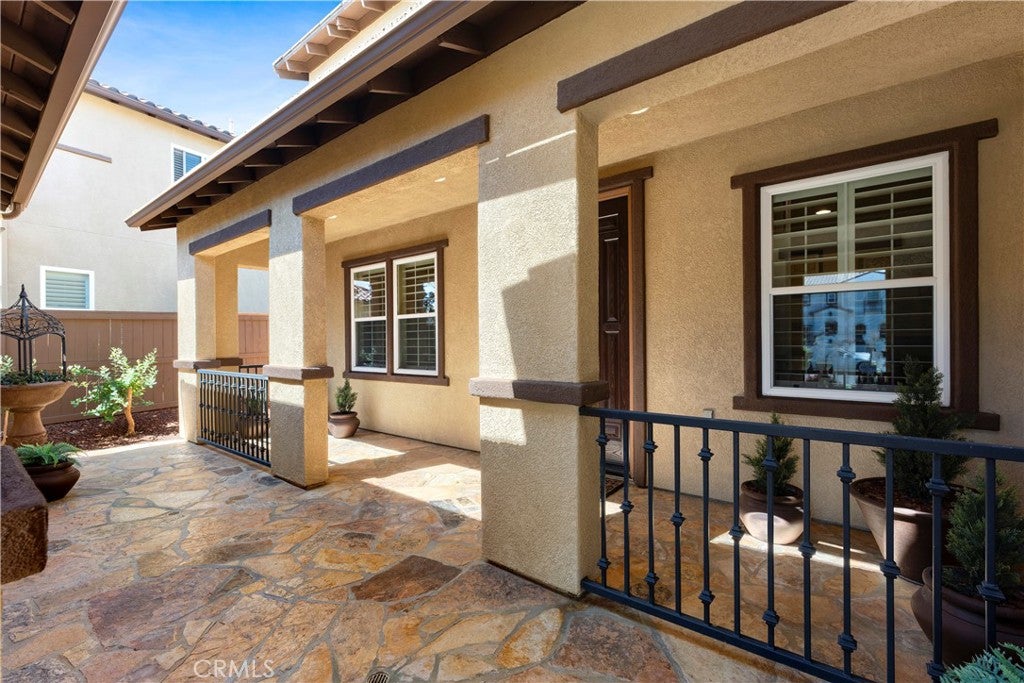
Just Listed! Beautiful FORMER MODEL Mediterranean-VIEW Home in the highly sought-after community of Morgan Hill! This 6 Bedroom, 5 1/2 bath floorplan doesn't become available often. Upon entry the gorgeous flagstone covered path and courtyard, complete with arches and beautiful flowers lead to the front door. To the immediate left of the courtyard is the private Casita with its own entrance... featuring, plantation shutters, a full bath and walk in closet. As you enter the main residence the foyer opens to a large open concept formal living room complete w wood beam ceilings and custom high-end carpet that flows through the formal living and dining area. On the Right of the foyer, you'll find an office, complete with built - in or/ additional bedroom or den. Beautiful mosaic lined tiles lead you past the staircase to the open concept kitchen/family room area. A chef's dream... the kitchen features rich wood cabinets, upgraded stainless appliance package including double ovens, built-in stainless refrigerator, large center island complete w utility sink, granite/tile counter tops with custom backsplash, upgraded glass cabinet doors and a beautiful butler's pantry perfect for entertaining. The home features one Bedroom & full bath downstairs, a powder bath and laundry room. Upstairs you'll find 4 bedrooms, a jack and jill bathroom, huge primary suite with fireplace and beautiful spa like primary bath... the views from the primary bed/bath are unparalleled! A large bonus room and large loft/study area finish the second floor! The backyard is your own private oasis featuring tranquil trees, large concrete patio, no rear homes behind and incredible wine country views! No expense has been spared!! Custom features include upgraded tile and wood flooring, plantation shutters, built - ins, custom lighting and carpet, surround sound, whole home audio, owned water softener, 2 solar power purchase agreements, epoxy floors and extensive built-in storage in garage, and so much more! Enjoy all the Morgan Hill Community Amenities pool/spa/clubhouse/tennis courts and more! All this and the highly acclaimed Great Oak School District. ** Twilight photos have been digitally enhanced on the front and back exterior.

Save
Ask
Tour
Hide
Share
Listing Snapshot
Price 
$1,350,000
Days On Site 
0 Days
Bedrooms 
6
Inside Area (SqFt) 
4,573 sqft
Total Baths 
6
Full Baths 
5
Partial Baths 
1
Lot Size 
0.2 Acres
Year Built 
2005
MLS® Number 
SW26206107
Status 
Active
Property Tax 
N/A
HOA/Condo/Coop Fees 
$125 monthly
Sq Ft Source 
Assessor
Friends & Family
Recent Activity
18 hours agoListing first seen on site
18 hours agoListing updated with changes from the MLS®
General Features
Acres 
0.2
Attached Garage 
Yes
Garage 
Yes
Garage Spaces 
3
Land Lease 
No
Levels 
Two
Number Of Stories 
2
Parking 
AttachedDirect AccessGarage
Parking Spaces 
3
Property Sub Type 
Single Family Residence
Security 
Security SystemCarbon Monoxide Detector(s)Smoke Detector(s)
Sewer 
Public Sewer
Special Circumstances 
Standard
Style 
Mediterranean
Utilities 
Sewer Connected
Water Source 
Public
Interior Features
Appliances 
Built-In RangeDouble OvenDishwasherGas CooktopDisposalMicrowaveRefrigeratorRange HoodWater Softener
Cooling 
Central Air
Fireplace 
Yes
Fireplace Features 
Family RoomMaster Bedroom
Flooring 
CarpetTileWood
Heating 
Central
Interior 
Beamed CeilingsBreakfast BarBuilt-in FeaturesCrown MoldingCathedral Ceiling(s)Coffered Ceiling(s)Eat-in KitchenGranite CountersHigh CeilingsIn-Law FloorplanOpen FloorplanPantryStone CountersRecessed LightingWired for SoundEntrance Foyer
Laundry Features 
InsideLaundry Room
Main Level Bedrooms 
1
Spa 
Yes
Window Features 
Double Pane WindowsPlantation Shutters
Bathroom 
Features - Stone Counters
Bedroom 
Bonus Room 
Den 
Dining Room 
Foyer 
Kitchen 
Features - Granite Counters, Kitchen Island, Stone Counters, Tile Counters
Laundry 
Living Room 
Loft 
Master Bathroom 
Master Bedroom 
Save
Ask
Tour
Hide
Share
Exterior Features
Lot Features 
Front Yard
Patio And Porch 
Covered
Pool Features 
CommunityAssociation
Spa 
Yes
Spa Features 
Community
View 
City LightsHills
Waterview 
City LightsHills
Windows/Doors 
Double Pane WindowsPlantation Shutters
Community Features
Association Amenities 
ClubhousePoolSpa/Hot TubTennis Court(s)
Association Fee 
$125.0
Association Fee Frequency 
Monthly
Community Features 
CurbsStreet LightsSidewalksParkPool
MLS Area 
SRCAR - Southwest Riverside County
School District 
Temecula Unified
Financing Terms Available 
CashConventionalSubmit
Building Access 
1
Schools
School District
Temecula Unified
Elementary School
Unknown
Middle School
Unknown
High School
Great Oak


This information is for your personal, non-commercial use and may not be used for any purpose other than to identify prospective properties you may be interested in purchasing. The display of MLS data is usually deemed reliable but is NOT guaranteed accurate by the MLS. Buyers are responsible for verifying the accuracy of all information and should investigate the data themselves or retain appropriate professionals. Information from sources other than the Listing Agent may have been included in the MLS data. Unless otherwise specified in writing, the Broker/Agent has not and will not verify any information obtained from other sources. The Broker/Agent providing the information contained herein may or may not have been the Listing and/or Selling Agent.

Neighborhood & Commute
Source: Walkscore
Disclosure: Community information and market data powered by Constellation Data Labs. Information is deemed reliable but not guaranteed.
Save
Ask
Tour
Hide
Share

Search Homes for Sale in Orange County & California

Guardian Capital provides up-to-date access to the local MLS, helping you find the perfect homes for sale in Orange County and active homes for sale in California. Our real estate search tool connects you directly to active market listings.

Use the map and filter options above to browse listings, save your favorites, and schedule tours. Best of all, we can pre-qualify you for financing right here, ensuring you are ready to make a competitive offer the moment you find your dream home.

Compare Listings