
27447 Coyote MesaCorona, CA 92883
Mortgage Calculator
Monthly Payment (Est.)
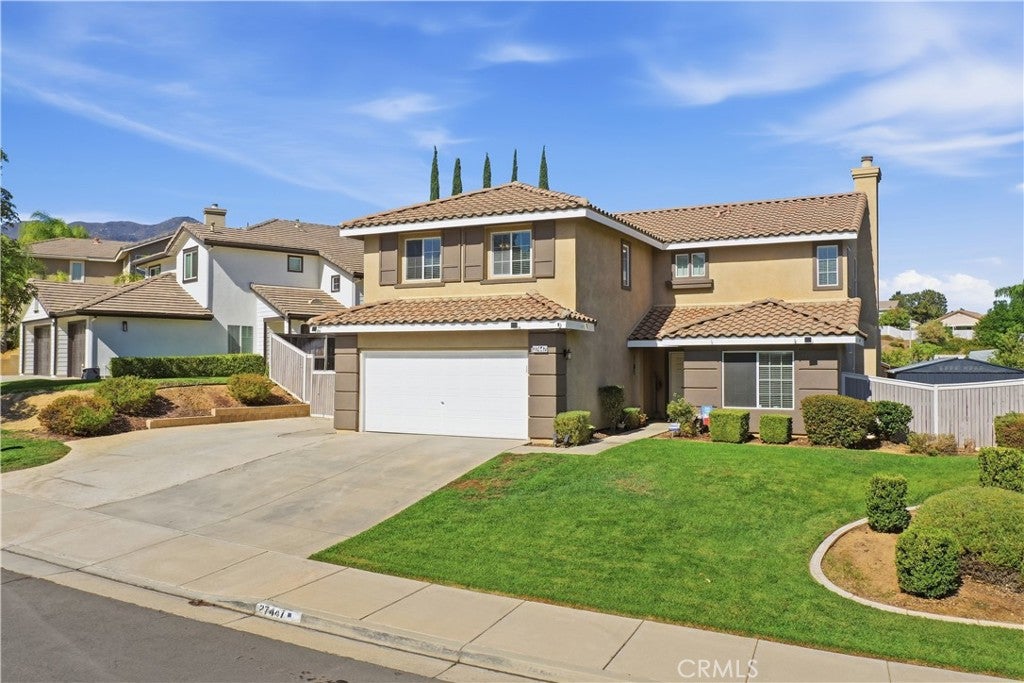
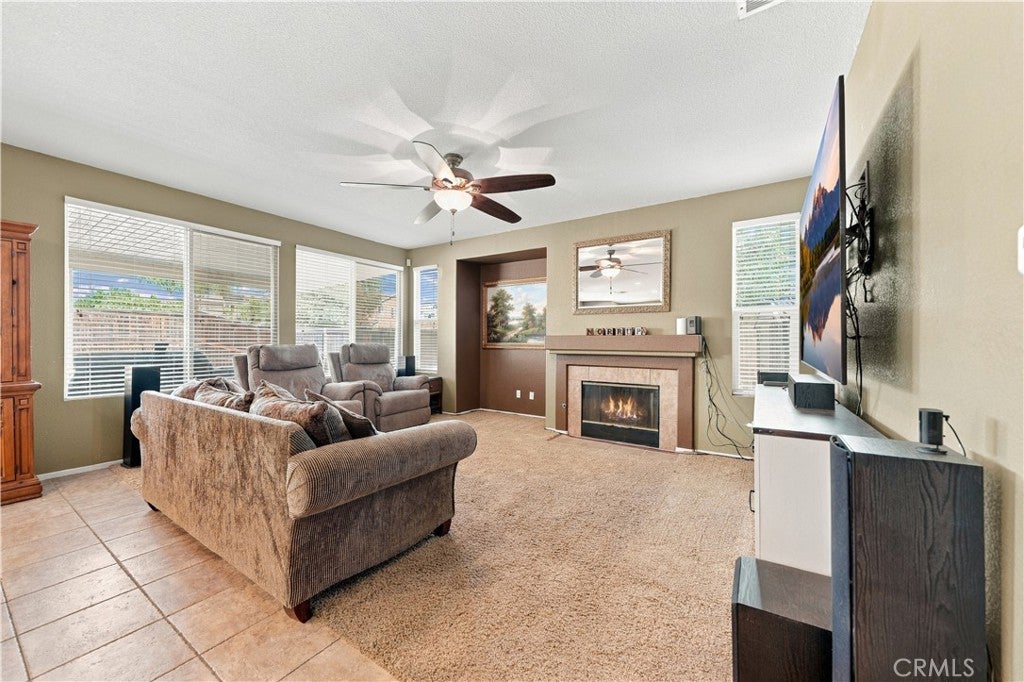
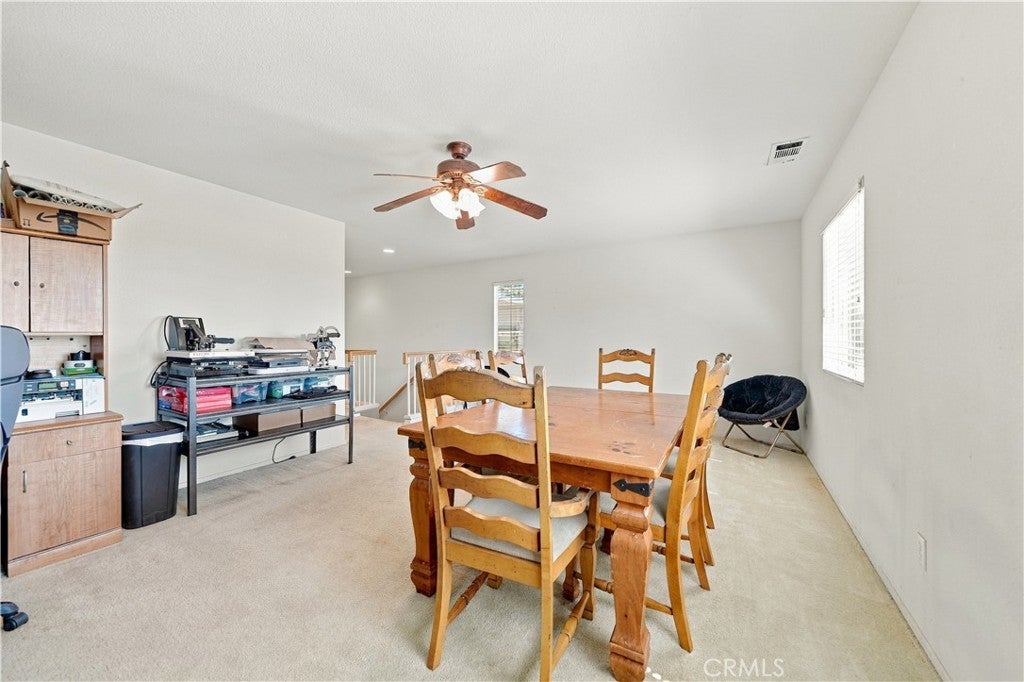
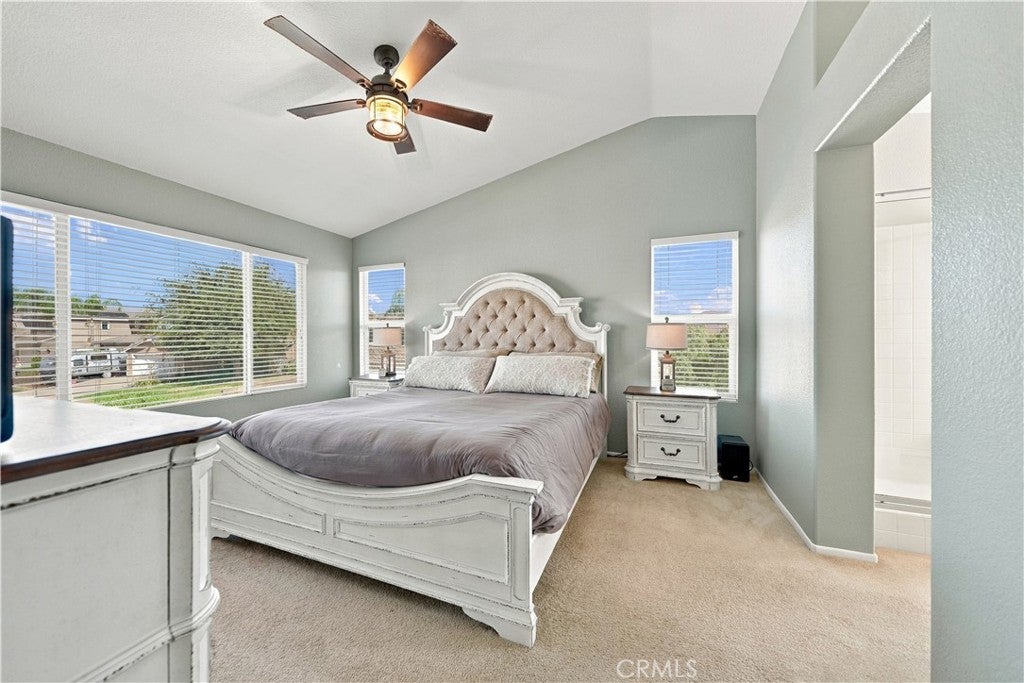
Enter an interest rate to see your estimated monthly payment.Highly desirable family home eligible for rate buy down in the sought-after HorseThief Canyon neighborhood, offering a convenient location, excellent community amenities in a park-like setting. This spacious home features a thoughtfully designed floor plan with plenty of room for everyday living and family gatherings. The main level offers an expansive great room and oversized eat-in kitchen, creating a comfortable central gathering space. The kitchen features a large island with updated quartz countertops, stainless steel appliances, a built-in desk area, and an oversized dining area with plenty of room for a large family table. The great room opens directly to a covered patio that spans the length of the home, creating an exceptional indoor-outdoor living area and an ideal space for entertaining. A main-level bedroom and full bathroom add flexibility for guests, extended family, or a home office. The three-car garage and expanded driveway provide ample parking and storage. Upstairs, the spacious primary suite offers a relaxing retreat with an oversized shower, dual vanities, and a walk-in closet. Three generously sized secondary bedrooms share an updated bathroom with dual vanities. A large, comfortable loft provides additional living space and is ideal for a game room, hobby area, media space, or casual family gatherings. HorseThief Canyon offers a convenient location along with an array of community amenities and abundant open space, creating a welcoming environment. The association has 2 Pools 4 Parks, Gym, Soccer, Baseball, Beach Volleyball, Tennis, Basketball and much more... There are also shops and restaurants close by and super convenient freeway access for both north and south travel on 15. With its generous living spaces, flexible floor plan, extensive covered outdoor living area, and family-friendly setting, this home offers an excellent combination of comfort, functionality, and location.
| 4 weeks ago | Price changed to $749,000 | |
| 4 weeks ago | Listing updated with changes from the MLS | |
| a month ago | Listing first seen on site |

This information is for your personal, non-commercial use and may not be used for any purpose other than to identify prospective properties you may be interested in purchasing. The display of MLS data is usually deemed reliable but is NOT guaranteed accurate by the MLS. Buyers are responsible for verifying the accuracy of all information and should investigate the data themselves or retain appropriate professionals. Information from sources other than the Listing Agent may have been included in the MLS data. Unless otherwise specified in writing, the Broker/Agent has not and will not verify any information obtained from other sources. The Broker/Agent providing the information contained herein may or may not have been the Listing and/or Selling Agent.
Did you know? You can invite friends and family to your search. They can join your search, rate and discuss listings with you.