
13889 Olathe RoadApple Valley, CA 92307
Mortgage Calculator
Monthly Payment (Est.)
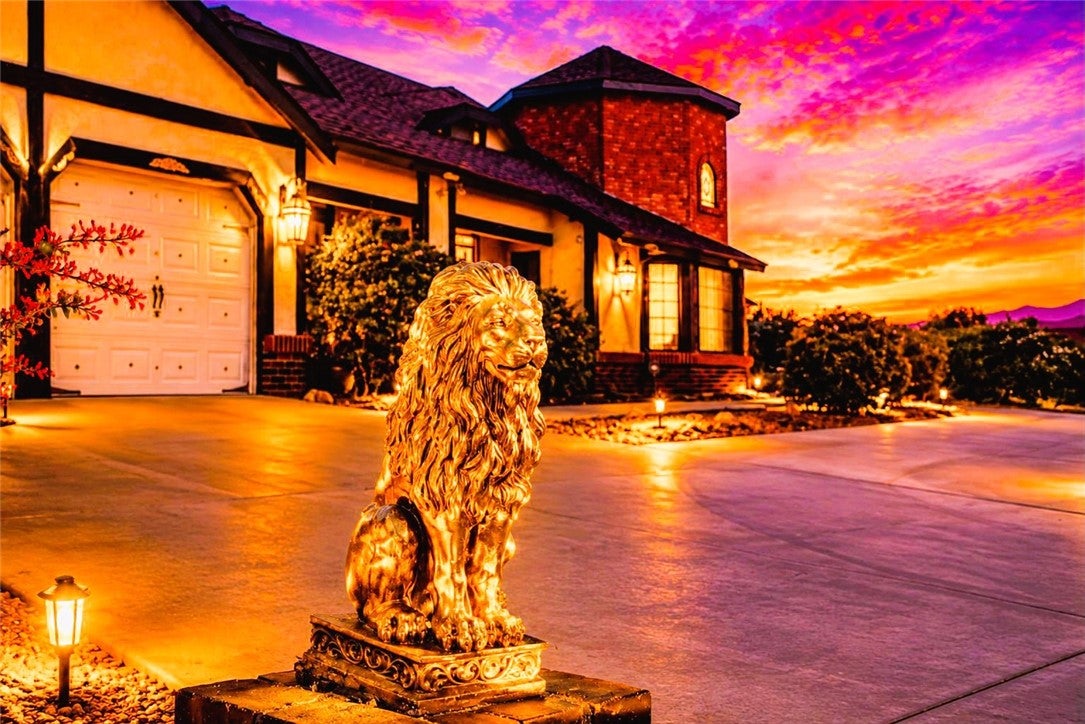
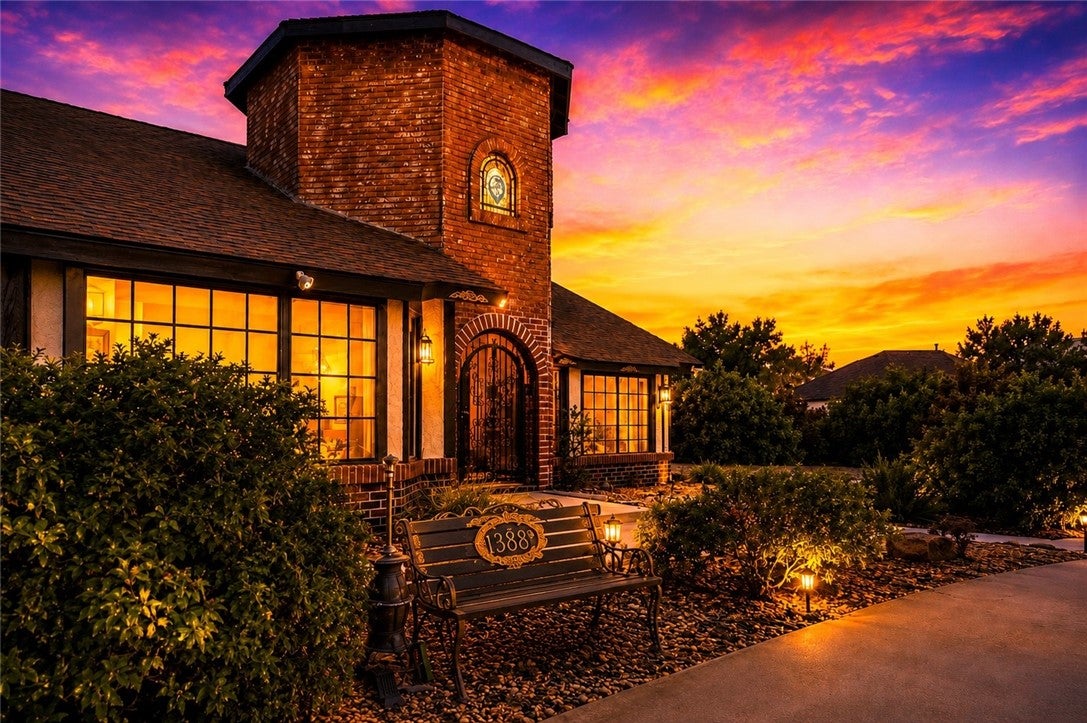
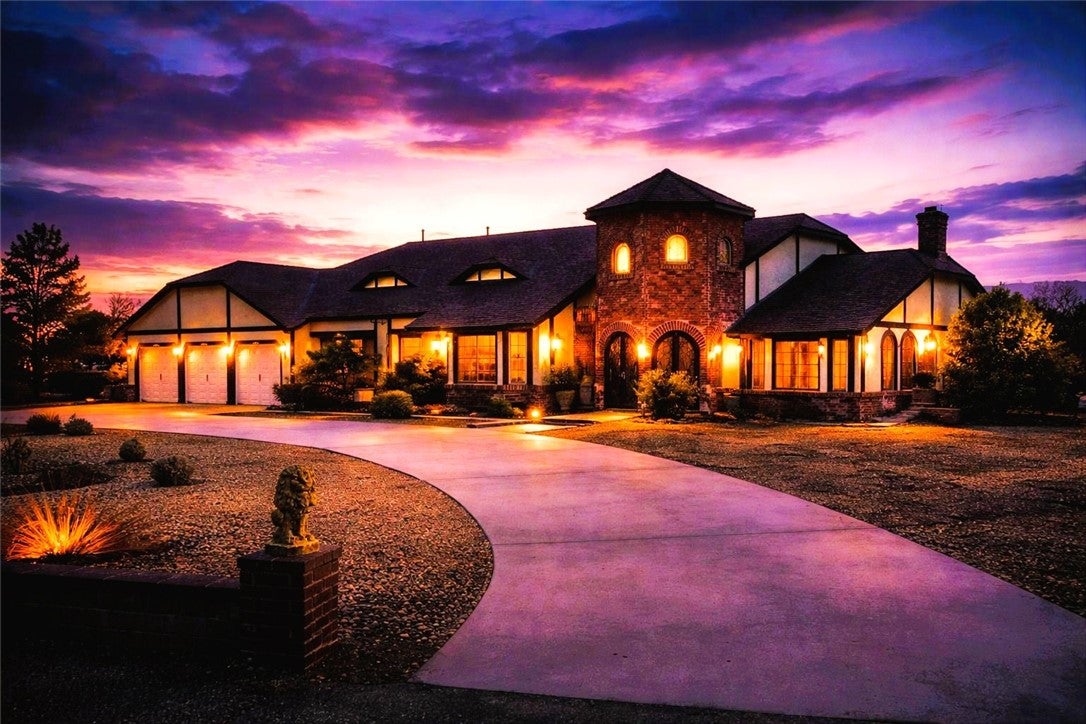
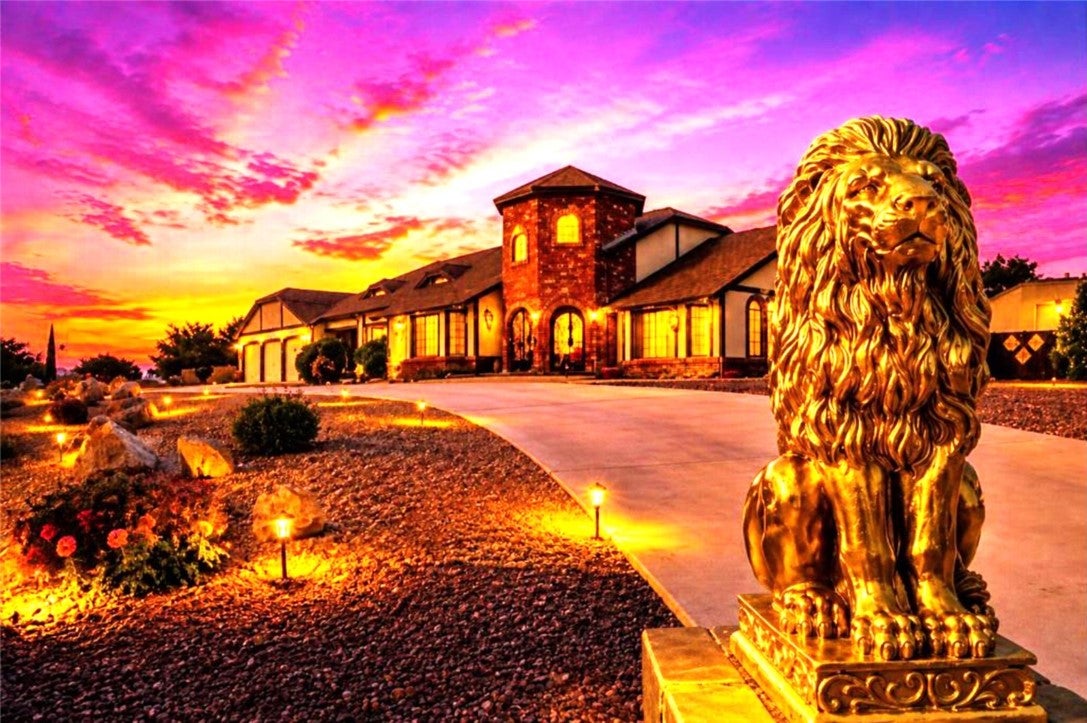
$2,727"The Castle House of Apple Valley; A Landmark Estate of Timeless Character" Elevated above the High Desert to command breathtaking panoramic desert vistas, unforgettable sunsets, and endless skies, The Castle House of Apple Valley stands as an architectural masterpiece. This legendary estate harmoniously weaves together Spanish, Mediterranean, Tudor, and Craftsman inspirations, offering a rare sanctuary of timeless craftsmanship and enduring character. Pass through the sweeping circular driveway and cross the threshold into a realm of pure romance. Soaring 25-foot ceilings and dramatic architectural lines evoke the majestic elegance of a historic European manor. The home features two expansive living rooms, each anchored by a magnificent floor-to-ceiling stone fireplace designed for intimate, firelit evenings and grand celebrations alike. Walls of glass frame the shifting beauty of the desert landscape, filling the open spaces with golden natural light. Spanning approximately 3,277 square feet, the layout presents 3 bedrooms (potential for 5) and 2.5 bathrooms. A magnificent asset to the property is the private-entry casita, boasting its own mini-bar and panoramic views—a perfect haven for cherished guests, multigenerational living, an inspiring home office, or a future ADU. The primary suite is a peaceful retreat, complete with dual vanities, a deep soaking tub, and serene backyard views. Nestled on an expansive 24,800-square-foot lot, the estate provides a 3-Car Garage, GENEROUS RV and Boat parking, and mature landscaping that frames the property in quiet seclusion. While tucked away in its own peaceful world, The Castle House is incredibly convenient. You are moments from the Jess Ranch Marketplace, St. Mary Medical Center, championship Golf Courses, Pristine Parks, and HIGHLY regarded Apple Valley schools. This estate effortlessly marries rare privacy and peace with immediate access to premier shopping, dining, and healthcare. Impeccably preserved with exceptional pride of ownership, The Castle House honors its original architectural integrity while welcoming your personalized touch. Fall in love with a piece of High Desert history. Distinctive. Enduring. Unforgettable. Buyer Due Diligence: The Buyer and Buyer’s Agent assume sole responsibility for independently verifying all MLS data and property details, including but not limited to: Square Footage, Permits, Lot Size, Boundary Lines, Zoning, and Local Requirements.
| 3 days ago | Price changed to $597,777 | |
| 3 days ago | Listing updated with changes from the MLS® | |
| 4 days ago | Listing first seen on site |

This information is for your personal, non-commercial use and may not be used for any purpose other than to identify prospective properties you may be interested in purchasing. The display of MLS data is usually deemed reliable but is NOT guaranteed accurate by the MLS. Buyers are responsible for verifying the accuracy of all information and should investigate the data themselves or retain appropriate professionals. Information from sources other than the Listing Agent may have been included in the MLS data. Unless otherwise specified in writing, the Broker/Agent has not and will not verify any information obtained from other sources. The Broker/Agent providing the information contained herein may or may not have been the Listing and/or Selling Agent.
Did you know? You can invite friends and family to your search. They can join your search, rate and discuss listings with you.