Your search results
Save
Ask
Tour
Hide
Share
$929,900
6 Days On Site

34806 Garden Trellis
Murrieta, CA 92563

For Sale|Single Family Residence|Active
4
Beds
4
Total Baths
3
Full Baths
1
Partial Bath
3,684
SqFt
$252
/SqFt
2018
Built
County:
Riverside
Listed by Marcel Hensley of KW Temecula Marcel@TheHensleyGroup.net
Call Now: (800) 215-5000
Is this the listing for you? We can help make it yours.
(800) 215-5000
Upcoming Open Houses
Sat, Sep 26, 1:00 PM - 3:00 PM
34806 Garden Trellis34806 Garden Trellis34806 Garden Trellis34806 Garden Trellis
Save
Ask
Tour
Hide
Share

Mortgage Calculator

Monthly Payment (Est.)

Enter an interest rate to see your estimated monthly payment.
Calculator powered by Showcase IDX, a Constellation1 Company. Copyright ©2026 Information is deemed reliable but not guaranteed.

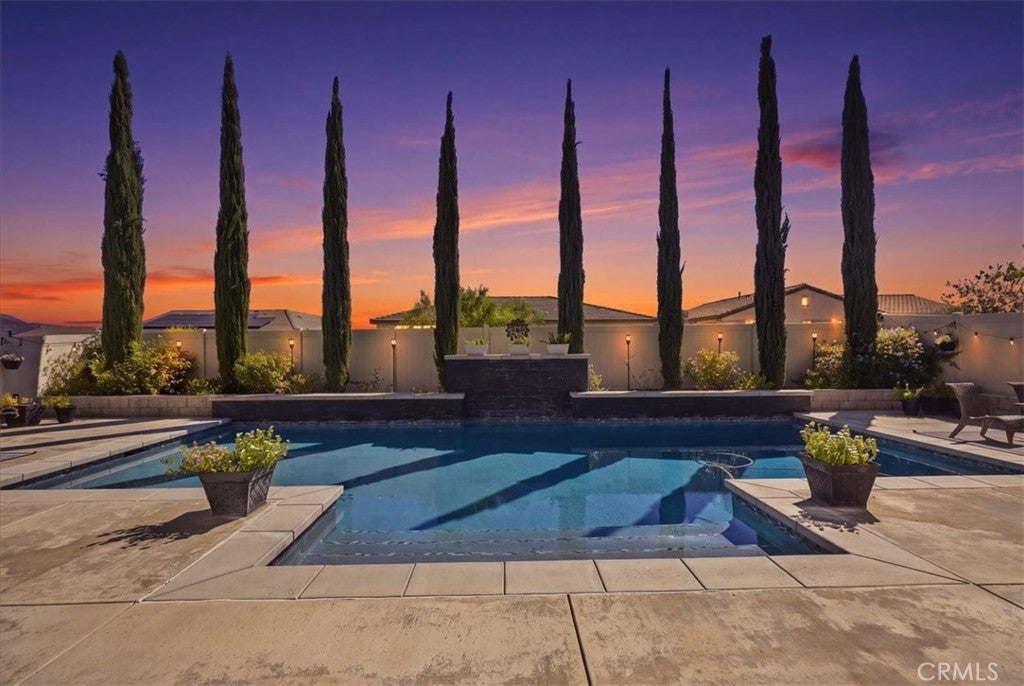
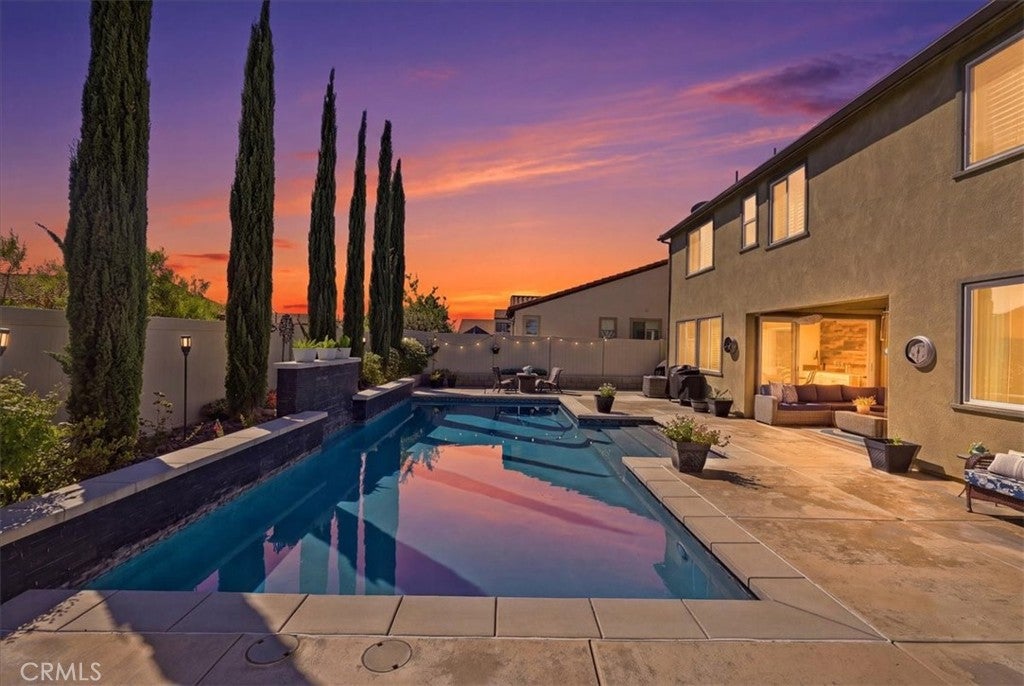
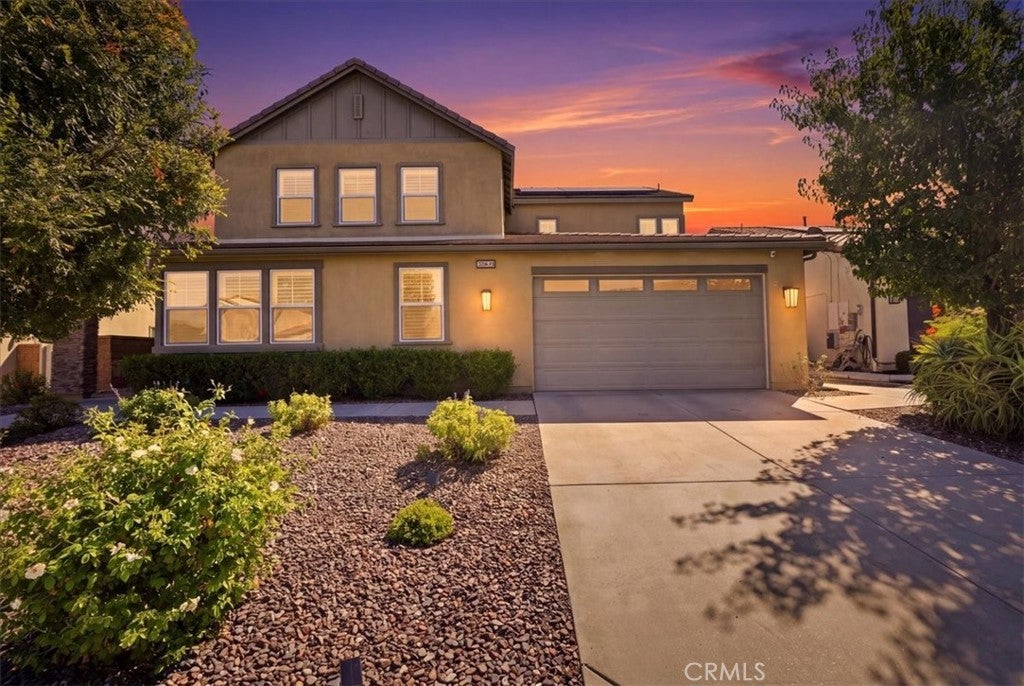
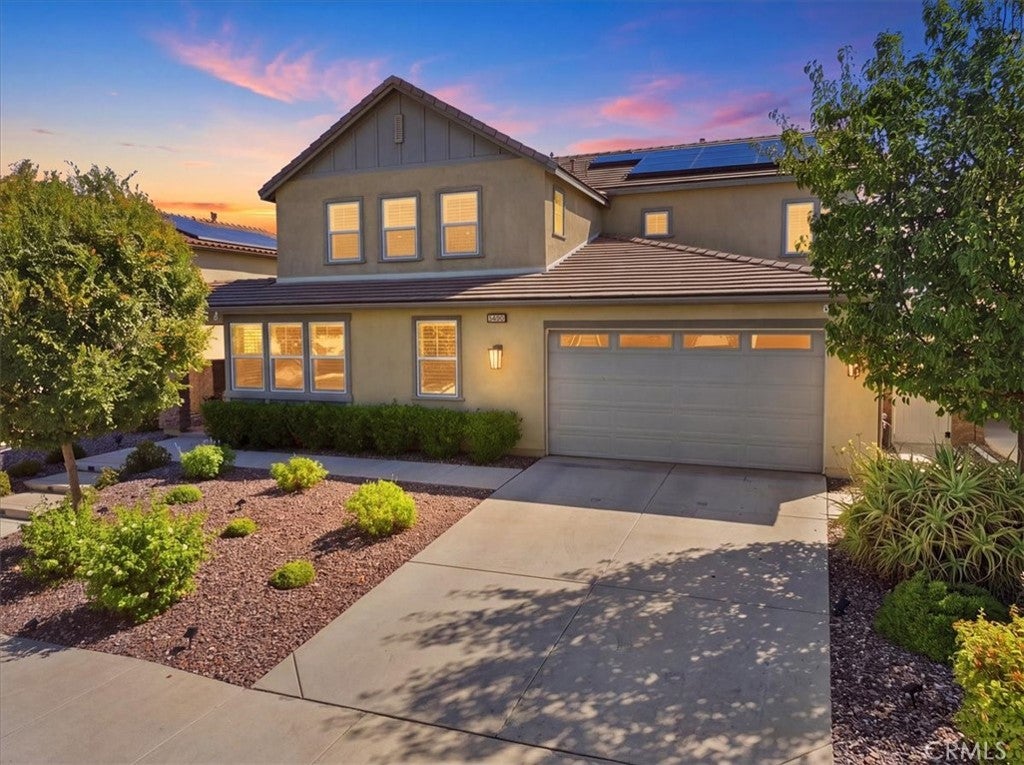
Located in the highly desirable Spencer’s Crossing community, this beautifully upgraded 3,684 sq. ft. home is highlighted by a private Next Gen suite and an impressive backyard with a saltwater pool. The sellers have invested approximately $250,000 in builder and owner upgrades, creating a home filled with high-end finishes. The Next Gen suite has its own exterior entrance, bedroom with walk-in closet, living area, kitchenette with sink and refrigerator, plus a private bathroom with shower, making it ideal for extended family or guests. The main home features LVP flooring throughout, plantation shutters, upgraded baseboards, recessed lighting, ceiling fans, surround sound and outdoor speakers. The kitchen features an extended oversized island with quartz waterfall edge, custom tile backsplash, upgraded white cabinetry, GE Café appliances, six-burner gas cooktop with commercial-style hood, fireclay sink, walk-in pantry and Samsung refrigerator included. Just off the kitchen is a built-in wet bar with quartz countertop, sink, GE Monogram beverage refrigerator and ice maker. One of the home’s most impressive upgrades is the three separate sets of stacking sliding glass doors that wrap the main living area, opening to the California room and backyard for a great indoor/outdoor connection. Upstairs, a very large loft/bonus room provides flexible additional living space. The spacious primary suite features mountain views, built-in display shelving, a large walk-in closet and upgraded bathroom with linen storage. Additional features include upgraded secondary bathrooms and a large laundry room with cabinetry and folding area. An LG front-loading washer and dryer are included. The home also features two whole-house fans, two A/C units and a tankless water heater. The 3-car garage includes epoxy flooring, EV charger, 220-volt outlet, holiday lighting outlets and solar. The backyard is centered around an impressive saltwater pool with a sheer-descent waterfall and stacked-stone bond beam, along with low-maintenance landscaping and coordinated patio tile. The covered California room is great for outdoor dining and entertaining. Spencer’s Crossing residents enjoy multiple pools, spa, clubhouse, parks, playgrounds, dog park, walking trails, sports fields, basketball courts, BBQ areas and more. With its private Next Gen suite, impressive pool and extensive upgrades, this home has so much to offer in one of Murrieta’s most popular communities.

Save
Ask
Tour
Hide
Share
Listing Snapshot
Price 
$929,900
Days On Site 
6 Days
Bedrooms 
4
Inside Area (SqFt) 
3,684 sqft
Total Baths 
4
Full Baths 
3
Partial Baths 
1
Lot Size 
0.17 Acres
Year Built 
2018
MLS® Number 
SW26200483
Status 
Active
Property Tax 
N/A
HOA/Condo/Coop Fees 
$99 monthly
Sq Ft Source 
Assessor
Friends & Family
Recent Activity
6 days agoListing first seen on site
6 days agoListing updated with changes from the MLS®
General Features
Acres 
0.17
Attached Garage 
Yes
Disclosures 
CovenantsRestrictionsDisclosureHoaDisclosure
Garage 
Yes
Garage Spaces 
3
Land Lease 
No
Levels 
Two
Number Of Stories 
2
Parking 
AttachedDirect AccessDrivewayGarage Faces FrontGarageGarage Door OpenerTandem
Parking Spaces 
5
Property Sub Type 
Single Family Residence
Security 
Carbon Monoxide Detector(s)Fire Sprinkler SystemSmoke Detector(s)
Sewer 
Public Sewer
Special Circumstances 
Standard
Style 
ContemporaryTraditional
Utilities 
Cable AvailableElectricity ConnectedNatural Gas ConnectedPhone AvailableSewer ConnectedWater Connected
Water Source 
Public
Interior Features
Appliances 
Double OvenDishwasherGas CooktopDisposalGas OvenGas RangeGas Water HeaterIce MakerMicrowaveRefrigeratorRange HoodTankless Water HeaterWater HeaterDryerWasher
Cooling 
Central AirDualWhole House FanZoned
Electric 
220 Volts in GaragePhotovoltaics Third-Party Owned
Fireplace Features 
None
Heating 
Central
Interior 
Wet BarBreakfast BarBuilt-in FeaturesCeiling Fan(s)Cathedral Ceiling(s)Eat-in KitchenHigh CeilingsIn-Law FloorplanOpen FloorplanPantryStone CountersRecessed LightingStorageBarWired for Sound
Laundry Features 
Washer HookupGas Dryer HookupInsideLaundry Room
Main Level Bedrooms 
1
Spa 
Yes
Window Features 
Window CoveringsDrapesPlantation ShuttersScreensShutters
Bathroom 
Bedroom 
Dining Room 
Kitchen 
Features - Kitchen Island, Stone Counters
Laundry 
Living Room 
Loft 
Master Bathroom 
Master Bedroom 
Save
Ask
Tour
Hide
Share
Exterior Features
Exterior 
LightingRain Gutters
Fencing 
Vinyl
Lot Features 
Back YardDesert FrontFront YardSprinklers In RearSprinklers In FrontLandscaped
Patio And Porch 
CoveredPatio
Pool Features 
PrivateCommunityFilteredGuniteGas HeatHeatedLapSalt WaterWaterfallAssociation
Private Pool 
Yes
Road Frontage 
City Street
Roof 
Tile
Spa 
Yes
Spa Features 
CommunityHeated
View 
City LightsHillsMountain(s)NeighborhoodValley
Waterview 
City LightsHillsMountain(s)NeighborhoodValley
Windows/Doors 
Window CoveringsDrapesPlantation ShuttersScreensShutters
Community Features
Association Amenities 
ClubhouseSport CourtDog ParkMaintenance GroundsBarbecuePicnic AreaPlaygroundPoolSaunaSpa/Hot TubTrail(s)
Association Fee 
$99.0
Association Fee Frequency 
Monthly
Community Features 
CurbsParkStreet LightsSidewalksPool
MLS Area 
SRCAR - Southwest Riverside County
School District 
Menifee Union
Financing Terms Available 
CashConventionalFHAVA Loan1031 Exchange
Building Access 
1
Roads 
Paved
Schools
School District
Menifee Union
Elementary School
Unknown
Middle School
Unknown
High School
Unknown


This information is for your personal, non-commercial use and may not be used for any purpose other than to identify prospective properties you may be interested in purchasing. The display of MLS data is usually deemed reliable but is NOT guaranteed accurate by the MLS. Buyers are responsible for verifying the accuracy of all information and should investigate the data themselves or retain appropriate professionals. Information from sources other than the Listing Agent may have been included in the MLS data. Unless otherwise specified in writing, the Broker/Agent has not and will not verify any information obtained from other sources. The Broker/Agent providing the information contained herein may or may not have been the Listing and/or Selling Agent.

Neighborhood & Commute
Source: Walkscore
Disclosure: Community information and market data powered by Constellation Data Labs. Information is deemed reliable but not guaranteed.
Save
Ask
Tour
Hide
Share

Search Homes for Sale in Orange County & California

Guardian Capital provides up-to-date access to the local MLS, helping you find the perfect homes for sale in Orange County and active homes for sale in California. Our real estate search tool connects you directly to active market listings.

Use the map and filter options above to browse listings, save your favorites, and schedule tours. Best of all, we can pre-qualify you for financing right here, ensuring you are ready to make a competitive offer the moment you find your dream home.

Compare Listings