Your search results
Save
Ask
Tour
Hide
Share
$599,990
1 Day On Site

30393 Blume Circle
Menifee, CA 92584

For Sale|Single Family Residence|Active
3
Beds
3
Total Baths
2
Full Baths
1
Partial Bath
1,963
SqFt
$306
/SqFt
1999
Built
County:
Riverside
Listed by Brian Keene of Coldwell Banker Assoc.Brkr-Mur BrianKeene@ColdwellBankerAB.com
Call Now: (800) 215-5000
Is this the listing for you? We can help make it yours.
(800) 215-5000
30393 Blume Circle30393 Blume Circle30393 Blume Circle30393 Blume Circle
Save
Ask
Tour
Hide
Share

Mortgage Calculator

Monthly Payment (Est.)

$2,737
Calculator powered by Showcase IDX, a Constellation1 Company. Copyright ©2026 Information is deemed reliable but not guaranteed.

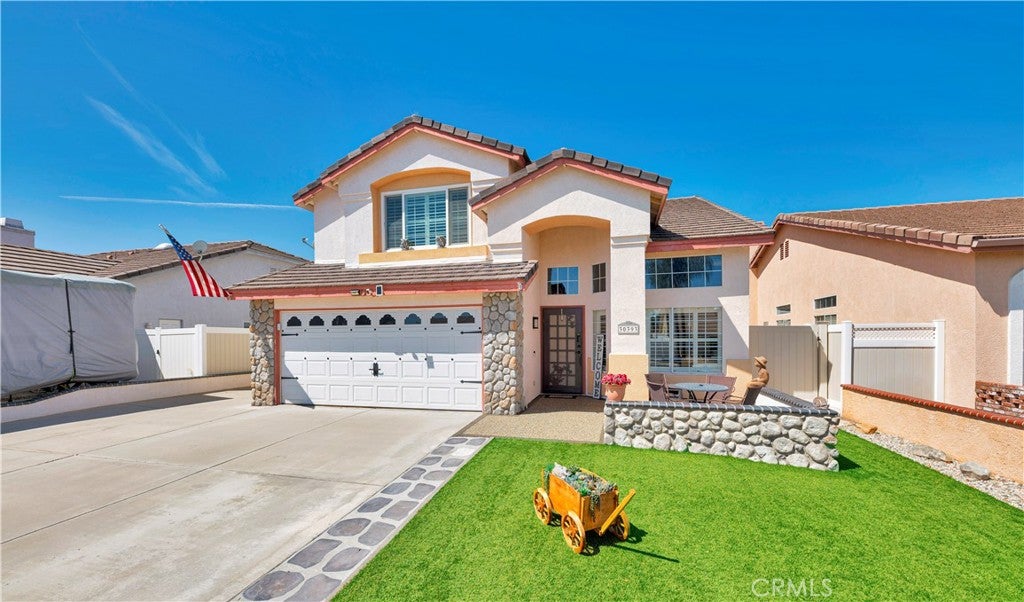
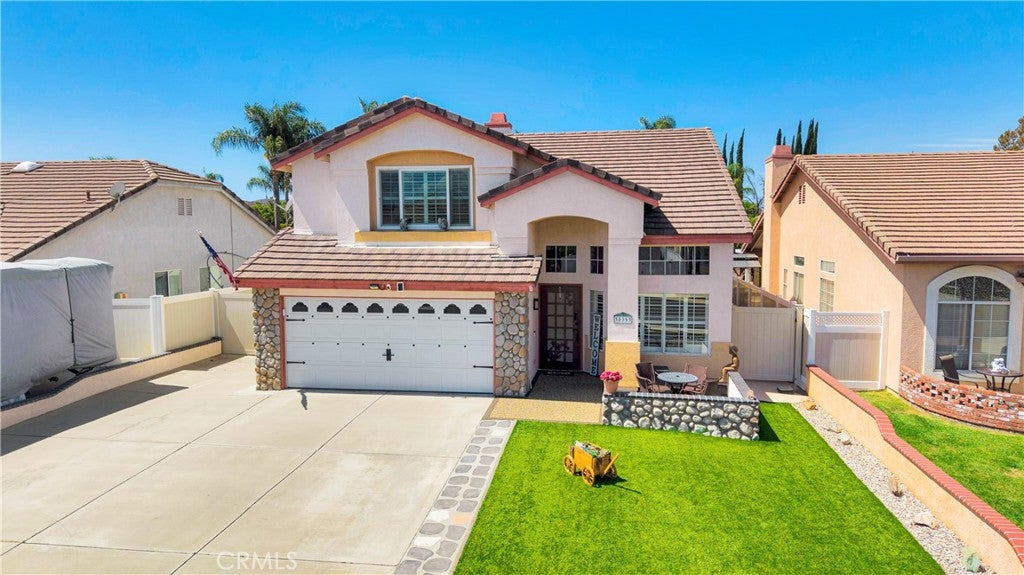
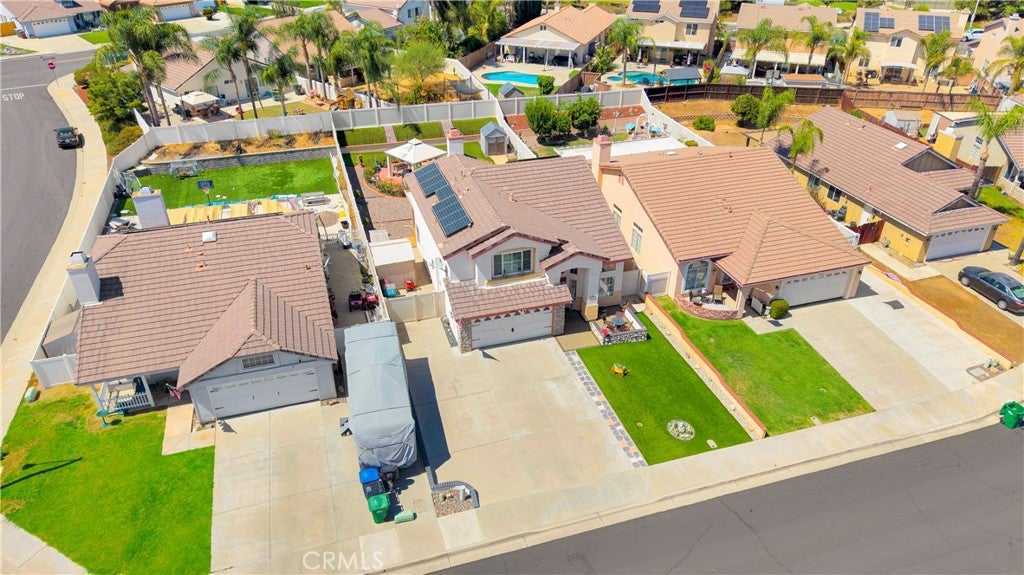
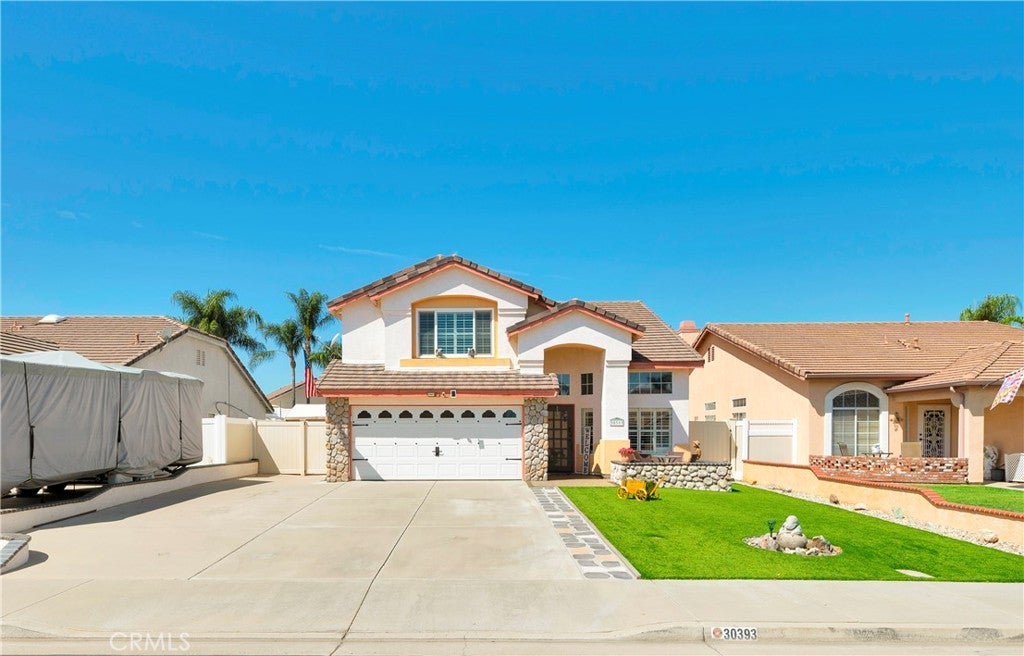
WELCOME HOME to this beautifully upgraded 3 BEDROOM, 3 BATHROOM TURNKEY GEM in Menifee! From the moment you arrive, you'll appreciate the attractive, LOW MAINTENANCE landscaping featuring artificial turf and easy care outdoor spaces. Step inside to a bright, inviting interior featuring new carpet, plantation shutters, and an updated kitchen with new cabinetry offering plenty of storage and a fresh, modern look. Step outside to your own RESORT STYLE BACKYARD designed for relaxing and entertaining! The beautifully finished outdoor space features low maintenance artificial turf, vinyl fencing, and a fantastic GAZEBO creating the perfect spot for outdoor dining, entertaining friends and family, or simply unwinding at the end of the day. The upgrades continue into the garage with epoxy floors, and built in cabinets providing a clean, finished space with excellent storage. Best of all, NO HOA! With its desirable upgrades, resort style backyard, low maintenance landscaping, spacious 3 bedroom, 3 bathroom floor plan, and move in ready condition, this Menifee home truly has it all. DON'T MISS THIS ONE!!!

Save
Ask
Tour
Hide
Share
Listing Snapshot
Price 
$599,990
Days On Site 
1 Day
Bedrooms 
3
Inside Area (SqFt) 
1,963 sqft
Total Baths 
3
Full Baths 
2
Partial Baths 
1
Lot Size 
0.19 Acres
Year Built 
1999
MLS® Number 
SW26197102
Status 
Active
Property Tax 
N/A
HOA/Condo/Coop Fees 
N/A
Sq Ft Source 
Assessor
Friends & Family
Recent Activity
yesterdayListing first seen on site
yesterdayListing updated with changes from the MLS®
General Features
Acres 
0.19
Attached Garage 
Yes
Disclosures 
Incorporated
Foundation 
Slab
Garage 
Yes
Garage Spaces 
2
Land Lease 
No
Levels 
Two
Number Of Stories 
2
Parking 
AttachedConcreteDirect AccessDrivewayGarage Faces FrontGarageOn Street
Parking Spaces 
5
Property Sub Type 
Single Family Residence
Security 
Carbon Monoxide Detector(s)Smoke Detector(s)
Sewer 
Public Sewer
Special Circumstances 
Standard
Style 
Mediterranean
Utilities 
Cable AvailableElectricity ConnectedNatural Gas ConnectedPhone AvailableSewer ConnectedWater Connected
Water Source 
Public
Interior Features
Appliances 
DishwasherExhaust FanFree-Standing RangeDisposalGas RangeGas Water HeaterMicrowaveSelf Cleaning OvenWater Heater
Cooling 
Central AirGasZoned
Fireplace 
Yes
Fireplace Features 
Family RoomGasPellet Stove
Flooring 
CarpetLaminateTile
Heating 
Active SolarCentralForced AirNatural GasPellet StoveSolarZoned
Interior 
Built-in FeaturesCeiling Fan(s)Granite CountersHigh CeilingsPantryRecessed LightingTile CountersWalk-In Closet(s)
Laundry Features 
Washer HookupGas Dryer HookupInsideLaundry Room
Window Features 
Double Pane WindowsPlantation ShuttersScreens
Attic 
Bathroom 
Features - Tile Counters
Bedroom 
Dining Room 
EntryFoyer 
Family Room 
Kitchen 
Laundry 
Living Room 
Loft 
Master Bedroom 
Other 
Features - Walk-In Closet(s)
Save
Ask
Tour
Hide
Share
Exterior Features
Construction Details 
ConcreteStucco
Exterior 
GardenRain Gutters
Fencing 
Vinyl
Lot Features 
Back YardCul-De-SacFront YardGardenSprinklers In RearSprinklers In FrontLandscapedLevel
Other Structures 
GazeboShed(s)
Patio And Porch 
CoveredPatio
Pool Features 
None
Road Frontage 
City Street
Roof 
Tile
Spa Features 
None
View 
Mountain(s)Neighborhood
Waterview 
Mountain(s)Neighborhood
Windows/Doors 
Double Pane WindowsPlantation ShuttersScreens
Community Features
Accessibility Features 
Grip-Accessible Features
Community Features 
CurbsStreet LightsSuburbanSidewalks
MLS Area 
SRCAR - Southwest Riverside County
School District 
Menifee Union
Financing Terms Available 
Submit
Building Access 
Front
Roads 
Paved
Schools
School District
Menifee Union
Elementary School
Unknown
Middle School
Unknown
High School
Unknown


This information is for your personal, non-commercial use and may not be used for any purpose other than to identify prospective properties you may be interested in purchasing. The display of MLS data is usually deemed reliable but is NOT guaranteed accurate by the MLS. Buyers are responsible for verifying the accuracy of all information and should investigate the data themselves or retain appropriate professionals. Information from sources other than the Listing Agent may have been included in the MLS data. Unless otherwise specified in writing, the Broker/Agent has not and will not verify any information obtained from other sources. The Broker/Agent providing the information contained herein may or may not have been the Listing and/or Selling Agent.

Neighborhood & Commute
Source: Walkscore
Disclosure: Community information and market data powered by Constellation Data Labs. Information is deemed reliable but not guaranteed.
Save
Ask
Tour
Hide
Share

Search Homes for Sale in Orange County & California

Guardian Capital provides up-to-date access to the local MLS, helping you find the perfect homes for sale in Orange County and active homes for sale in California. Our real estate search tool connects you directly to active market listings.

Use the map and filter options above to browse listings, save your favorites, and schedule tours. Best of all, we can pre-qualify you for financing right here, ensuring you are ready to make a competitive offer the moment you find your dream home.

Compare Listings