Your search results
Save
Ask
Tour
Hide
Share
$799,990
5 Days On Site

30317 Rustler Way
Menifee, CA 92584

For Sale|Single Family Residence|Active
4
Beds
3
Total Baths
3
Full Baths
2,981
SqFt
$268
/SqFt
2016
Built
County:
Riverside
Listed by Brian Keene of Coldwell Banker Assoc.Brkr-Mur BrianKeene@ColdwellBankerAB.com
Call Now: (800) 215-5000
Is this the listing for you? We can help make it yours.
(800) 215-5000
30317 Rustler Way30317 Rustler Way30317 Rustler Way30317 Rustler Way
Save
Ask
Tour
Hide
Share

Mortgage Calculator

Monthly Payment (Est.)

Enter an interest rate to see your estimated monthly payment.
Calculator powered by Showcase IDX, a Constellation1 Company. Copyright ©2026 Information is deemed reliable but not guaranteed.

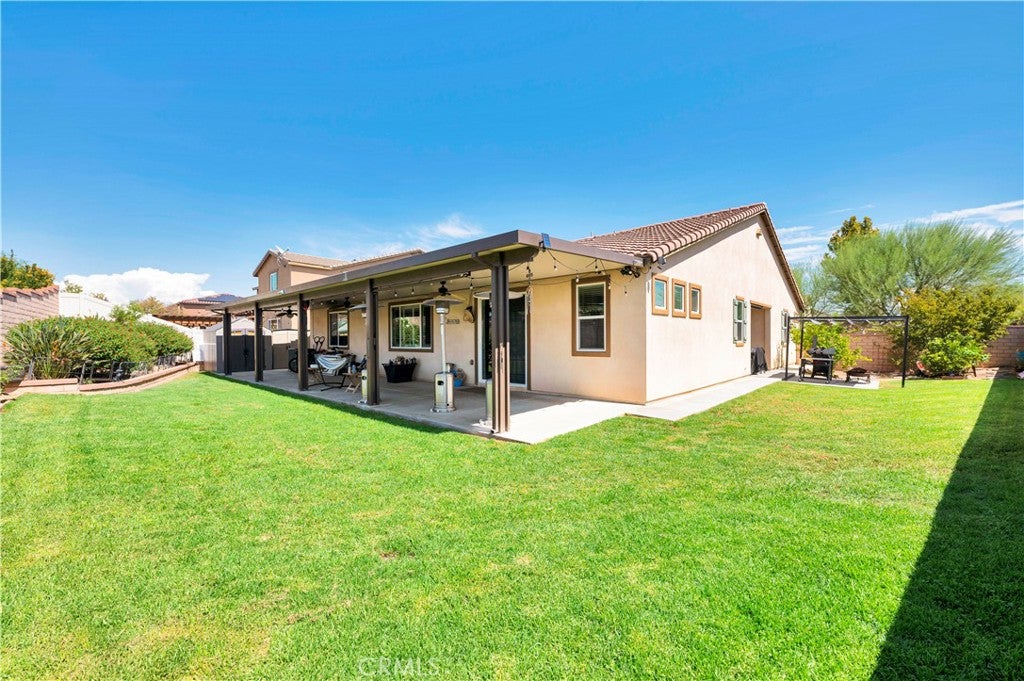
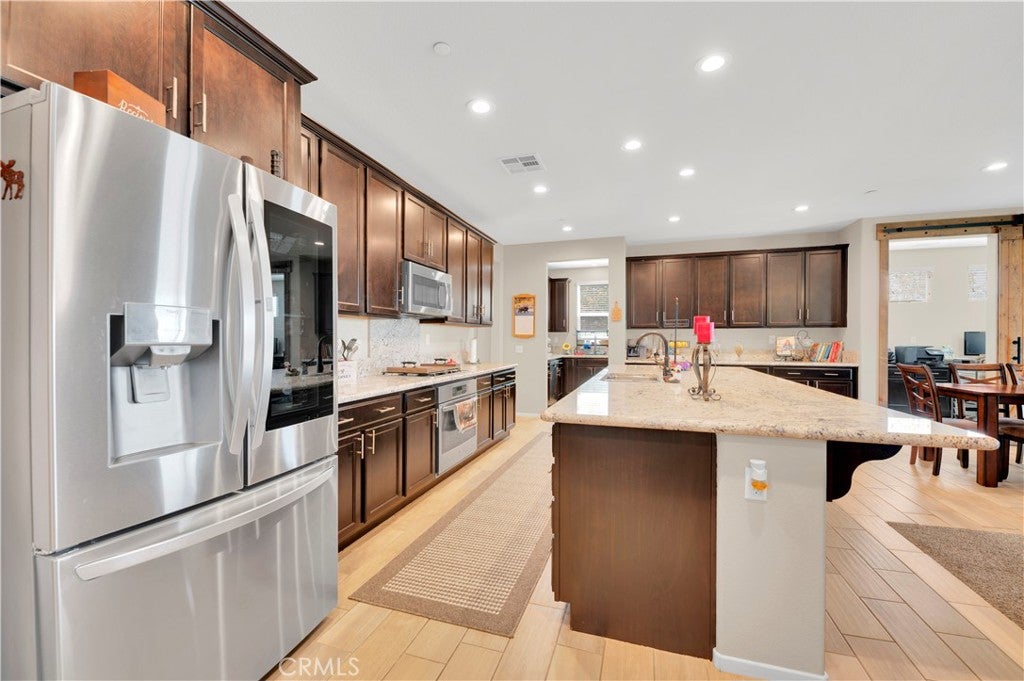
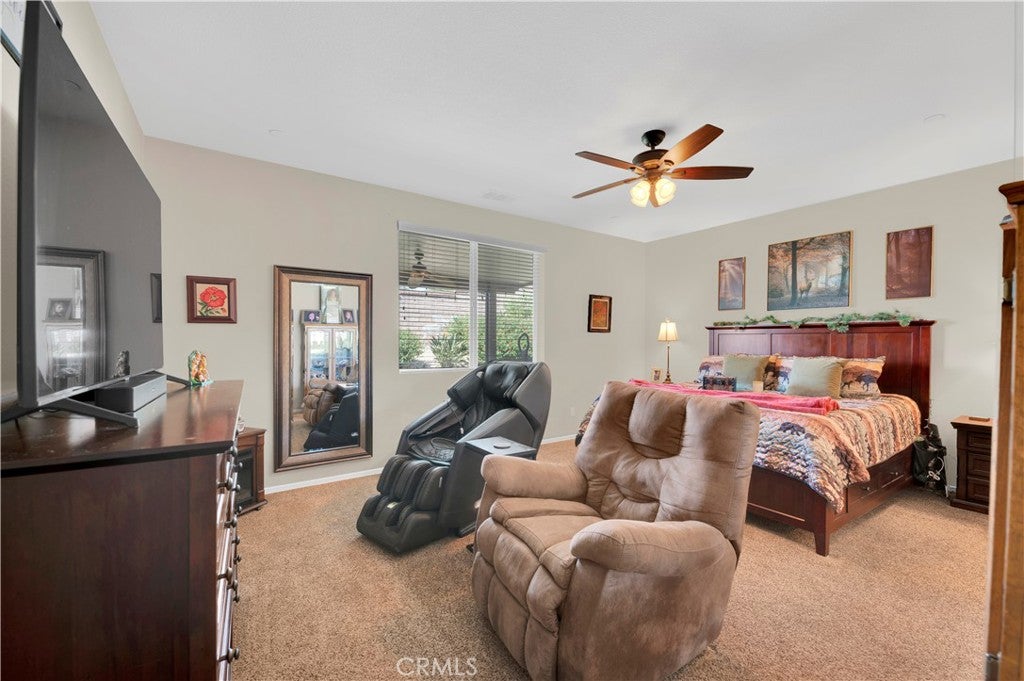
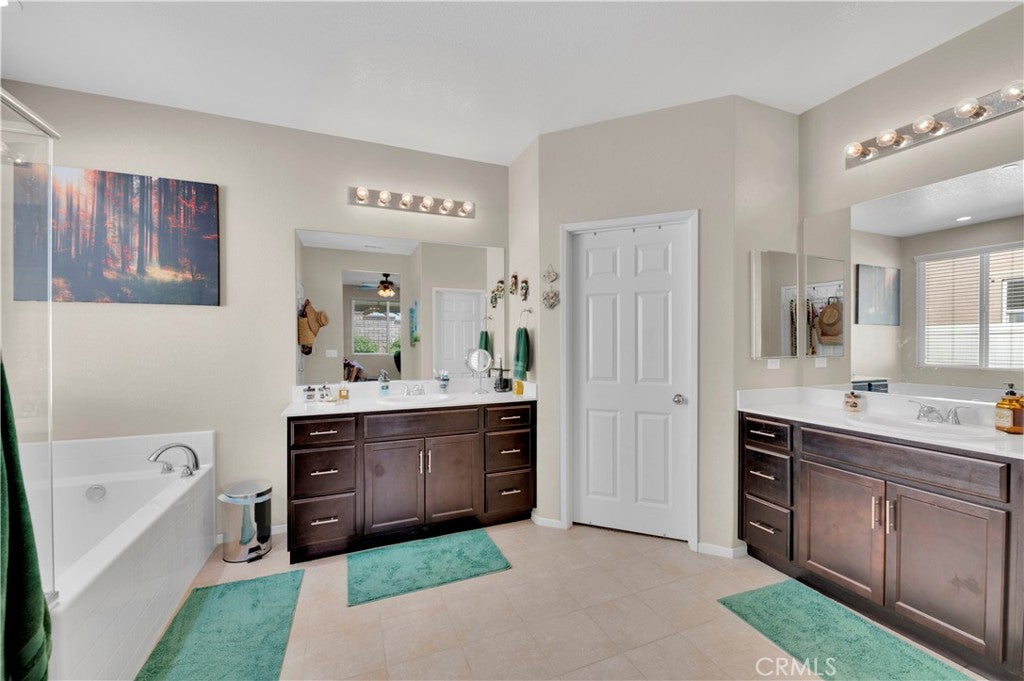
WELCOME HOME to this TURNKEY SINGLE STORY GEM with PAID OFF solar in the highly desirable master planned community of AUDIE MURPHY RANCH! Ideally situated on a spacious 10,454 SQ FT CORNER LOT with no rear neighbors, this beautifully upgraded 4 bedroom, 3 bathroom home offers the perfect combination of privacy, style, comfort, and functionality. Step inside to an open and inviting floor plan featuring plantation shutters, upgraded finishes throughout, and a fantastic BUTLER'S PANTRY/KITCHEN area offering additional storage, prep space and a second dishwasher. The spacious kitchen flows seamlessly into the main living areas, making this home perfect for both everyday living AND entertaining. Additional interior features include: Office with barn door, Nest thermostats and Ring cameras around the home, overhead garage storage, and Powerwall ready solar inverter. Step outside to the impressive backyard where the oversized lot with no rear neighbors create a private setting with plenty of room to relax, entertain, and enjoy Southern California living beneath the expansive Alumawood patio cover. Additional exterior features include: 3 sheds on concrete slabs, zero-scape front yard (low/no water) with smart AI irrigation, second side patio/extended slab and roll-down patio shades, security screen front door and upgraded sun-blocking/pet-tough screens on sliding doors, mature rose bushes and fruit trees, backyard drains and sidewalks around backyard, and custom brick-lined steps and extended driveway. With its desirable CORNER LOT location, SINGLE STORY floor plan, generous lot, beautiful upgrades, added privacy, and true move in ready condition, this home checks all the boxes. Enjoy all that Audie Murphy Ranch has to offer, including resort style pools, parks, sports courts, walking trails, playgrounds, and more. This is the TURNKEY HOME you've been waiting for!!!

Save
Ask
Tour
Hide
Share
Listing Snapshot
Price 
$799,990
Days On Site 
5 Days
Bedrooms 
4
Inside Area (SqFt) 
2,981 sqft
Total Baths 
3
Full Baths 
3
Partial Baths 
N/A
Lot Size 
0.24 Acres
Year Built 
2016
MLS® Number 
SW26197083
Status 
Active
Property Tax 
N/A
HOA/Condo/Coop Fees 
$137 monthly
Sq Ft Source 
Assessor
Friends & Family
Recent Activity
6 days agoListing first seen on site
6 days agoListing updated with changes from the MLS®
General Features
Acres 
0.24
Attached Garage 
Yes
Direction Faces 
East
Disclosures 
CovenantsRestrictionsDisclosureIncorporated
Foundation 
Slab
Garage 
Yes
Garage Spaces 
2
Land Lease 
Yes
Levels 
One
Number Of Stories 
1
Parking 
AttachedConcreteDirect AccessDrivewayGarage Faces FrontGarage
Parking Spaces 
5
Property Sub Type 
Single Family Residence
Security 
Security SystemCarbon Monoxide Detector(s)Fire Sprinkler SystemSmoke Detector(s)
Sewer 
Public Sewer
Special Circumstances 
Standard
Style 
Mediterranean
Utilities 
Cable AvailableElectricity ConnectedNatural Gas ConnectedPhone AvailableSewer ConnectedWater Connected
Water Source 
Public
Interior Features
Appliances 
DishwasherExhaust FanElectric OvenGas CooktopDisposalGas Water HeaterMicrowaveRange HoodSelf Cleaning OvenTankless Water HeaterWater Heater
Cooling 
Central AirGas
Electric 
220 Volts in LaundryPhotovoltaics Seller Owned
Fireplace 
Yes
Fireplace Features 
Family RoomPellet Stove
Flooring 
CarpetTile
Heating 
CentralForced AirNatural Gas
Interior 
Breakfast BarBuilt-in FeaturesCeiling Fan(s)Eat-in KitchenGranite CountersHigh CeilingsOpen FloorplanPantryRecessed LightingWired for DataWalk-In Closet(s)Master Downstairs
Laundry Features 
Washer HookupElectric Dryer HookupGas Dryer HookupInsideLaundry Room
Main Level Bedrooms 
4
Spa 
Yes
Window Features 
BlindsDouble Pane WindowsPlantation ShuttersScreens
Attic 
Bathroom 
Features - Low Flow Plumbing Fixtures
Bedroom 
Bonus Room 
Dining Room 
Kitchen 
Features - Granite Counters, Kitchen Island
Laundry 
Living Room 
Master Bathroom 
Master Bedroom 
Office 
Pantry 
Save
Ask
Tour
Hide
Share
Exterior Features
Construction Details 
Ducts Professionally Air-SealedConcreteStucco
Exterior 
Rain Gutters
Fencing 
BlockVinyl
Lot Features 
Back YardClose to ClubhouseCorner LotFront YardSprinklers In RearSprinklers In FrontLandscapedLevel
Other Structures 
Shed(s)
Patio And Porch 
CoveredPatio
Pool Features 
Association
Road Frontage 
City Street
Roof 
Tile
Spa 
Yes
View 
Mountain(s)Neighborhood
Waterview 
Mountain(s)Neighborhood
Windows/Doors 
BlindsDouble Pane WindowsPlantation ShuttersScreens
Community Features
Association Amenities 
ClubhouseSport CourtMaintenance GroundsGame RoomMeeting RoomManagementBarbecuePicnic AreaPlaygroundPoolRecreation RoomSpa/Hot TubTennis Court(s)Trail(s)Dog Park
Association Fee 
$137.0
Association Fee Frequency 
Monthly
Community Features 
CurbsStreet LightsSuburbanSidewalks
MLS Area 
SRCAR - Southwest Riverside County
School District 
Menifee Union
Financing Terms Available 
Submit
Building Access 
Front
Roads 
Paved
Schools
School District
Menifee Union
Elementary School
Unknown
Middle School
Unknown
High School
Unknown


This information is for your personal, non-commercial use and may not be used for any purpose other than to identify prospective properties you may be interested in purchasing. The display of MLS data is usually deemed reliable but is NOT guaranteed accurate by the MLS. Buyers are responsible for verifying the accuracy of all information and should investigate the data themselves or retain appropriate professionals. Information from sources other than the Listing Agent may have been included in the MLS data. Unless otherwise specified in writing, the Broker/Agent has not and will not verify any information obtained from other sources. The Broker/Agent providing the information contained herein may or may not have been the Listing and/or Selling Agent.

Neighborhood & Commute
Source: Walkscore
Disclosure: Community information and market data powered by Constellation Data Labs. Information is deemed reliable but not guaranteed.
Save
Ask
Tour
Hide
Share

Search Homes for Sale in Orange County & California

Guardian Capital provides up-to-date access to the local MLS, helping you find the perfect homes for sale in Orange County and active homes for sale in California. Our real estate search tool connects you directly to active market listings.

Use the map and filter options above to browse listings, save your favorites, and schedule tours. Best of all, we can pre-qualify you for financing right here, ensuring you are ready to make a competitive offer the moment you find your dream home.

Compare Listings