Your search results
Save
Ask
Tour
Hide
Share
$695,000
5 Days On Site

34 Shoreline Drive
Rancho Mirage, CA 92270

For Sale|Single Family Residence|Active
3
Beds
3
Total Baths
3
Full Baths
1,922
SqFt
$362
/SqFt
2004
Built
Subdivision:
Mission Shores (32158)
County:
Riverside
Listed by Iris Stricklin of Legacy Realty Inc. homesbyiris@gmail.com
Call Now: (800) 215-5000
Is this the listing for you? We can help make it yours.
(800) 215-5000
34 Shoreline Drive34 Shoreline Drive34 Shoreline Drive34 Shoreline Drive
Save
Ask
Tour
Hide
Share

Mortgage Calculator

Monthly Payment (Est.)

Enter an interest rate to see your estimated monthly payment.
Calculator powered by Showcase IDX, a Constellation1 Company. Copyright ©2026 Information is deemed reliable but not guaranteed.

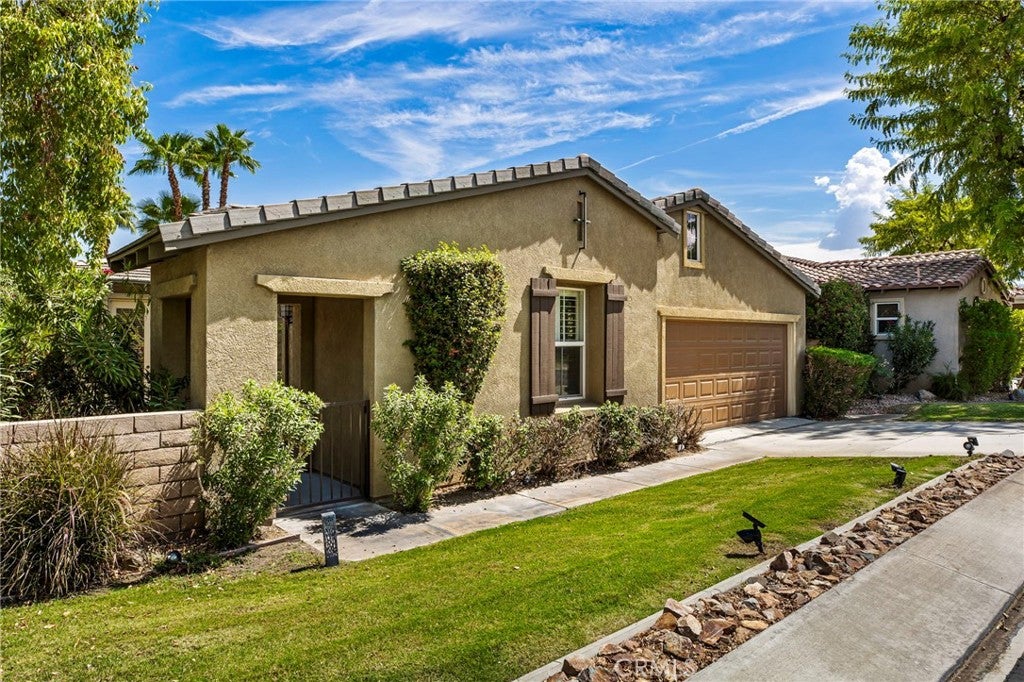
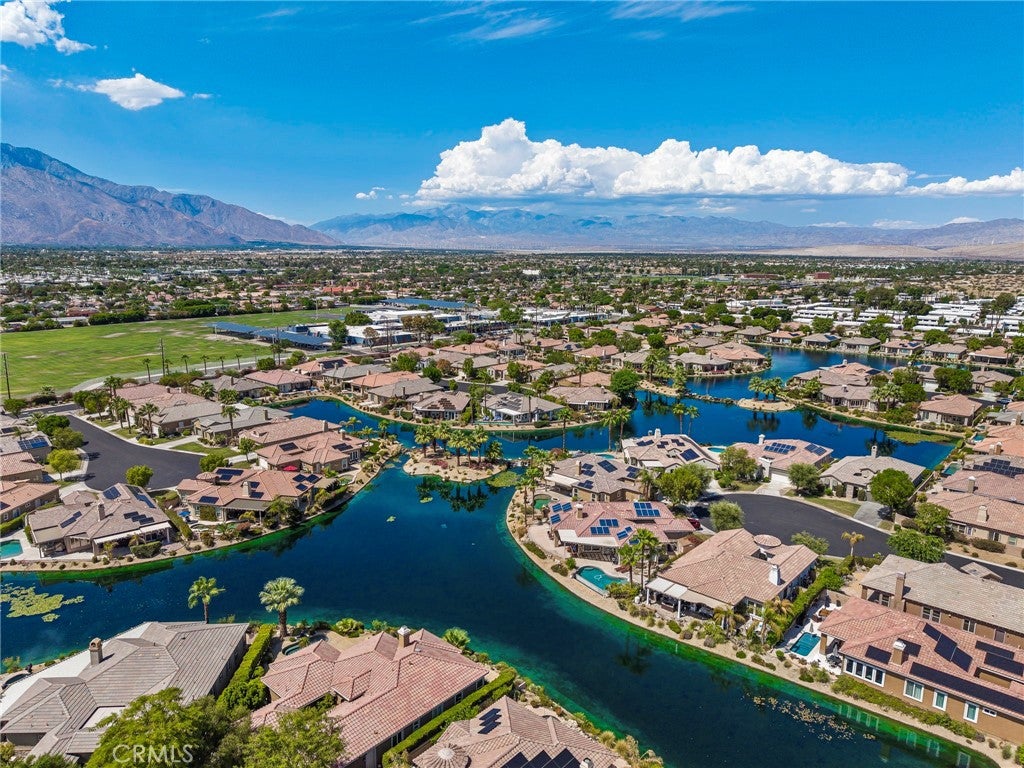
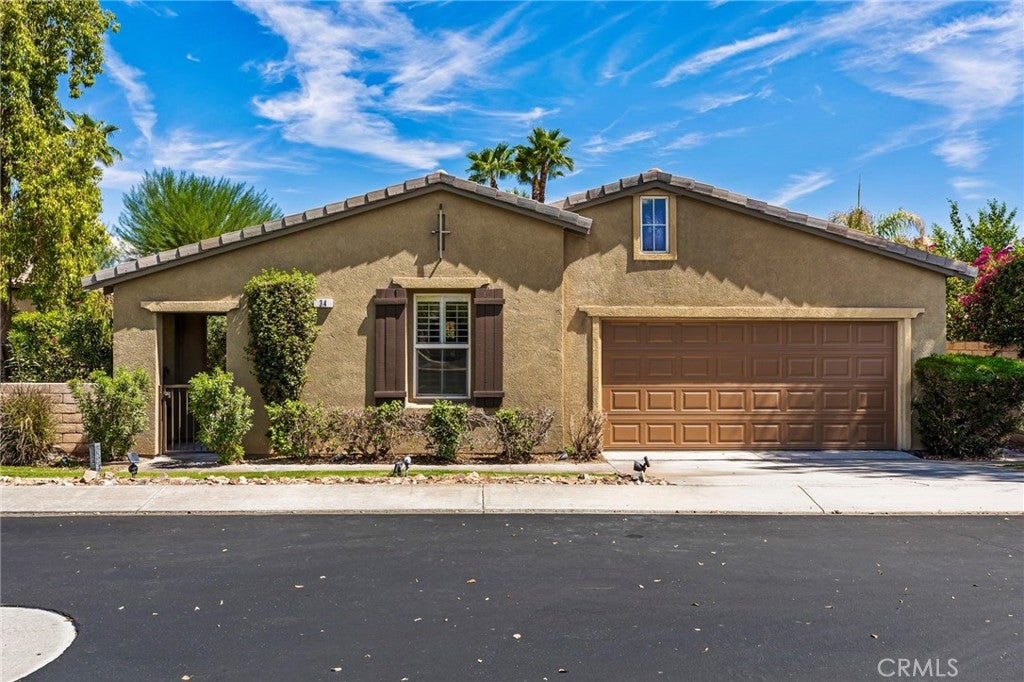
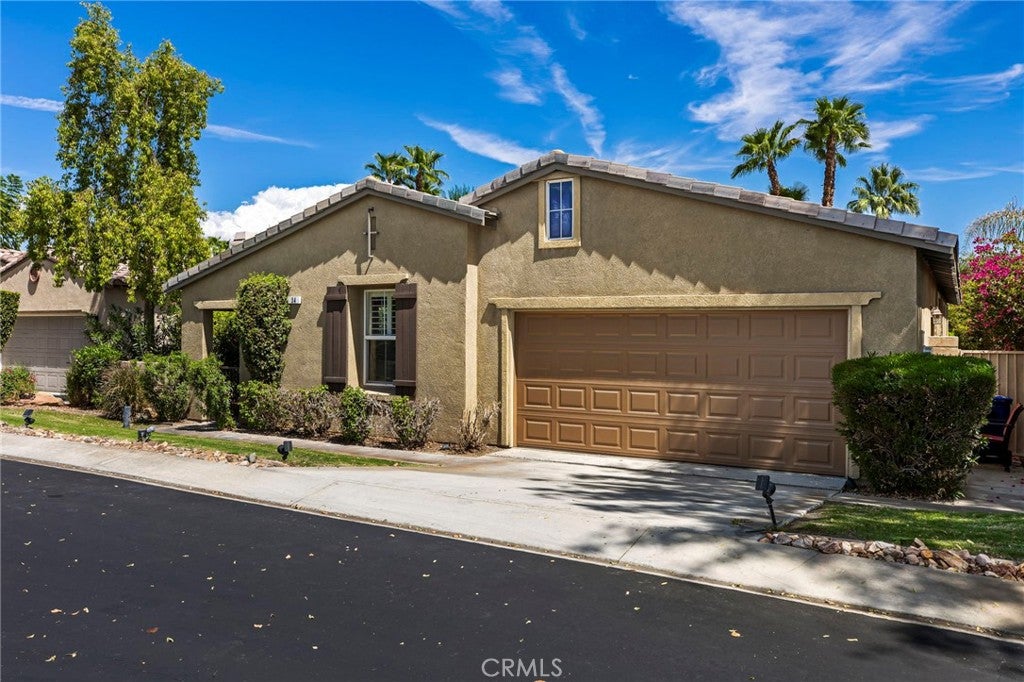
Welcome to 34 Shoreline Dr. in the highly desirable gated community of Mission Shores in Rancho Mirage, a beautifully maintained 3-bedroom, 3-bathroom home offering 1,922 sq ft of light-filled living space. Fresh interior paint and NEW carpet complement the open floor plan, while tile flooring throughout the main living areas and plantation shutters add timeless style. A gated front courtyard leads to a dramatic turret entry with soaring vaulted ceilings. The spacious living room features a gas fireplace and opens to the kitchen with a casual dining area, while the formal dining room showcases tall ceilings and French doors leading to the courtyard. Rare dual-ensuite layout, including the primary retreat with French doors to the courtyard, dual closets, and a spacious bathroom. The third bedroom is conveniently located near a full hall bathroom, making it perfect for guests or an executive office. Additional features include indoor laundry, a 2-car garage, pre-wired hookups ready for a future spa or plunge pool, and a private backyard with mature landscaping, a grassy area, and room to relax or entertain. HOA amenities include front yard maintenance, upgraded Spectrum TV service, a private lake with waterfalls and walking paths, a park, playground, basketball and sports courts, and gated security. Conveniently located directly across from the prestigious Mission Hills Country Club, where select homes have historically offered social, dining, fitness, or tennis memberships through the HOA, this move-in-ready home offers comfort and convenience. This move-in-ready Rancho Mirage sanctuary blends low-maintenance convenience with ultimate comfort—just minutes from fine dining, shopping, and world-class golf, offering the best of the Rancho Mirage lifestyle.

Save
Ask
Tour
Hide
Share
Listing Snapshot
Price 
$695,000
Days On Site 
5 Days
Bedrooms 
3
Inside Area (SqFt) 
1,922 sqft
Total Baths 
3
Full Baths 
3
Partial Baths 
N/A
Lot Size 
0.14 Acres
Year Built 
2004
MLS® Number 
SW26188124
Status 
Active
Property Tax 
N/A
HOA/Condo/Coop Fees 
$342 monthly
Sq Ft Source 
Assessor
Friends & Family
Recent Activity
6 days agoListing first seen on site
6 days agoListing updated with changes from the MLS®
General Features
Acres 
0.14
Attached Garage 
Yes
Direction Faces 
West
Disclosures 
CovenantsRestrictionsDisclosure
Garage 
Yes
Garage Spaces 
2
Land Lease 
No
Levels 
One
Number Of Stories 
1
Parking 
AttachedGarage Faces FrontGarage
Parking Spaces 
4
Property Sub Type 
Single Family Residence
Security 
Security Gate
Sewer 
Public Sewer
Special Circumstances 
Standard
Water Source 
Public
Interior Features
Appliances 
DishwasherGas CooktopGas RangeRefrigerator
Cooling 
Central Air
Electric 
220 Volts in Garage
Fireplace 
Yes
Fireplace Features 
Living Room
Flooring 
CarpetTile
Heating 
Central
Interior 
Eat-in KitchenGranite CountersWalk-In Closet(s)Master Downstairs
Laundry Features 
InsideLaundry Room
Main Level Bedrooms 
3
Spa 
Yes
Window Features 
Double Pane Windows
Bathroom 
Bedroom 
Kitchen 
Features - Granite Counters, Kitchen Island
Laundry 
Living Room 
Master Bedroom 
Other 
Features - Walk-In Closet(s)
Save
Ask
Tour
Hide
Share
Exterior Features
Construction Details 
Stucco
Fencing 
Block
Pool Features 
CommunityAssociation
Road Frontage 
Private Road
Roof 
Tile
Spa 
Yes
Spa Features 
Community
View 
None
Waterfront Features 
Lake
Waterview 
None
Windows/Doors 
Double Pane Windows
Community Features
Association Amenities 
ClubhouseSport CourtMaintenance GroundsPicnic AreaPoolSpa/Hot TubTennis Court(s)Trash
Association Fee 
$342.0
Association Fee Frequency 
Monthly
Community Features 
CurbsLakePool
MLS Area 
321 - Rancho Mirage
School District 
Palm Springs Unified
Financing Terms Available 
CashConventionalFHAVA Loan1031 Exchange
Building Access 
front door
Roads 
Paved
Schools
School District
Palm Springs Unified
Elementary School
Cathedral City
Middle School
Nellie N. Coffman
High School
Cathedral City


This information is for your personal, non-commercial use and may not be used for any purpose other than to identify prospective properties you may be interested in purchasing. The display of MLS data is usually deemed reliable but is NOT guaranteed accurate by the MLS. Buyers are responsible for verifying the accuracy of all information and should investigate the data themselves or retain appropriate professionals. Information from sources other than the Listing Agent may have been included in the MLS data. Unless otherwise specified in writing, the Broker/Agent has not and will not verify any information obtained from other sources. The Broker/Agent providing the information contained herein may or may not have been the Listing and/or Selling Agent.

Neighborhood & Commute
Source: Walkscore
Disclosure: Community information and market data powered by Constellation Data Labs. Information is deemed reliable but not guaranteed.
Save
Ask
Tour
Hide
Share

Search Homes for Sale in Orange County & California

Guardian Capital provides up-to-date access to the local MLS, helping you find the perfect homes for sale in Orange County and active homes for sale in California. Our real estate search tool connects you directly to active market listings.

Use the map and filter options above to browse listings, save your favorites, and schedule tours. Best of all, we can pre-qualify you for financing right here, ensuring you are ready to make a competitive offer the moment you find your dream home.

Compare Listings