Your search results
Save
Ask
Tour
Hide
Share
$604,900
30 Days On Site

8174 Maruyama Drive
Hemet, CA 92545

For Sale|Single Family Residence|Active
3
Beds
3
Total Baths
3
Full Baths
2,755
SqFt
$220
/SqFt
2004
Built
County:
Riverside
Listed by Eileen Saldivar of Eileen Saldivar, Broker Saldivarteam@gmail.com
Call Now: (800) 215-5000
Is this the listing for you? We can help make it yours.
(800) 215-5000
Upcoming Open Houses
Sun, Sep 20, 10:00 AM - 4:00 PM
8174 Maruyama Drive8174 Maruyama Drive8174 Maruyama Drive8174 Maruyama Drive
Save
Ask
Tour
Hide
Share

Mortgage Calculator

Monthly Payment (Est.)

$2,760
Calculator powered by Showcase IDX, a Constellation1 Company. Copyright ©2026 Information is deemed reliable but not guaranteed.

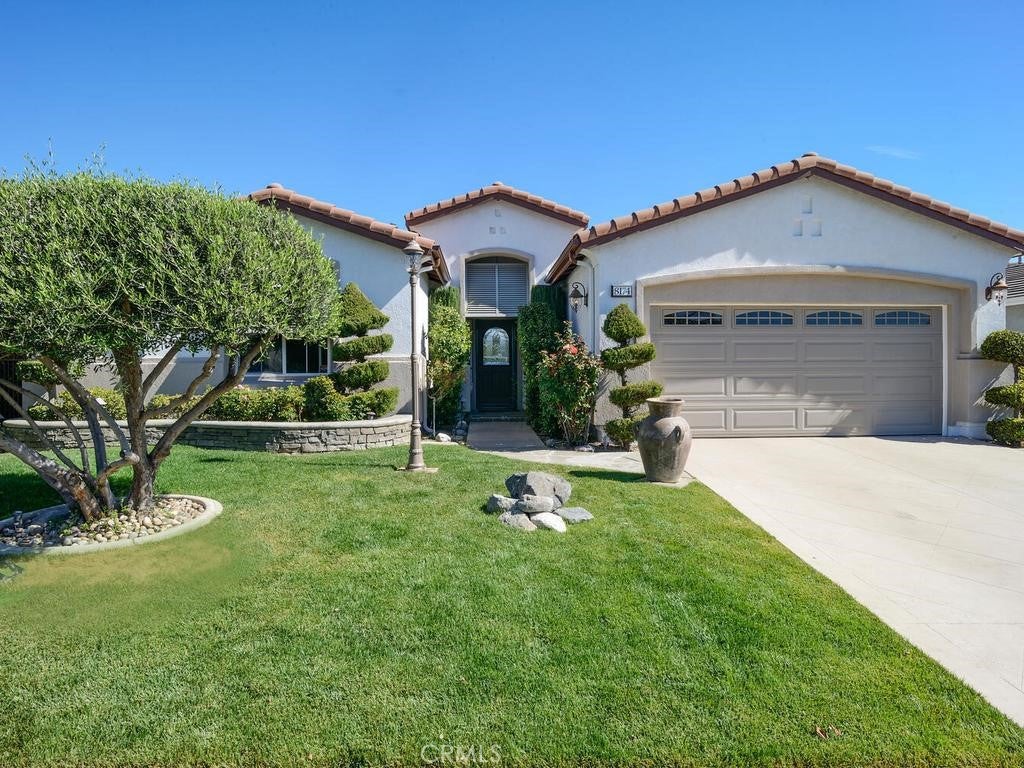
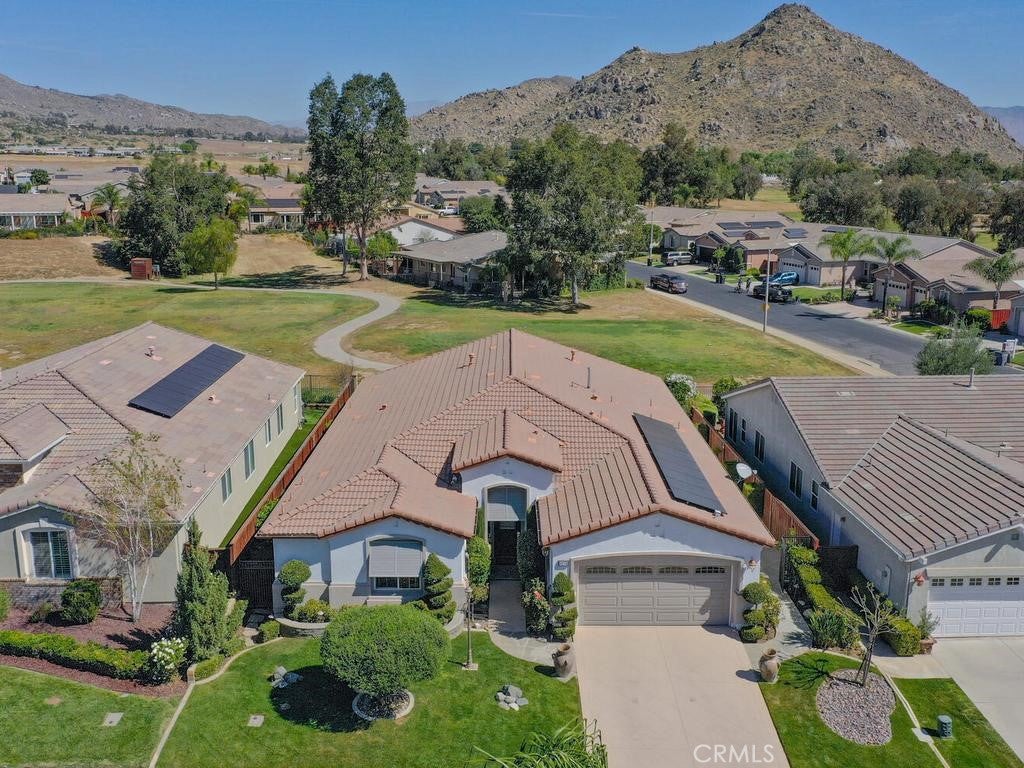
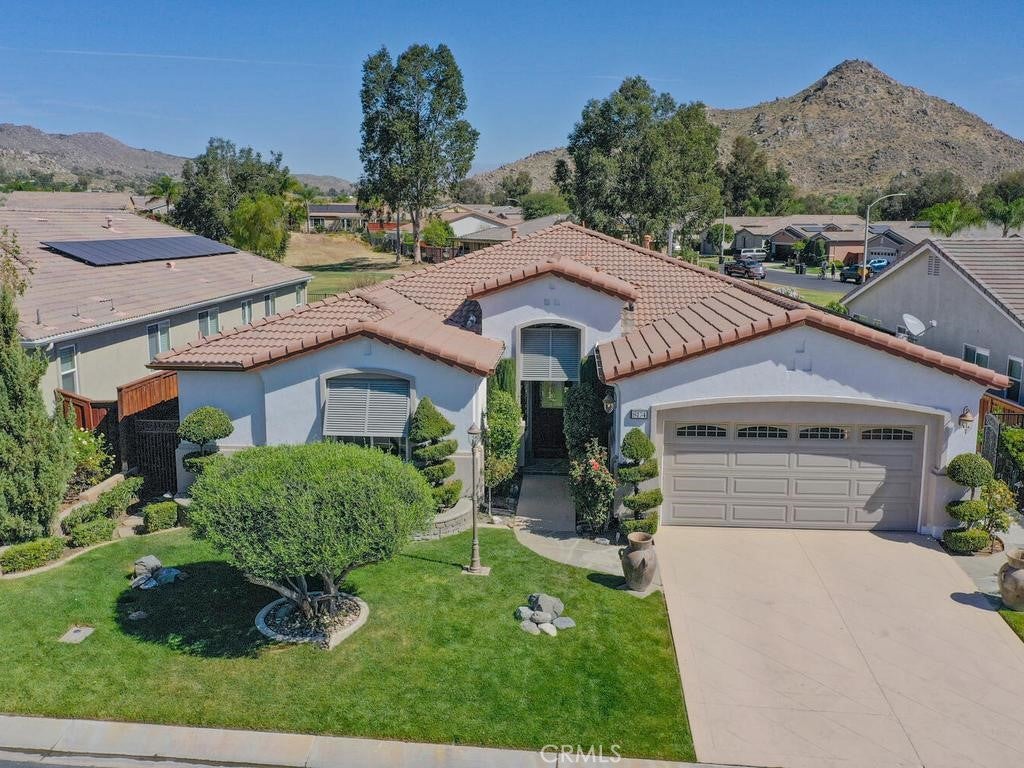
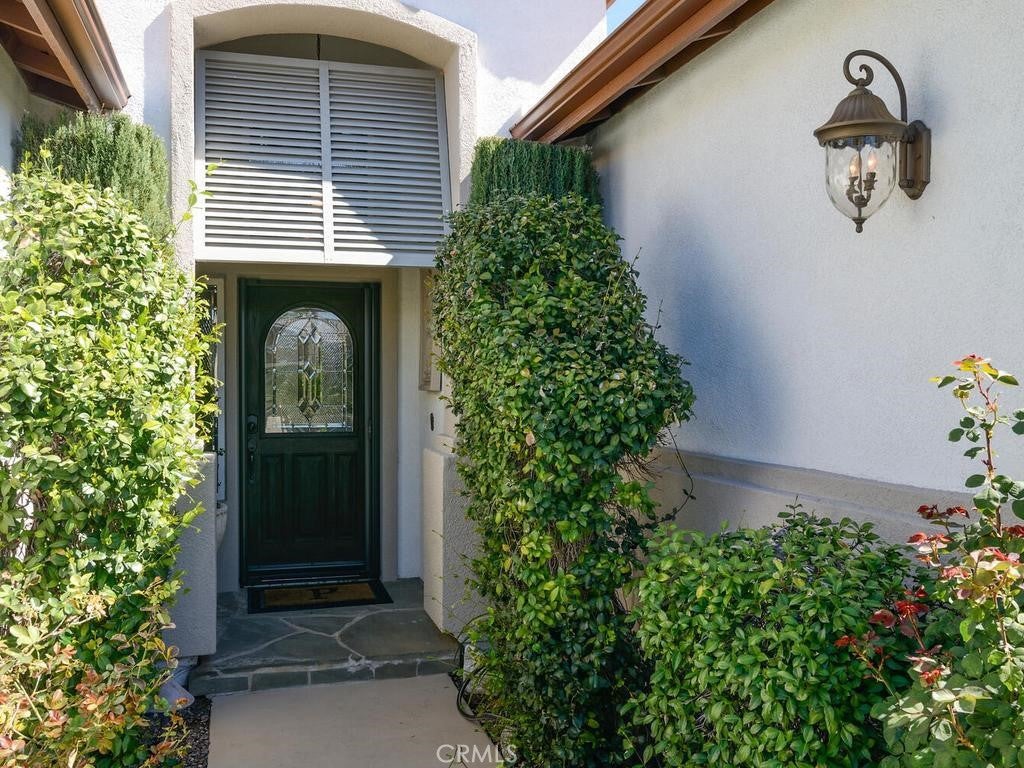
Championship Plan 3, the largest plan in the community, which has 3 bedrooms, and 3 bathrooms, plus an office, in 2755 square feet. The home is located in the highly sought after Four Seasons of Hemet, with view of the 13th tee box right outside the rear patio. This home has been highly upgraded in so many ways, but to list just a few designer touches, all the woodwork has been replaced with rich dark wood, the doors are all arched to add to the theme of an Italian Tuscan villa, all cabinets, and many built ins are designer grade. The tile flooring has several designs from the foyer through the living room to the huge French doors out to the back patio. Notice the coffered ceilings The primary bedroom closets are oversized and have thoughtfully designed closet organizers installed, and there is a jetted spa tub to relax away all your worries. In addition to all this, there is PAID OFF SOLAR. Be sure to tour The Lodge, and experience the amenities, which include The Bistro, onsite restaurant with sit down service, billiards, movie theater, library, craft room and game rooms. The huge ballroom is always busy getting ready for the next program being held there...Banquets, bingo, live productions, dancing and much more. Outside the Lodge, we find the open patio area, offering concerts and summer programs, the pool with exercise classes or lap swimming, the gym building with hair salon. Behind the gym building, you find the shuffleboard, bocce ball, tennis and pickleball.

Save
Ask
Tour
Hide
Share
Listing Snapshot
Price 
$604,900
Days On Site 
30 Days
Bedrooms 
3
Inside Area (SqFt) 
2,755 sqft
Total Baths 
3
Full Baths 
3
Partial Baths 
N/A
Lot Size 
0.17 Acres
Year Built 
2004
MLS® Number 
SW26181090
Status 
Active
Property Tax 
N/A
HOA/Condo/Coop Fees 
$214 monthly
Sq Ft Source 
Assessor
Friends & Family
Recent Activity
a month agoListing first seen on site
a month agoListing updated with changes from the MLS®
General Features
Acres 
0.17
Attached Garage 
Yes
Disclosures 
CovenantsRestrictionsDisclosureHoaDisclosureHomeWarranty
Foundation 
Slab
Garage 
Yes
Garage Spaces 
2
Land Lease 
No
Levels 
One
Number Of Stories 
1
Parking 
AttachedConcreteDirect AccessDrivewayGarage Faces FrontGarageGarage Door OpenerWorkshop in Garage
Parking Spaces 
4
Property Condition 
Updated/Remodeled
Property Sub Type 
Single Family Residence
Security 
Carbon Monoxide Detector(s)Gated with GuardGated Community24 Hour Security
Sewer 
Public Sewer
Special Circumstances 
Standard
Utilities 
Cable ConnectedElectricity ConnectedNatural Gas ConnectedPhone ConnectedSewer ConnectedUnderground UtilitiesWater Connected
Water Source 
Public
Interior Features
Appliances 
DishwasherGas CooktopDisposalGas OvenGas Water HeaterMicrowaveRefrigeratorRange Hood
Cooling 
Central AirElectric
Fireplace 
Yes
Fireplace Features 
Family RoomGasLiving RoomMaster Bedroom
Flooring 
CarpetTile
Heating 
CentralForced AirNatural Gas
Interior 
Breakfast BarBuilt-in FeaturesCeiling Fan(s)Crown MoldingCoffered Ceiling(s)Eat-in KitchenGranite CountersHigh CeilingsOpen FloorplanPantryRecessed LightingStorageWired for SoundEntrance FoyerMaster Downstairs
Laundry Features 
Washer HookupGas Dryer HookupInsideLaundry Room
Main Level Bedrooms 
3
Spa 
Yes
Window Features 
Double Pane WindowsENERGY STAR Qualified WindowsInsulated WindowsScreens
Bathroom 
Bedroom 
Dining Room 
EntryFoyer 
Family Room 
Foyer 
Kitchen 
Features - Granite Counters, Kitchen Island
Laundry 
Master Bedroom 
Office 
Other 
Features - Walk-In Closet(s)
Save
Ask
Tour
Hide
Share
Exterior Features
Exterior 
BarbecueRain Gutters
Fencing 
WoodWrought Iron
Lot Features 
Back YardFront YardSprinklers In RearSprinklers In FrontLandscapedOn Golf Course
Patio And Porch 
Rear PorchCoveredDeckPatio
Pool Features 
CommunityGuniteHeatedIn GroundLapAssociation
Road Frontage 
City StreetPrivate Road
Roof 
ConcreteTile
Spa 
Yes
Spa Features 
CommunityGuniteHeatedIn Ground
View 
Golf CourseHillsMountain(s)Neighborhood
Waterview 
Golf CourseHillsMountain(s)Neighborhood
Windows/Doors 
Double Pane WindowsENERGY STAR Qualified WindowsInsulated WindowsScreens
Community Features
Association Amenities 
Billiard RoomClubhouseSport CourtFitness CenterMaintenance GroundsGame RoomBarbecuePicnic AreaPoolSpa/Hot TubSecurityTennis Court(s)
Association Fee 
$214.0
Association Fee Frequency 
Monthly
Community Features 
CurbsStreet LightsSuburbanSidewalksGatedPool
MLS Area 
SRCAR - Southwest Riverside County
School District 
Hemet Unified
Senior Community 
Yes
Financing Terms Available 
Cash
Building Access 
Front of home
Roads 
Paved
Schools
School District
Hemet Unified
Elementary School
Unknown
Middle School
Unknown
High School
Unknown


This information is for your personal, non-commercial use and may not be used for any purpose other than to identify prospective properties you may be interested in purchasing. The display of MLS data is usually deemed reliable but is NOT guaranteed accurate by the MLS. Buyers are responsible for verifying the accuracy of all information and should investigate the data themselves or retain appropriate professionals. Information from sources other than the Listing Agent may have been included in the MLS data. Unless otherwise specified in writing, the Broker/Agent has not and will not verify any information obtained from other sources. The Broker/Agent providing the information contained herein may or may not have been the Listing and/or Selling Agent.

Neighborhood & Commute
Source: Walkscore
Disclosure: Community information and market data powered by Constellation Data Labs. Information is deemed reliable but not guaranteed.
Save
Ask
Tour
Hide
Share

Search Homes for Sale in Orange County & California

Guardian Capital provides up-to-date access to the local MLS, helping you find the perfect homes for sale in Orange County and active homes for sale in California. Our real estate search tool connects you directly to active market listings.

Use the map and filter options above to browse listings, save your favorites, and schedule tours. Best of all, we can pre-qualify you for financing right here, ensuring you are ready to make a competitive offer the moment you find your dream home.

Compare Listings