Your search results
Save
Ask
Tour
Hide
Share
$619,500
23 Days On Site

29383 Hidden Lake Drive
Menifee, CA 92584

For Sale|Single Family Residence|Active
3
Beds
3
Total Baths
2
Full Baths
1
Partial Bath
2,085
SqFt
$297
/SqFt
2000
Built
County:
Riverside
Listed by Jordona Hertz of The Hertz Group jordona@jordonayourrealtor.com
Call Now: (800) 215-5000
Is this the listing for you? We can help make it yours.
(800) 215-5000
29383 Hidden Lake Drive29383 Hidden Lake Drive29383 Hidden Lake Drive29383 Hidden Lake Drive
Save
Ask
Tour
Hide
Share

Mortgage Calculator

Monthly Payment (Est.)

$2,826
Calculator powered by Showcase IDX, a Constellation1 Company. Copyright ©2026 Information is deemed reliable but not guaranteed.

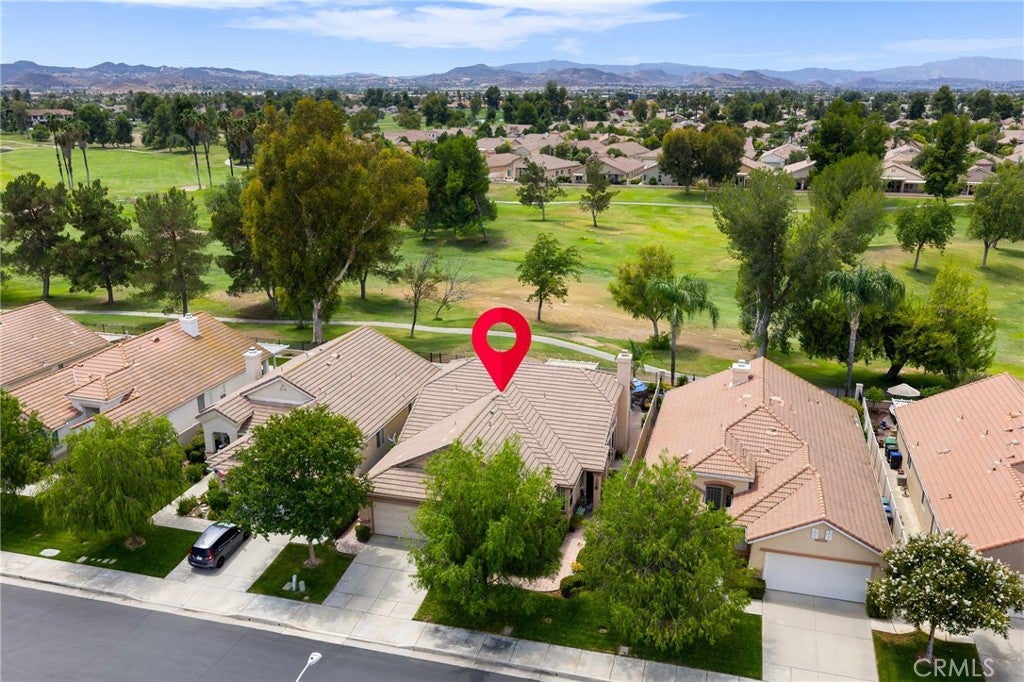
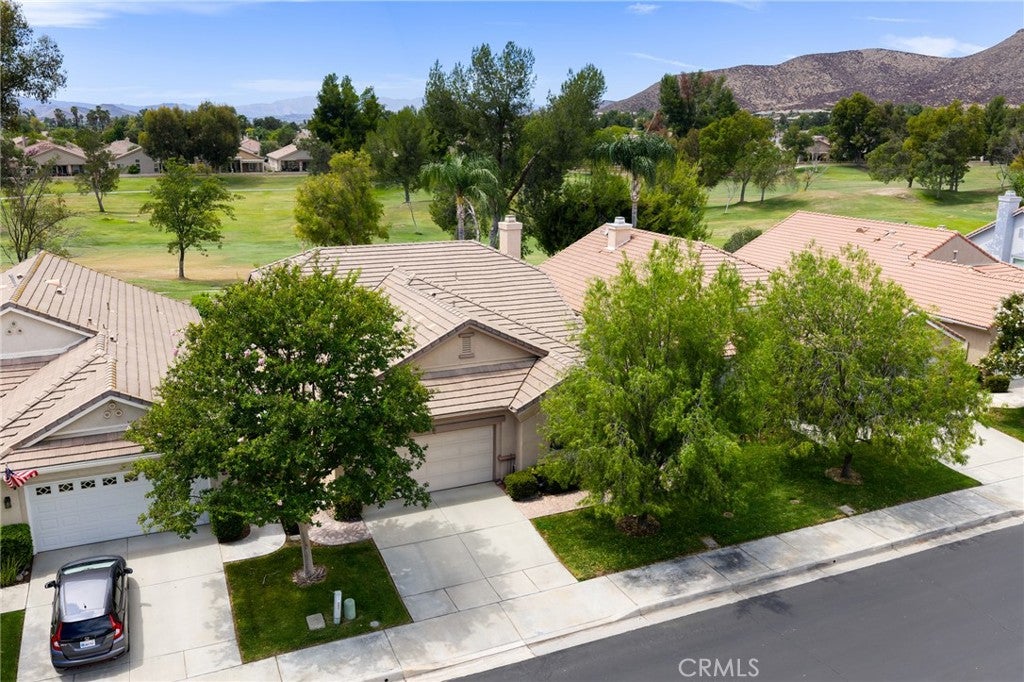
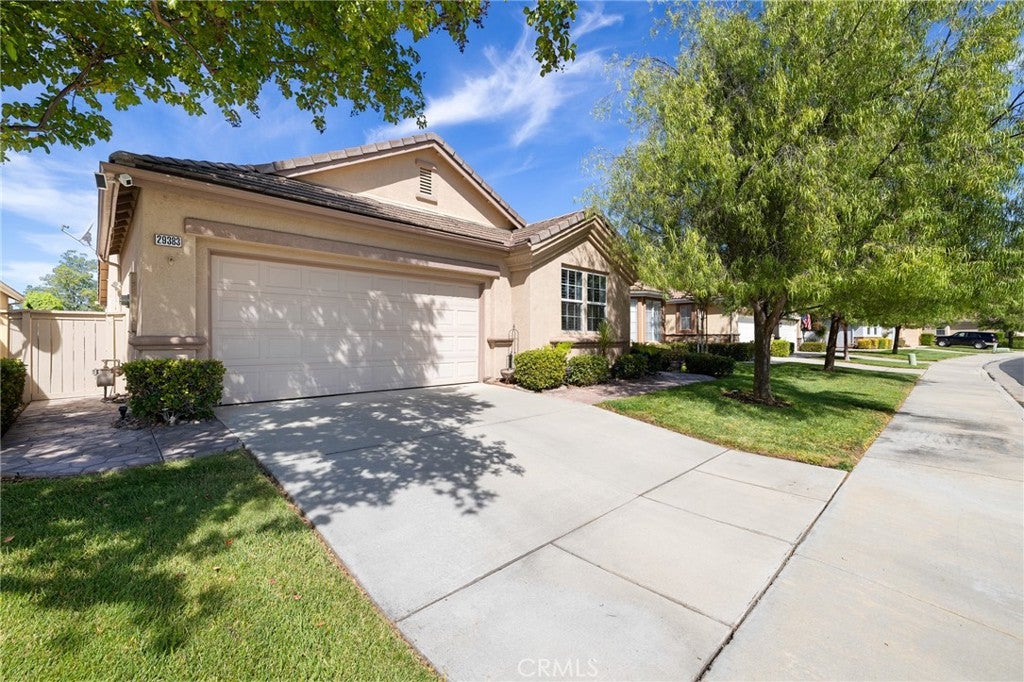
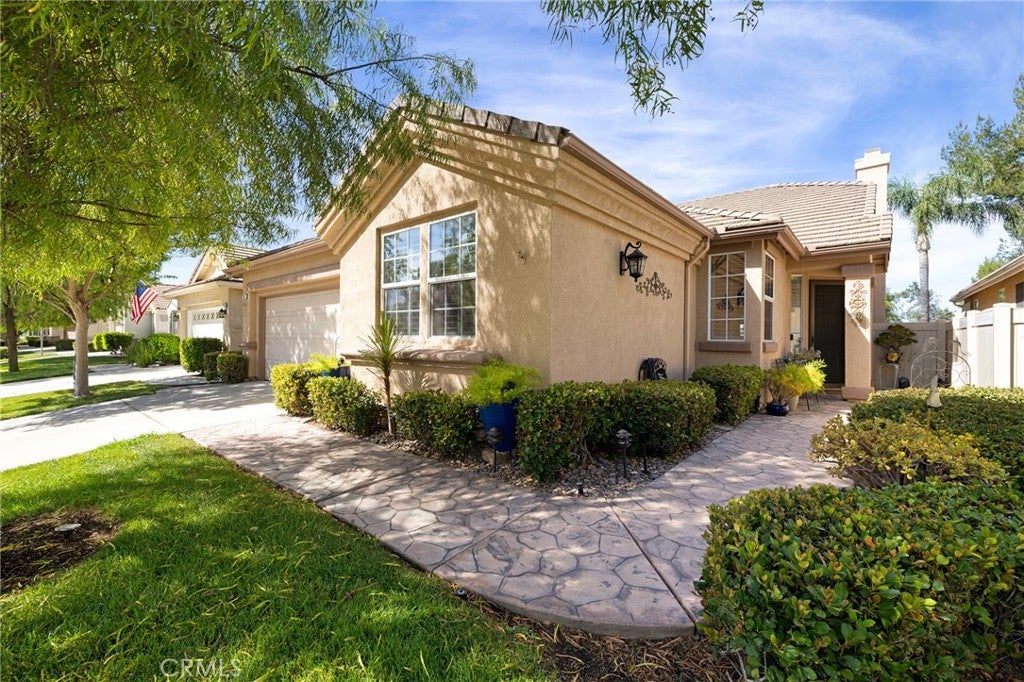
Imagine waking up to beautiful golf course views in The Oasis, one of Menifee’s most sought-after 55 and better communities, with a home featuring two primary suites, a private office, and a lifestyle that feels like a resort every day. This single-story home offers 2100 sqft of living space, designer finishes and a fresh take on a classic floor plan. Upon entering the property, you are greeted by tall ceilings, hardwood floors, crown molding, light and bright paint, custom light fixtures, plantation shutters and large windows allowing tons of natural light. The private office features double doors and is large enough to be a 3rd bedroom. The home also offers two spacious primary suites. The first bedroom features plush carpet and an attached bath boasting travertine floors and a tub-shower combo. The main primary bedroom offers a large space overlooking the golf course, new blonde real wood floors, and an attached bath boasting a soaking tub, walk-in shower with privacy glass and a walk-in closet featuring custom built-ins. The oversized living and dining areas offer plenty of space and feature a custom chandelier. The chef's kitchen is appointed with new quartz counters, an island with an eat-up bar, new Smart Control stainless-steel appliances and a new fridge, white cabinets, granite backsplash to the ceiling and a Blanco granite sink boasting a touch-free faucet. The spacious family room boasts a cozy fireplace, bookshelf and oversized windows with UV protection. The large laundry room features storage, a wash sink, plus a new washer and dryer and offers access to the two-car garage, which has a whole-house water filtration system. The newly updated powder bath is conveniently located across from the laundry room. Step outside to your own private oasis featuring drought-tolerant landscaping, two large patio covers with golf course living in mind boasting pull down shades and sits conveniently just off hole #4. Current updates include a new water heater, two security doors (front and back), a wrought-iron fence, a side fence, drip system, a garage door opener, and Eco Guard. The Oasis offers resort-style amenities including a guard-gated entrance, clubhouse, fitness center, ballroom, library, billiards room, resort-style pool and spa, sports courts, and an abundance of clubs, activities and community events. Conveniently located near the Menifee Lakes Country Club, shopping, restaurants and the 215 fwy.

Save
Ask
Tour
Hide
Share
Listing Snapshot
Price 
$619,500
Days On Site 
23 Days
Bedrooms 
3
Inside Area (SqFt) 
2,085 sqft
Total Baths 
3
Full Baths 
2
Partial Baths 
1
Lot Size 
0.12 Acres
Year Built 
2000
MLS® Number 
SW26177885
Status 
Active
Property Tax 
N/A
HOA/Condo/Coop Fees 
$330 monthly
Sq Ft Source 
Assessor
Friends & Family
Recent Activity
3 weeks agoListing first seen on site
3 weeks agoListing updated with changes from the MLS®
General Features
Acres 
0.12
Attached Garage 
Yes
Garage 
Yes
Garage Spaces 
2
Land Lease 
No
Levels 
One
Number Of Stories 
1
Parking 
AttachedDirect AccessDrivewayGarage Faces FrontGarageGated
Parking Spaces 
2
Pets 
Yes
Property Condition 
Updated/Remodeled
Property Sub Type 
Single Family Residence
Security 
Security GateGated with GuardGated CommunitySecurity Guard
Sewer 
Public Sewer
Special Circumstances 
Standard
Utilities 
Electricity ConnectedSewer ConnectedWater Connected
Water Source 
Public
Zoning 
-
Interior Features
Appliances 
DishwasherElectric RangeFree-Standing RangeDisposalGas RangeMicrowaveRefrigeratorWater HeaterWater PurifierDryerWasher
Cooling 
Central Air
Fireplace 
Yes
Fireplace Features 
Family Room
Flooring 
CarpetTileVinylWood
Heating 
CentralFireplace(s)
Interior 
Breakfast BarBuilt-in FeaturesCeiling Fan(s)Crown MoldingEat-in KitchenGranite CountersHigh CeilingsIn-Law FloorplanOpen FloorplanPantryRecessed LightingStorageWired for SoundMaster Downstairs
Laundry Features 
InsideLaundry Room
Main Level Bedrooms 
3
Spa 
Yes
Window Features 
Plantation ShuttersScreens
Bathroom 
Features - Soaking Tub
Bedroom 
Den 
Family Room 
Kitchen 
Features - Kitchen Island
Laundry 
Master Bathroom 
Master Bedroom 
Office 
Save
Ask
Tour
Hide
Share
Exterior Features
Exterior 
Awning(s)
Fencing 
VinylWoodWrought Iron
Lot Features 
Back YardCul-De-SacDesert BackFront YardGentle SlopingLandscapedOn Golf Course
Patio And Porch 
CoveredFront PorchPatioPorch
Pool Features 
CommunityIn GroundAssociation
Road Frontage 
Private Road
Spa 
Yes
Spa Features 
CommunityIn Ground
View 
Golf CourseHillsMountain(s)Neighborhood
Waterfront Features 
Lake
Waterview 
Golf CourseHillsMountain(s)Neighborhood
Windows/Doors 
Plantation ShuttersScreens
Community Features
Association Amenities 
Billiard RoomClubhouseFitness CenterGolf CourseMaintenance GroundsMeeting RoomManagementBarbecuePicnic AreaPoolRecreation RoomSpa/Hot TubTennis Court(s)Security
Association Fee 
$330.0
Association Fee Frequency 
Monthly
Community Features 
CurbsGolfLakeStreet LightsSuburbanSidewalksGatedPool
MLS Area 
SRCAR - Southwest Riverside County
School District 
Perris Union High
Senior Community 
Yes
Financing Terms Available 
CashConventionalFHASubmitVA Loan
Building Access 
1
Roads 
Paved
Schools
School District
Perris Union High
Elementary School
Freedom Crest
Middle School
Hans Christensen
High School
Heritage


This information is for your personal, non-commercial use and may not be used for any purpose other than to identify prospective properties you may be interested in purchasing. The display of MLS data is usually deemed reliable but is NOT guaranteed accurate by the MLS. Buyers are responsible for verifying the accuracy of all information and should investigate the data themselves or retain appropriate professionals. Information from sources other than the Listing Agent may have been included in the MLS data. Unless otherwise specified in writing, the Broker/Agent has not and will not verify any information obtained from other sources. The Broker/Agent providing the information contained herein may or may not have been the Listing and/or Selling Agent.

Neighborhood & Commute
Source: Walkscore
Disclosure: Community information and market data powered by Constellation Data Labs. Information is deemed reliable but not guaranteed.
Save
Ask
Tour
Hide
Share

Search Homes for Sale in Orange County & California

Guardian Capital provides up-to-date access to the local MLS, helping you find the perfect homes for sale in Orange County and active homes for sale in California. Our real estate search tool connects you directly to active market listings.

Use the map and filter options above to browse listings, save your favorites, and schedule tours. Best of all, we can pre-qualify you for financing right here, ensuring you are ready to make a competitive offer the moment you find your dream home.

Compare Listings