Your search results
Save
Ask
Tour
Hide
Share
$839,000
30 Days On Site

23826 Doheny
Wildomar, CA 92595

For Sale|Single Family Residence|Active
4
Beds
4
Total Baths
3
Full Baths
1
Partial Bath
3,119
SqFt
$269
/SqFt
2008
Built
County:
Riverside
Listed by Frank Zilko of Allison James Estates & Homes frankzilkorealty@gmail.com
Call Now: (800) 215-5000
Is this the listing for you? We can help make it yours.
(800) 215-5000
23826 Doheny23826 Doheny23826 Doheny23826 Doheny
Save
Ask
Tour
Hide
Share

Mortgage Calculator

Monthly Payment (Est.)

$3,828
Calculator powered by Showcase IDX, a Constellation1 Company. Copyright ©2026 Information is deemed reliable but not guaranteed.

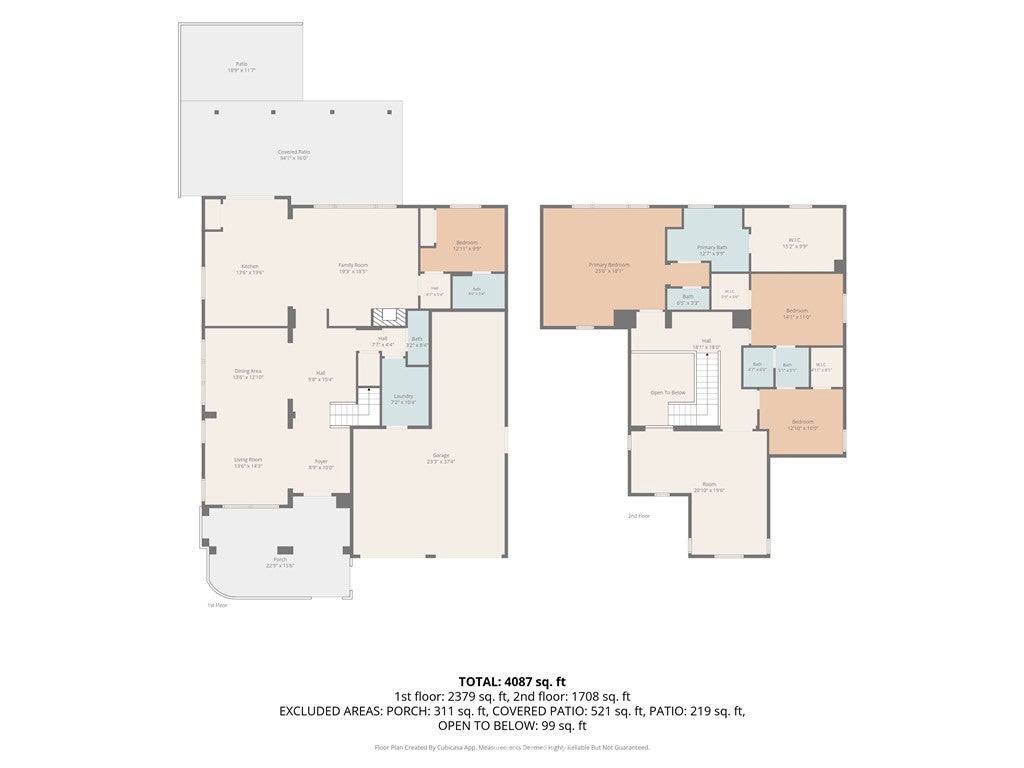
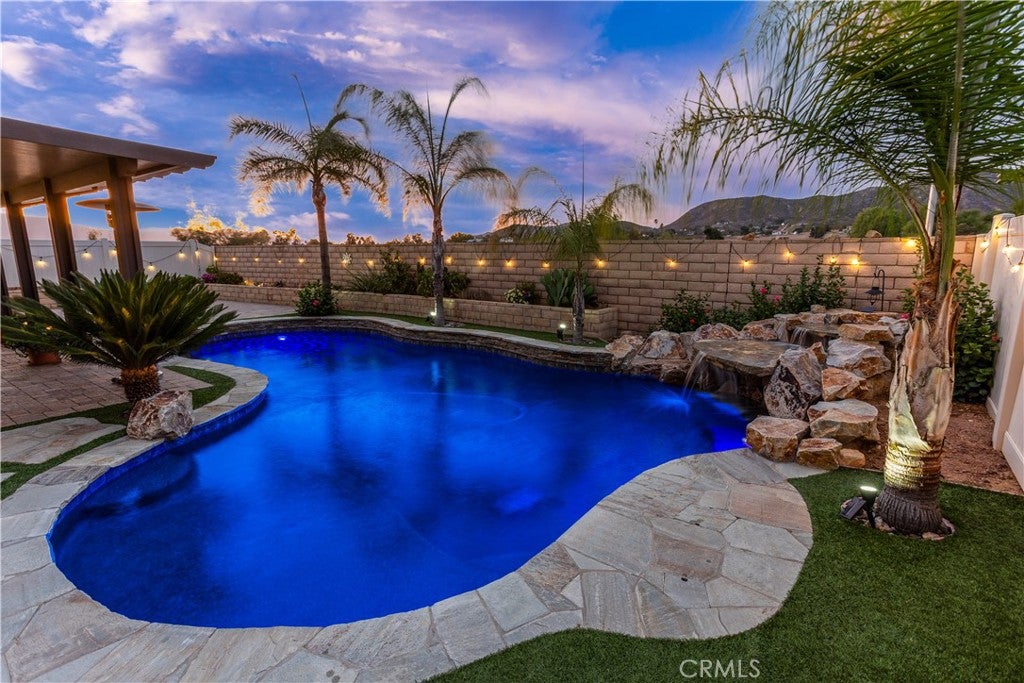
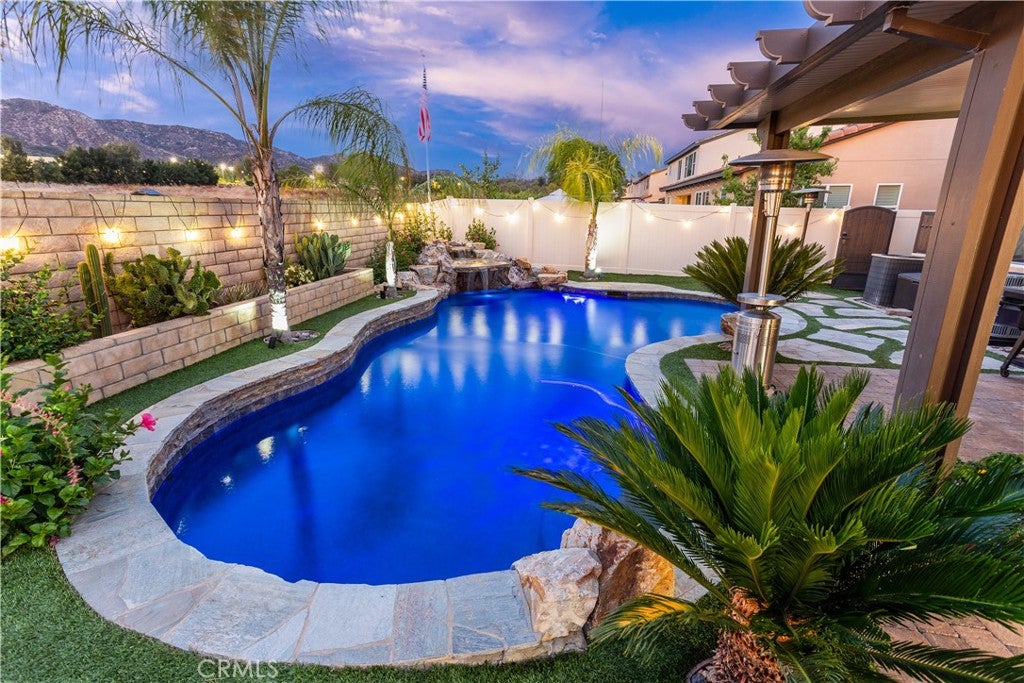
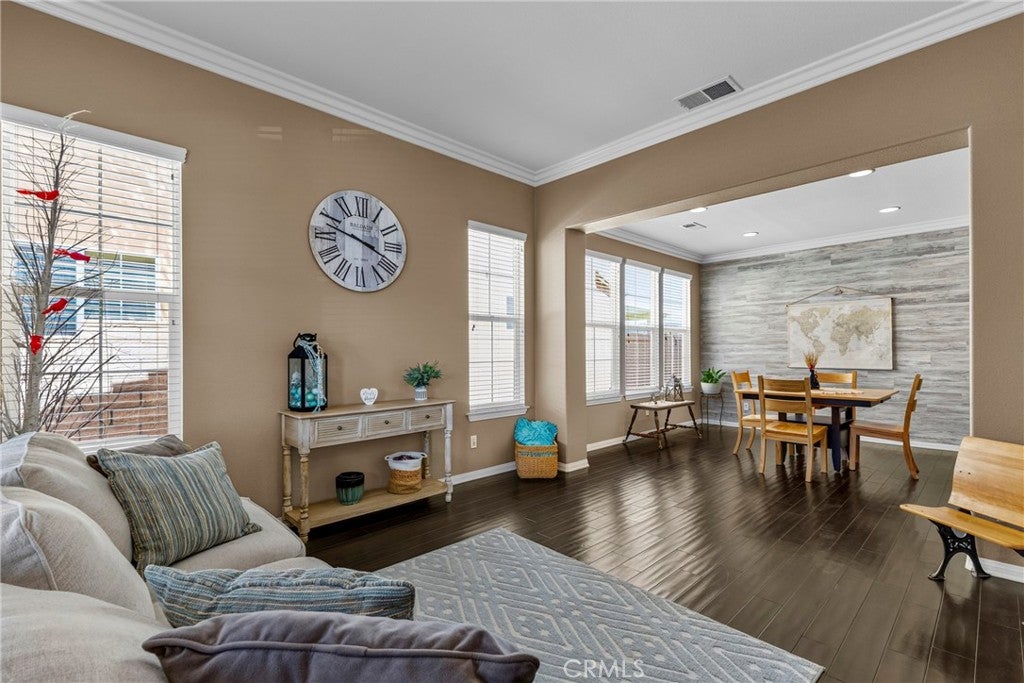
Welcome to Hartford Park, where exceptional design, quality upgrades, and resort-style outdoor living come together in this beautifully maintained solar-powered residence. Offering over 3,119 square feet of living space, this spacious home features 4 bedrooms, 3 full bathrooms, 1/2 bathroom, and a versatile upstairs loft that can easily serve as a media room, home office, or additional living area. The inviting exterior showcases manicured landscaping, mature palm trees, and attractive curb appeal that sets the tone for what awaits inside. Upon entering, you're greeted by soaring ceilings, rich hardwood flooring, elegant crown molding, and an abundance of natural light that enhances the home's open and welcoming floor plan. Designed with both everyday living and entertaining in mind, the remodeled kitchen is the centerpiece of the home. White cabinetry, a stylish backsplash, and an impressive custom butcher block island with integrated wine refrigerator create a space that is as functional as it is beautiful. The kitchen opens seamlessly to the spacious family room, allowing everyone to stay connected whether preparing meals or hosting family and friends. Throughout the home you'll appreciate numerous thoughtful upgrades including recessed lighting, built-in cabinetry, a QuietCool whole-house fan, Aqua-Pure water filtration system, upgraded carpeting, and an oversized laundry room with utility sink. Step into your private backyard retreat where relaxation comes naturally. The sparkling pool with a stacked-stone waterfall creates a resort-inspired setting, while the expansive AlumaWood patio offers generous covered space for outdoor dining, entertaining, or simply enjoying Southern California's year-round sunshine. Artificial turf, custom side gates, and the added privacy of no rear neighbors complete this inviting outdoor space. Ideally situated within the highly sought-after Hartford Park community, residents enjoy a private neighborhood park, low HOA, and convenient access to shopping, dining, schools, and Interstate 15. Combining generous living spaces, tasteful upgrades, and exceptional outdoor amenities, this home is ready to be enjoyed for years to come.

Save
Ask
Tour
Hide
Share
Listing Snapshot
Price 
$839,000
Days On Site 
30 Days
Bedrooms 
4
Inside Area (SqFt) 
3,119 sqft
Total Baths 
4
Full Baths 
3
Partial Baths 
1
Lot Size 
0.17 Acres
Year Built 
2008
MLS® Number 
SW26172652
Status 
Active
Property Tax 
N/A
HOA/Condo/Coop Fees 
$122 monthly
Sq Ft Source 
Assessor
Friends & Family
Recent Activity
4 weeks agoStatus changed to Active
4 weeks agoListing updated with changes from the MLS®
4 weeks agoListing first seen on site
General Features
Acres 
0.17
Attached Garage 
Yes
Carport 
3
Direction Faces 
South
Disclosures 
CovenantsRestrictionsDisclosureHoaDisclosure
Foundation 
Slab
Garage 
Yes
Garage Spaces 
3
Land Lease 
No
Levels 
Two
Number Of Stories 
2
Parking 
AttachedDirect AccessDrivewayGarageTandem
Parking Spaces 
6
Property Sub Type 
Single Family Residence
Security 
Smoke Detector(s)
Sewer 
Public Sewer
Special Circumstances 
Standard
Style 
Spanish
Utilities 
Cable ConnectedElectricity ConnectedNatural Gas ConnectedSewer ConnectedWater Connected
Water Source 
Public
Interior Features
Appliances 
DishwasherRefrigeratorWater SoftenerVented Exhaust FanWater Heater
Cooling 
Central AirWhole House Fan
Fireplace 
Yes
Fireplace Features 
Family Room
Flooring 
CarpetTileWood
Heating 
CentralFireplace(s)
Interior 
Breakfast BarCeiling Fan(s)Crown MoldingGranite CountersHigh CeilingsOpen FloorplanRecessed LightingStorageWalk-In Closet(s)
Laundry Features 
Washer HookupGas Dryer HookupLaundry Room
Main Level Bedrooms 
1
Bathroom 
Bedroom 
Bonus Room 
Dining Room 
EntryFoyer 
Family Room 
Kitchen 
Laundry 
Living Room 
Loft 
Other 
Features - Walk-In Closet(s)
Save
Ask
Tour
Hide
Share
Exterior Features
Construction Details 
Stucco
Exterior 
Rain Gutters
Fencing 
BlockVinyl
Lot Features 
Front YardSprinklers In Front
Patio And Porch 
Covered
Pool Features 
PrivateIn Ground
Private Pool 
Yes
Road Frontage 
City Street
Roof 
Concrete
Spa Features 
None
View 
HillsNeighborhood
Waterview 
HillsNeighborhood
Windows/Doors 
Sliding Doors
Community Features
Association Amenities 
Picnic AreaPlayground
Association Fee 
$122.0
Association Fee Frequency 
Monthly
Community Features 
ParkStreet LightsSidewalks
MLS Area 
SRCAR - Southwest Riverside County
School District 
Lake Elsinore Unified
Financing Terms Available 
CashConventionalFHA
Building Access 
Front
Roads 
Paved
Schools
School District
Lake Elsinore Unified
Elementary School
Reagan
Middle School
Brown
High School
Lake Elsinore


This information is for your personal, non-commercial use and may not be used for any purpose other than to identify prospective properties you may be interested in purchasing. The display of MLS data is usually deemed reliable but is NOT guaranteed accurate by the MLS. Buyers are responsible for verifying the accuracy of all information and should investigate the data themselves or retain appropriate professionals. Information from sources other than the Listing Agent may have been included in the MLS data. Unless otherwise specified in writing, the Broker/Agent has not and will not verify any information obtained from other sources. The Broker/Agent providing the information contained herein may or may not have been the Listing and/or Selling Agent.

Neighborhood & Commute
Source: Walkscore
Disclosure: Community information and market data powered by Constellation Data Labs. Information is deemed reliable but not guaranteed.
Save
Ask
Tour
Hide
Share

Search Homes for Sale in Orange County & California

Guardian Capital provides up-to-date access to the local MLS, helping you find the perfect homes for sale in Orange County and active homes for sale in California. Our real estate search tool connects you directly to active market listings.

Use the map and filter options above to browse listings, save your favorites, and schedule tours. Best of all, we can pre-qualify you for financing right here, ensuring you are ready to make a competitive offer the moment you find your dream home.

Compare Listings