Your search results
Save
Ask
Tour
Hide
Share
$1,148,000
39 Days On Site

890 W 21 Street
Upland, CA 91784

For Sale|Single Family Residence|Active
3
Beds
3
Total Baths
2
Full Baths
1
Partial Bath
2,286
SqFt
$502
/SqFt
1983
Built
County:
San Bernardino
Listed by Flo Zieser of Coldwell Banker Assoc.Brks-CL Flo@ColdwellBankerAB.com
Call Now: (800) 215-5000
Is this the listing for you? We can help make it yours.
(800) 215-5000
890 W 21 Street890 W 21 Street890 W 21 Street890 W 21 Street
Save
Ask
Tour
Hide
Share

Mortgage Calculator

Monthly Payment (Est.)

$5,238
Calculator powered by Showcase IDX, a Constellation1 Company. Copyright ©2026 Information is deemed reliable but not guaranteed.

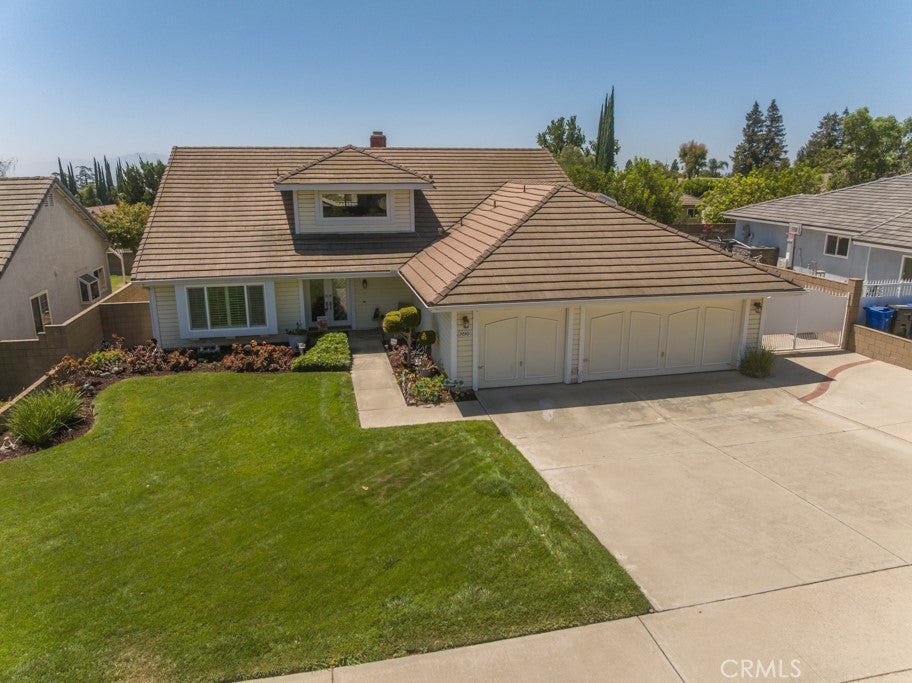
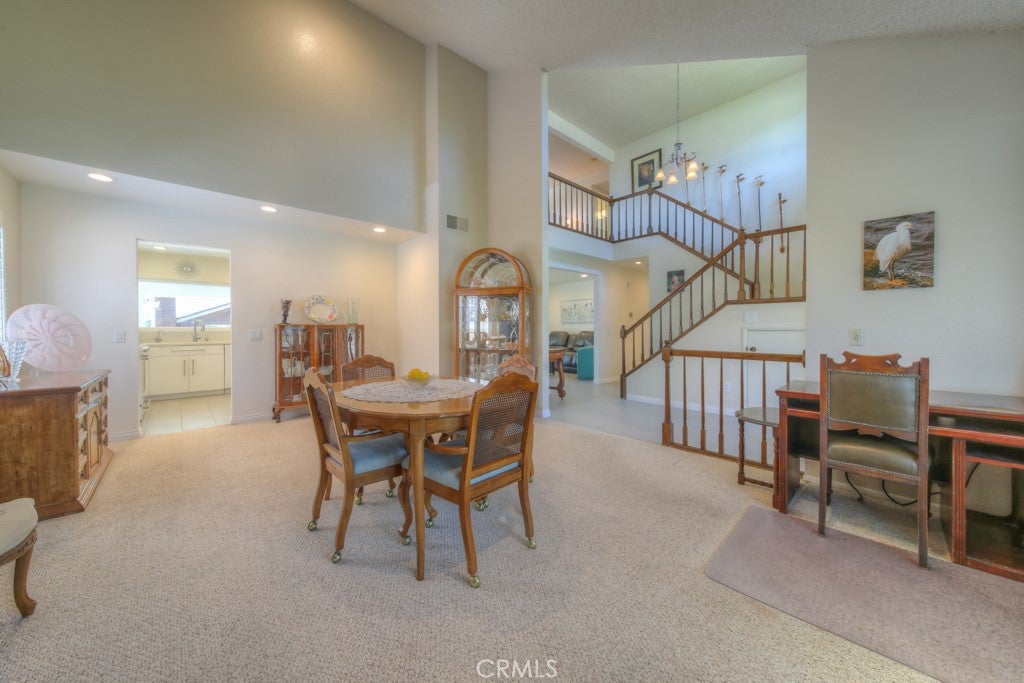
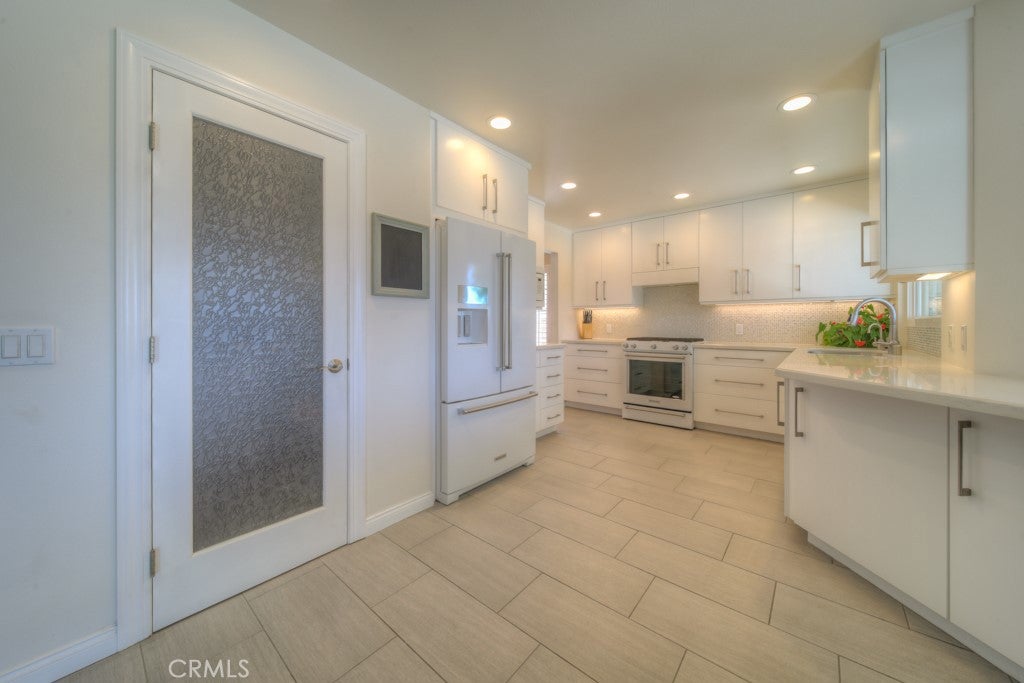
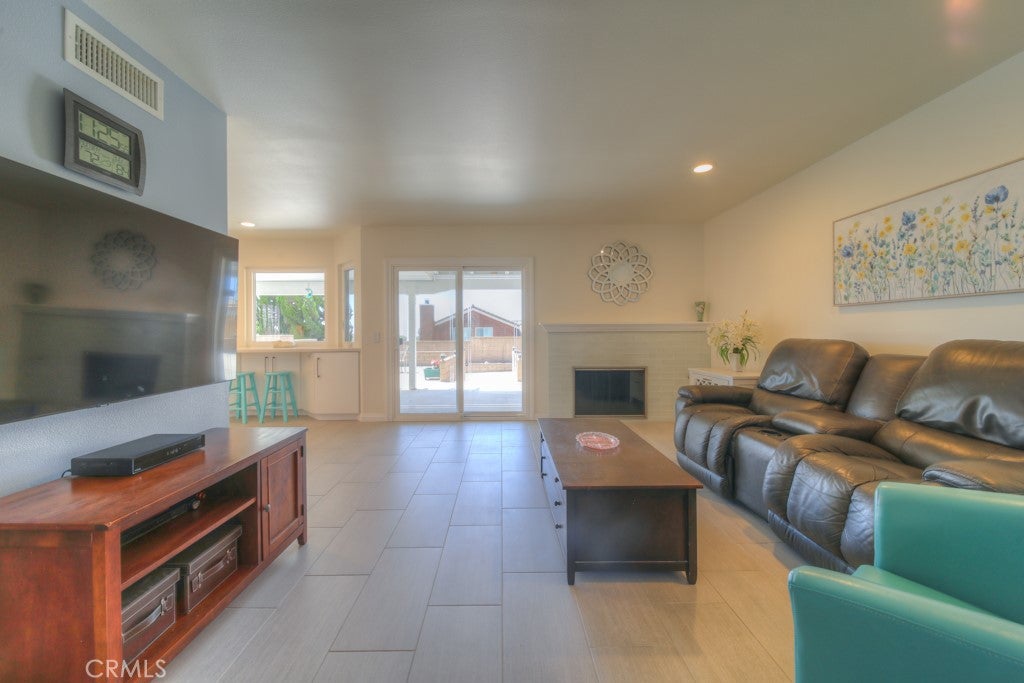
LOCATION! Desirable North Upland BEAUTIFUL FAMILY VIEW HOME Snow Mts + City Lights in Highly. “DOWNSTAIRS Spacious Primary Suite” Top Rated schools “MT BALDY SKI LIFT is about 14 mile drive” Home has Open Formal Living/Dining area, Family room has cozy Fireplace with mantel (Assessor Tax rolls 2,286 sq ft.) Big 3 bedrooms, 2.5 baths, the upstairs open large loft could be possible 4th bedroom. Plus, a huge walk-in attic storage area. Elegant Beveled-glass double entry doors, Inside, ceilings, abundant natural light, dual-pane windows in select areas, plantation shutters, ceiling fans, and ceramic Tile flooring. Updated Kitchen, white cabinetry, soft-close drawers with quartz countertops, Custom built walk-in pantry, quality white appliances, 5 burner stove, microwave and dishwasher. A charming garden window, and full Window Breakfast Bar. Main Floor Primary Bedroom with Hollywood-inspired primary bathroom featuring crystal-style "bling" door hardware, Custom white cabinetry, sparkling gray-blue quartz countertops, Big walk-in closet, Custom oversized step-in shower designed for two, a statement of glamour, showcasing dazzling finishes!! Primary Bedroom, Kitchen and family room opens to the backyard Covered Patio area. Step outside to your private fenced backyard oasis featuring extensive hardscape, maintained landscaping, and a covered patio that perfect for outdoor dining, entertaining, or relaxing with family and friends. Large Lot (Assessor Tax rolls sized 9,984 sq ft.) Fully Gated backyard provides privacy setup for oversized Storage Shed, Entertaining, and secure parking for ultimate Vehicle Enthusiast and recreational toys, Vehicle Canopy and Gated RV Parking area + 3 Car Garage and Storage. Breathtaking Seasonal Snow Mountain and City lights view with Foothill Hiking McCarthy and San Antonio Parks, Shopping, Dining, San Antonio Regional Hospital, easy access to 210 and major freeways, this is more than just a home- it's a Lifestyle!

Save
Ask
Tour
Hide
Share
Listing Snapshot
Price 
$1,148,000
Days On Site 
39 Days
Bedrooms 
3
Inside Area (SqFt) 
2,286 sqft
Total Baths 
3
Full Baths 
2
Partial Baths 
1
Lot Size 
0.2292 Acres
Year Built 
1983
MLS® Number 
SW26167889
Status 
Active
Property Tax 
N/A
HOA/Condo/Coop Fees 
N/A
Sq Ft Source 
Assessor
Friends & Family
Recent Activity
4 weeks agoPrice changed to $1,148,000
4 weeks agoListing updated with changes from the MLS®
a month agoListing first seen on site
General Features
Acres 
0.2292
Attached Garage 
Yes
Carport 
1
Disclosures 
CovenantsRestrictionsDisclosure
Foundation 
Slab
Garage 
Yes
Garage Spaces 
3
Land Lease 
No
Levels 
Two
Number Of Stories 
2
Parking 
AttachedConcreteCoveredDirect AccessDrivewayGarage Faces FrontGarageGarage Door OpenerGatedOversizedPavedRV GatedRV Access/Parking
Parking Spaces 
10
Property Condition 
Updated/Remodeled
Property Sub Type 
Single Family Residence
Security 
Carbon Monoxide Detector(s)Smoke Detector(s)
Sewer 
Public Sewer
Special Circumstances 
Standard
Style 
Contemporary
Utilities 
Cable ConnectedElectricity Not AvailableNatural Gas AvailableNatural Gas ConnectedNatural Gas Not AvailablePhone ConnectedSewer ConnectedWater Connected
Water Source 
Public
Interior Features
Appliances 
Built-In RangeConvection OvenDishwasherExhaust FanGas CooktopDisposalGas OvenGas RangeMicrowaveRange HoodSelf Cleaning OvenWater HeaterDryer
Cooling 
Central AirGas
Fireplace 
Yes
Fireplace Features 
InsertFamily RoomGasGas StarterOutsideWood Burning Stove
Flooring 
CarpetTileVinyl
Heating 
Fireplace InsertCentralForced AirFireplace(s)
Interior 
Breakfast BarCeiling Fan(s)Cathedral Ceiling(s)High CeilingsPantryRecessed LightingStorageWalk-In Closet(s)Master Downstairs
Laundry Features 
Washer HookupGas Dryer HookupInsideLaundry Room
Main Level Bedrooms 
1
Window Features 
BlindsBay Window(s)Double Pane WindowsGarden Window(s)ScreensShutters
Bathroom 
Den 
Dining Room 
Family Room 
Kitchen 
Laundry 
Loft 
Master Bathroom 
Master Bedroom 
Pantry 
Workshop 
Save
Ask
Tour
Hide
Share
Exterior Features
Construction Details 
GlassConcreteStucco
Exterior 
Rain GuttersFire Pit
Fencing 
BlockPrivacyWrought Iron
Lot Features 
Back YardFront YardSprinklers In FrontLandscapedLevelRectangular Lot
Other Structures 
Shed(s)StorageWorkshop
Patio And Porch 
CoveredDeckFront PorchPatio
Pool Features 
None
Road Frontage 
City Street
Roof 
Tile
Spa Features 
None
View 
City LightsCanyonHillsMountain(s)Neighborhood
Waterview 
City LightsCanyonHillsMountain(s)Neighborhood
Windows/Doors 
BlindsBay Window(s)Double Pane WindowsGarden Window(s)ScreensShutters
Community Features
Accessibility Features 
Safe Emergency Egress from HomeAccessible DoorsGrip-Accessible Features
Community Features 
CurbsFishingStreet LightsPark
MLS Area 
690 - Upland
School District 
Upland
Financing Terms Available 
CashConventionalVA Loan1031 Exchange
Building Access 
First Floor
Roads 
Paved
Schools
School District
Upland
Elementary School
Unknown
Middle School
Unknown
High School
Upland


This information is for your personal, non-commercial use and may not be used for any purpose other than to identify prospective properties you may be interested in purchasing. The display of MLS data is usually deemed reliable but is NOT guaranteed accurate by the MLS. Buyers are responsible for verifying the accuracy of all information and should investigate the data themselves or retain appropriate professionals. Information from sources other than the Listing Agent may have been included in the MLS data. Unless otherwise specified in writing, the Broker/Agent has not and will not verify any information obtained from other sources. The Broker/Agent providing the information contained herein may or may not have been the Listing and/or Selling Agent.

Neighborhood & Commute
Source: Walkscore
Disclosure: Community information and market data powered by Constellation Data Labs. Information is deemed reliable but not guaranteed.
Save
Ask
Tour
Hide
Share

Search Homes for Sale in Orange County & California

Guardian Capital provides up-to-date access to the local MLS, helping you find the perfect homes for sale in Orange County and active homes for sale in California. Our real estate search tool connects you directly to active market listings.

Use the map and filter options above to browse listings, save your favorites, and schedule tours. Best of all, we can pre-qualify you for financing right here, ensuring you are ready to make a competitive offer the moment you find your dream home.

Compare Listings