
326 S ClementineAnaheim, CA 92805
Mortgage Calculator
Monthly Payment (Est.)
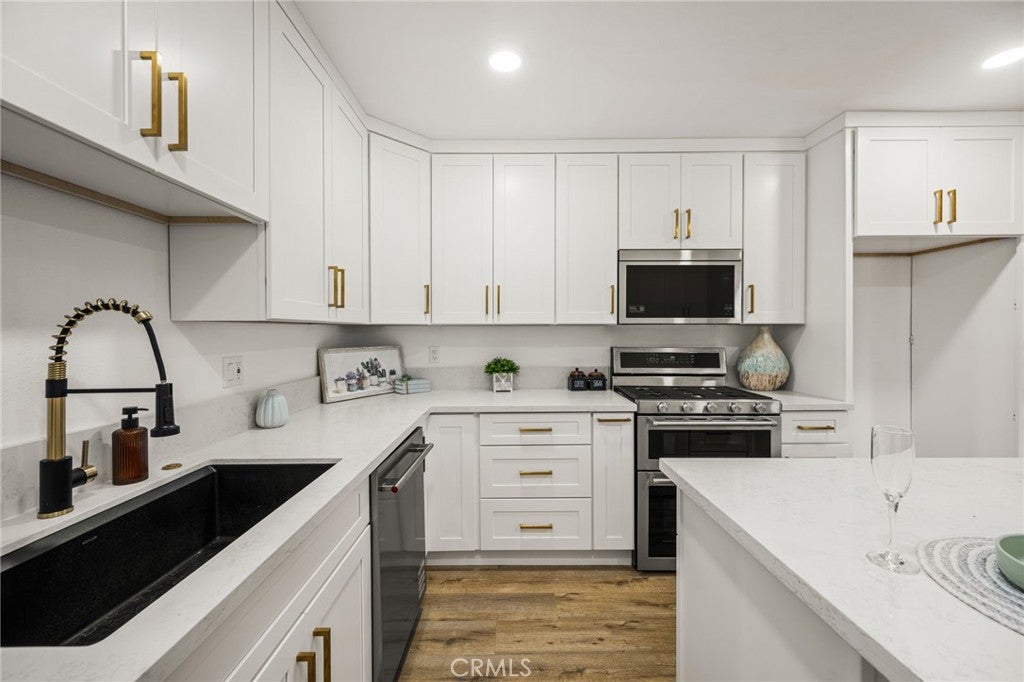
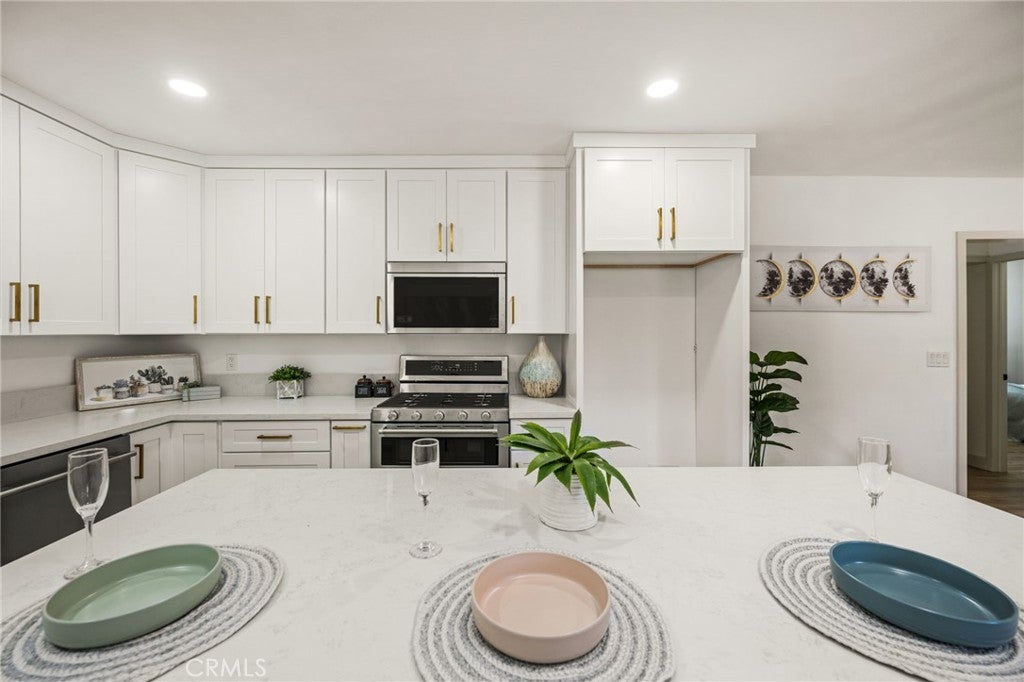
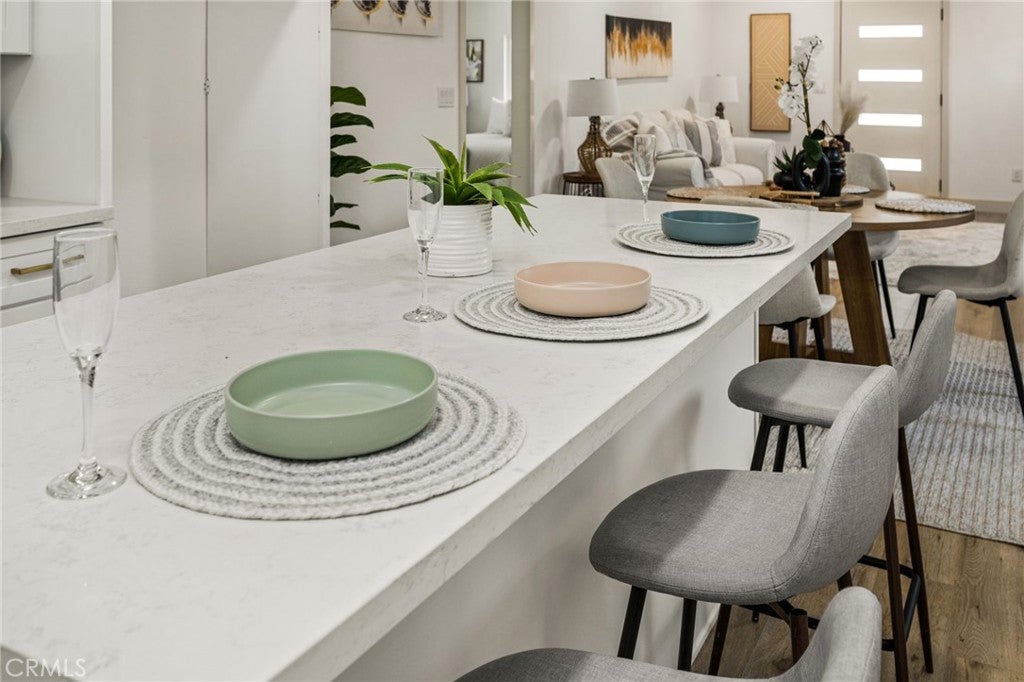
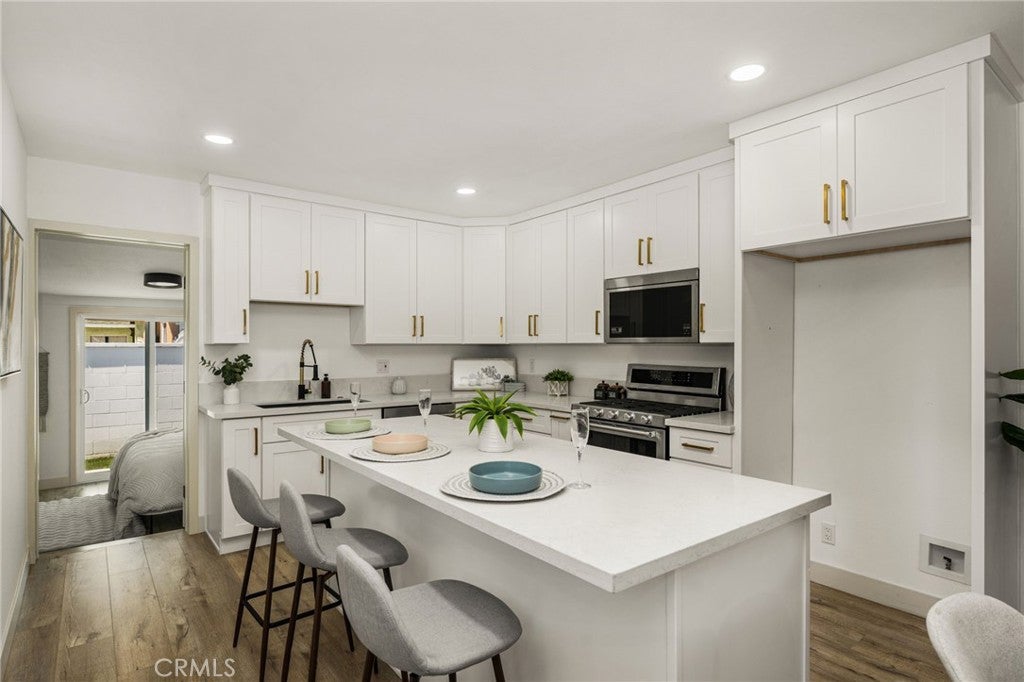
$3,878*** SELLER's AGENT WAS MADE AWARE HOME QUALIFIES FOR A 20K GRANT for first time buyers the does not need to be repaid *** Have you ever taken a vacation and realized you never wanted to leave? Welcome to your own private Urban Escape—a place to make memories with family and friends, surrounded by an ever-changing collection of experiences so curated and convenient it’s hard to imagine ever getting bored (unless you want to). Step outside and enjoy the freedom of a true walkable lifestyle. Restaurants, coffee shops, wine bars, microbreweries, live music, movie theaters and spa services are all within walking distance, giving you the option to leave the car at home and simply enjoy the neighborhood. Directly across from the front yard is a park with basketball hoops, offering instant access to outdoor space and recreation. From spontaneous dinners and last-minute movie nights to a quick game at the park, everything you love is right outside your door. Prefer lower power bills? Brand New Heat Shield roof that reflects the majority the heat and keeps your bills low! This home is designed for modern comfort and efficiency including Ultra-high-efficiency zoned mini-split heating and cooling allows you to heat or cool only the rooms you’re using, delivering approximately 50–70% less power than standard systems. Vinyl dual-pane windows further enhance insulation and sound reduction, helping maintain indoor comfort while keeping utility costs exceptionally low—all with personalized, room-by-room control. Home also has updated plumbing, panel & wiring for peace of mind. Prepare home-cooked meals in a luxurious chef’s kitchen, relax in a spacious living room, and enjoy everyday conveniences like a walk-in shower and indoor laundry. A gated entry and private driveway provide privacy and peace of mind. The home features numerous thoughtful upgrades and elegant finishes—far too many to list here. A complete upgrades and features sheet is included with the listing for your review. Opportunities like this are rare. Owning a home that feels like an exclusive vacation resort—with walkable dining and entertainment, a park just steps from your front yard, and ultra-low operating costs—doesn’t come along often. Make this one yours before someone else does
| 5 days ago | Price changed to $849,900 | |
| 5 days ago | Listing updated with changes from the MLS® | |
| a month ago | Status changed to Active | |
| 2 months ago | Listing first seen on site |

This information is for your personal, non-commercial use and may not be used for any purpose other than to identify prospective properties you may be interested in purchasing. The display of MLS data is usually deemed reliable but is NOT guaranteed accurate by the MLS. Buyers are responsible for verifying the accuracy of all information and should investigate the data themselves or retain appropriate professionals. Information from sources other than the Listing Agent may have been included in the MLS data. Unless otherwise specified in writing, the Broker/Agent has not and will not verify any information obtained from other sources. The Broker/Agent providing the information contained herein may or may not have been the Listing and/or Selling Agent.
Did you know? You can invite friends and family to your search. They can join your search, rate and discuss listings with you.