
31580 Royal OaksTemecula, CA 92591
Mortgage Calculator
Monthly Payment (Est.)
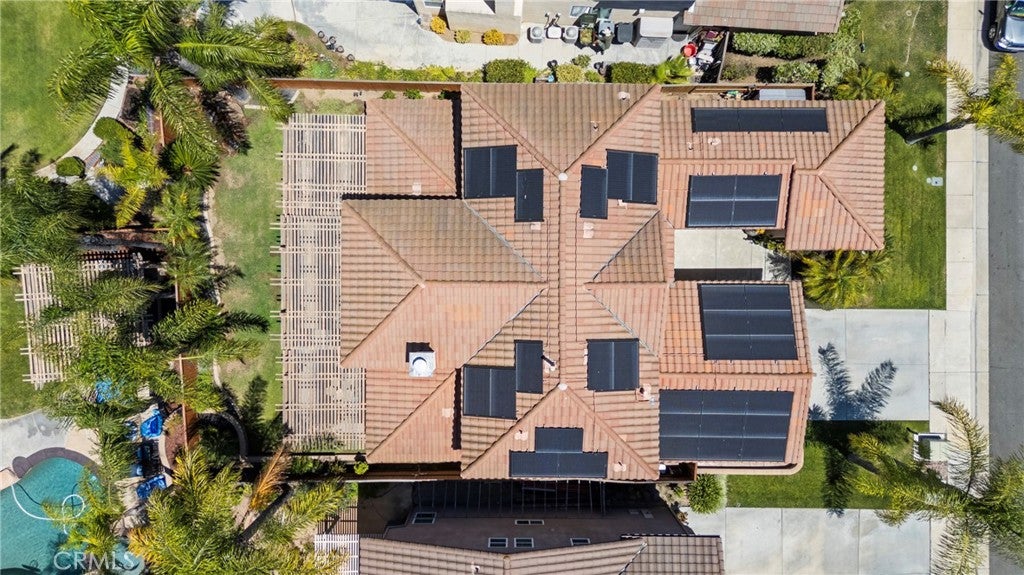
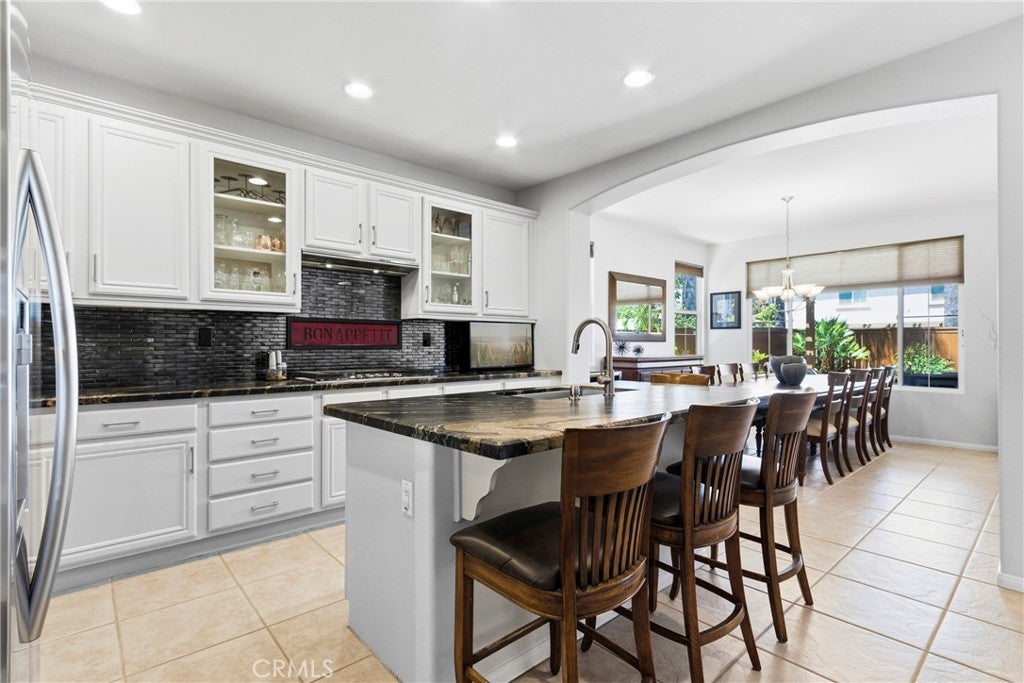
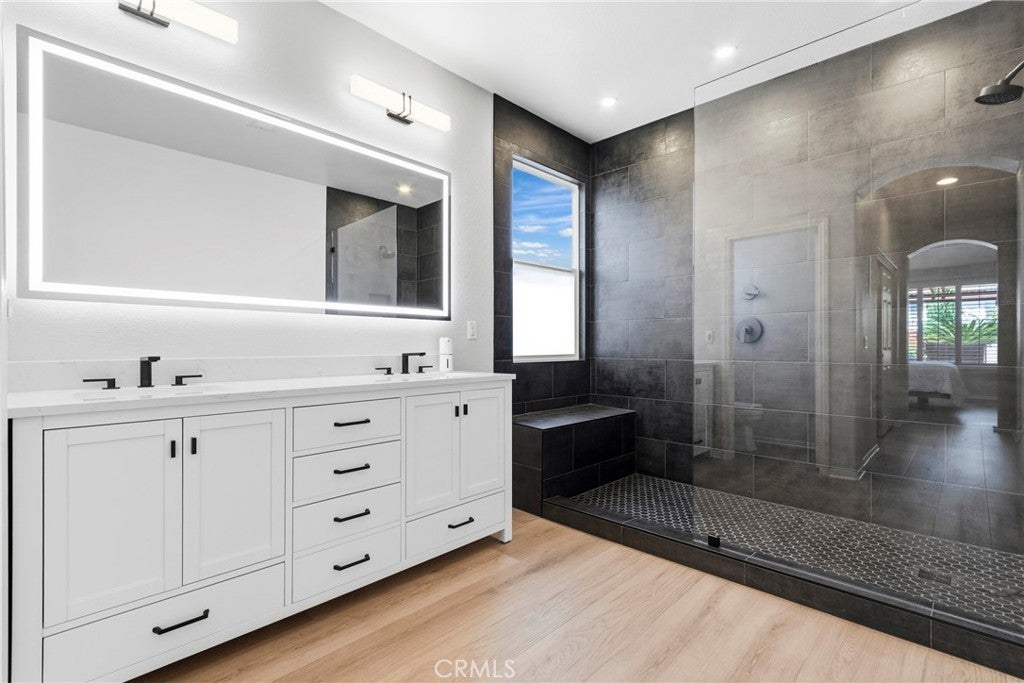
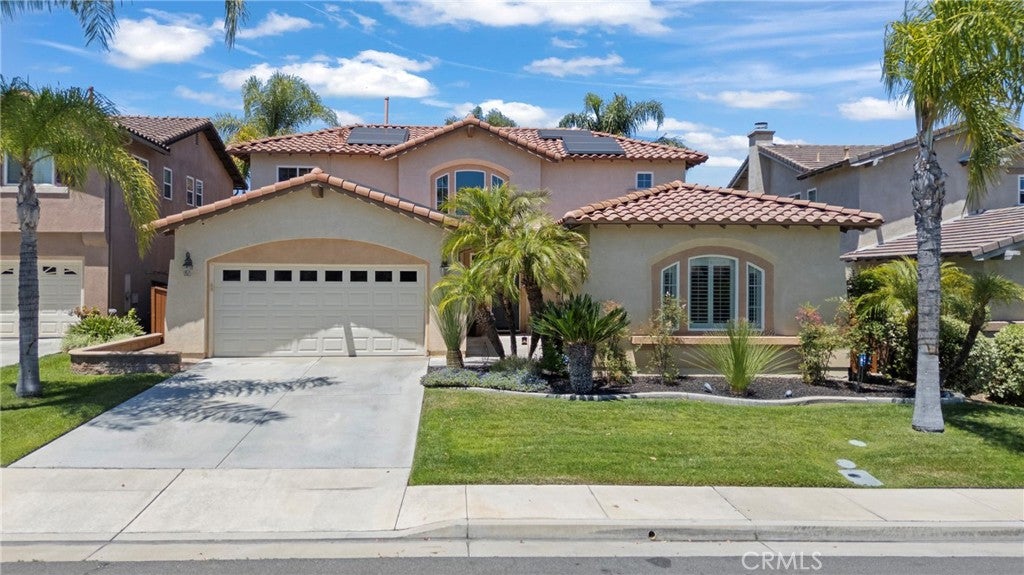
$3,878Welcome to this beautifully updated home in the golf course community of Temeku Hills where thoughtful upgrades, a versatile floor plan & resort-style amenities come together in one exceptional property. With low taxes & an unbeatable location, this home offers the perfect combination of comfort, style & value. Inside, you'll find fresh interior paint, new LVP flooring throughout portions of the downstairs, shutters in select areas, elegant arched hallway doorways, a 1-year-old HVAC system, QuietCool whole house fan, an Ecobee smart thermostat & a paid solar system installed in 2020. NEM 2.0 solar allows the owner to receive credits for excess electricity sent back to Southern California Edison. The thoughtfully designed floorplan offers the convenience of a downstairs primary suite. A spacious downstairs en-suite bedroom also downstairs offers its own sitting area making it ideal for guests or multi-generational living. The beautifully updated kitchen is stylish & functional, featuring stainless steel appliances, a 5-burner stove, farmhouse sink, center island with barstool seating, walk-in pantry & abundant cabinetry. Adjacent to the kitchen is the dining room creating an ideal space for everyday meals & entertaining. Just beyond, the family room offers a cozy fireplace, custom built-ins, large picture windows that fill the space with natural light & direct access to the backyard. The newly remodeled primary bathroom is a true showpiece featuring his-and-hers closets, quartz countertops, a gorgeous walk-in shower & a modern LED lighted mirror creating a spa-like retreat you'll enjoy every day. Upstairs, you'll find 2 additional bedrooms, a spacious loft that offers flexibility for a game room, home office or media space & a full bathroom. Additional features include a downstairs laundry room with cabinetry, overhead garage storage racks & a Tesla charger. Beyond the home itself, you'll enjoy the incredible lifestyle that comes with living in Temeku Hills. Residents have access to resort-style amenities including a clubhouse, heated pool/spa, fitness center, tennis & pickleball courts, game room, ballroom, playground & year-round events. Golf enthusiasts will appreciate the beautiful Legends Golf Club, an 18-hole public course located within the community. Conveniently located near Temecula Wine Country, Old Town Temecula, shopping, dining, top-rated schools & freeway access, Temeku Hills remains one of Temecula's most sought-after communities.
| 3 weeks ago | Price changed to $849,900 | |
| 3 weeks ago | Listing updated with changes from the MLS® | |
| 2 months ago | Status changed to Active | |
| 2 months ago | Listing first seen on site |

This information is for your personal, non-commercial use and may not be used for any purpose other than to identify prospective properties you may be interested in purchasing. The display of MLS data is usually deemed reliable but is NOT guaranteed accurate by the MLS. Buyers are responsible for verifying the accuracy of all information and should investigate the data themselves or retain appropriate professionals. Information from sources other than the Listing Agent may have been included in the MLS data. Unless otherwise specified in writing, the Broker/Agent has not and will not verify any information obtained from other sources. The Broker/Agent providing the information contained herein may or may not have been the Listing and/or Selling Agent.
Did you know? You can invite friends and family to your search. They can join your search, rate and discuss listings with you.