Your search results
Save
Ask
Tour
Hide
Share
$1,249,000
93 Days On Site

2313 Old Ranch
Escondido, CA 92027

For Sale|Single Family Residence|Active
4
Beds
3
Total Baths
2
Full Baths
1
Partial Bath
2,447
SqFt
$510
/SqFt
1998
Built
Subdivision:
South Escondido
County:
San Diego
Listed by Kelly Reader-Dover of SimpliHOM Kelly.doveryourrealtor@gmail.com
Call Now: (800) 215-5000
Is this the listing for you? We can help make it yours.
(800) 215-5000
2313 Old Ranch2313 Old Ranch2313 Old Ranch2313 Old Ranch
Save
Ask
Tour
Hide
Share

Mortgage Calculator

Monthly Payment (Est.)

Enter an interest rate to see your estimated monthly payment.
Calculator powered by Showcase IDX, a Constellation1 Company. Copyright ©2026 Information is deemed reliable but not guaranteed.

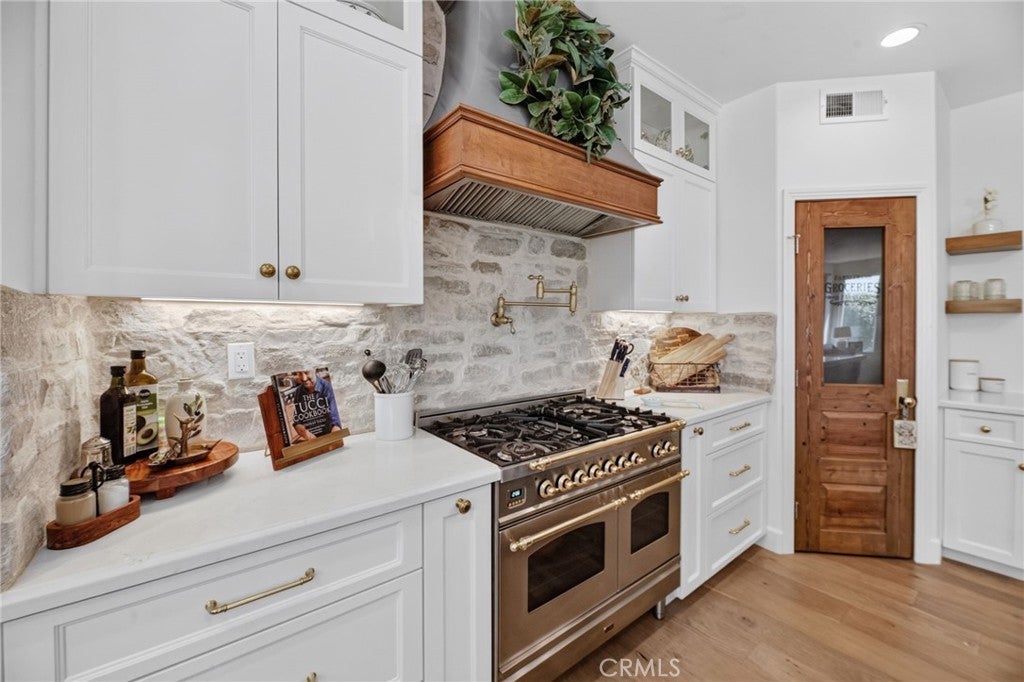
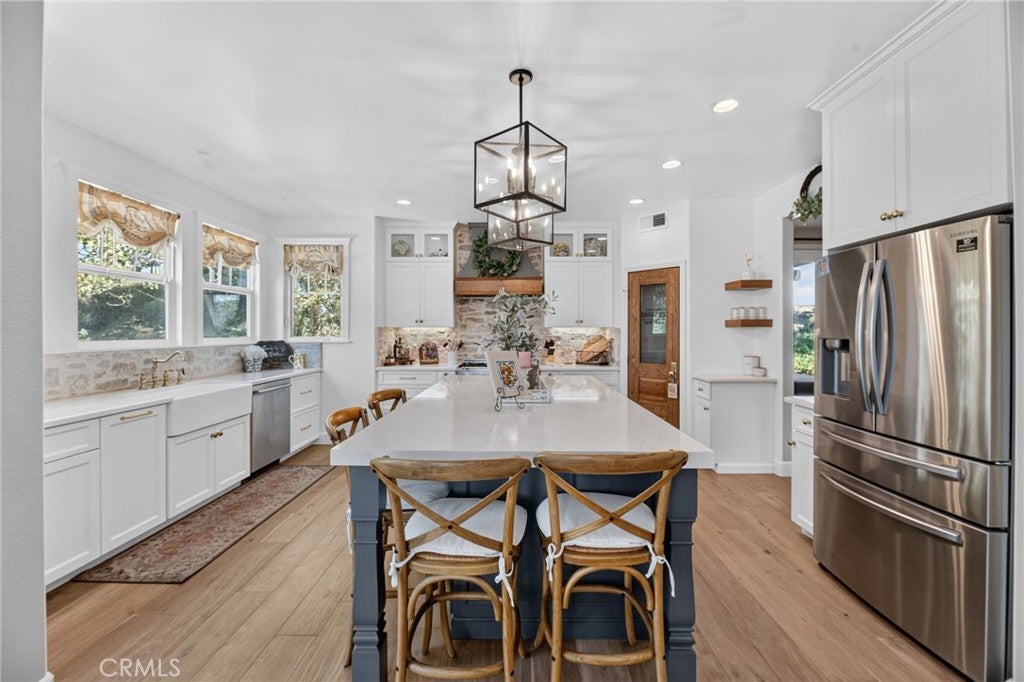
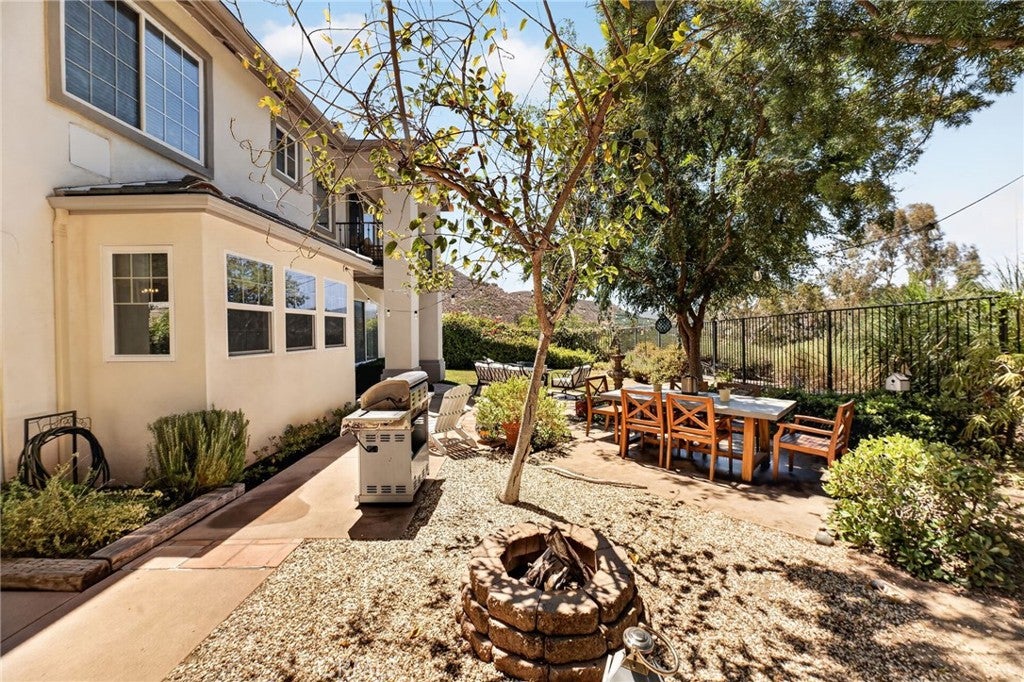
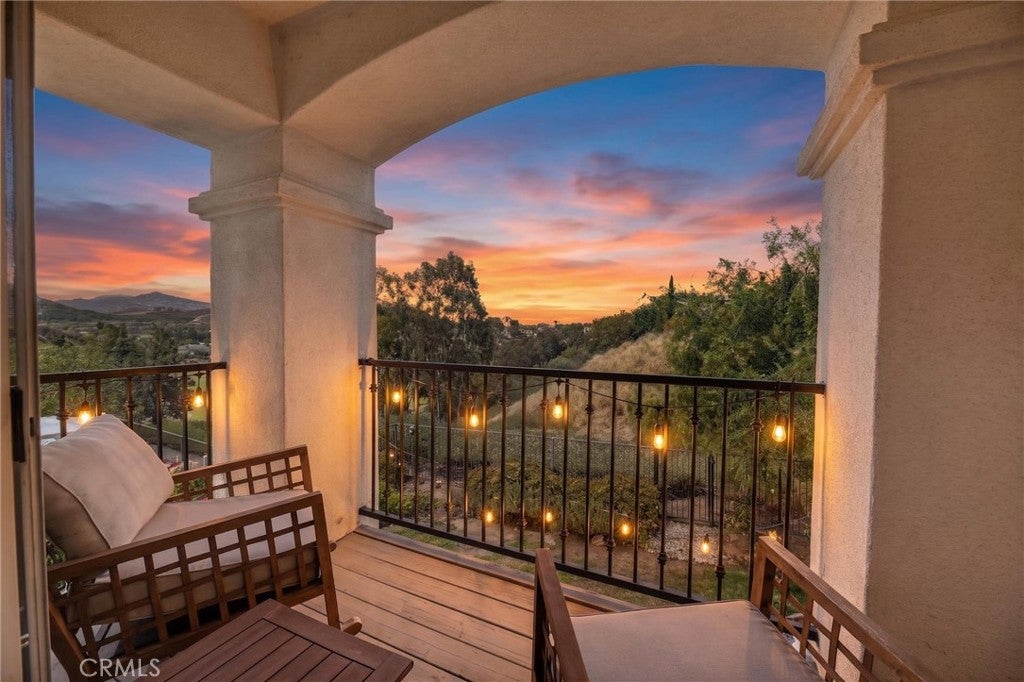
Remodeled Rancho San Pasqual home with golf-course and mountain views Thoughtfully remodeled and filled with natural light, this 4-bedroom, 2.5-bath home offers 2,447 square feet of elevated living in the gated Rancho San Pasqual community. With no home directly across the street or immediately behind, the property enjoys added privacy along with sweeping golf-course and mountain views. Inside, wide-plank French white-oak flooring brings warmth and continuity throughout the main level. The redesigned kitchen blends timeless character with modern function, featuring new cabinetry with soft-close drawers, quartz countertops, solid-brass hardware and faucet, an 8-foot gathering island, farmhouse-style sink, custom French-inspired range hood, and imported Italian double convection range. New windows above the sink frame the surrounding hills and evening sunsets. The upgrades continue with a remodeled powder room featuring shiplap and an imported sink. Upstairs are four bedrooms, including a spacious primary suite with a remodeled bath, walk-in closet, and custom built-ins. Outside, the landscaped grounds are designed for both relaxing and entertaining. Enjoy a dedicated fire-pit area, water feature, herb and vegetable garden, English-inspired front garden, mature magnolia tree, and automatic sprinkler and drip systems. Three new garage doors, new exterior shutters, and a French-style front door complete the home's refreshed appearance. Additional advantages include an oversized three-car garage, paid solar, community pool and recreation facilities, and a low monthly HOA. Enjoy a peaceful setting surrounded by rural scenery while remaining convenient to shopping, dining, and freeway access. This is a distinctive combination of thoughtful remodeling, privacy, views, and everyday livability.

Save
Ask
Tour
Hide
Share
Listing Snapshot
Price 
$1,249,000
Days On Site 
93 Days
Bedrooms 
4
Inside Area (SqFt) 
2,447 sqft
Total Baths 
3
Full Baths 
2
Partial Baths 
1
Lot Size 
0.2199 Acres
Year Built 
1998
MLS® Number 
SW26142604
Status 
Active
Property Tax 
N/A
HOA/Condo/Coop Fees 
$215 monthly
Sq Ft Source 
Assessor
Friends & Family
Recent Activity
4 weeks agoPrice changed to $1,249,000
4 weeks agoListing updated with changes from the MLS®
3 months agoStatus changed to Active
3 months agoListing first seen on site
General Features
Acres 
0.2199
Attached Garage 
Yes
Direction Faces 
East
Disclosures 
CovenantsRestrictionsDisclosureHoaDisclosure
Energy Features 
Solar
Foundation 
Slab
Garage 
Yes
Garage Spaces 
3
Green Energy Efficient 
Appliances
Land Lease 
No
Levels 
Two
Number Of Stories 
2
Parking 
AttachedConcreteDirect AccessDrivewayGarage Faces FrontGarageOn Street
Parking Spaces 
3
Pets 
Yes
Property Condition 
Updated/Remodeled
Property Sub Type 
Single Family Residence
Security 
Fire Sprinkler SystemSecurity GateGated CommunitySmoke Detector(s)
Sewer 
Public Sewer
Special Circumstances 
Standard
Style 
FrenchProvincial
Utilities 
Cable AvailableCable ConnectedElectricity AvailableElectricity ConnectedNatural Gas AvailableNatural Gas ConnectedSewer ConnectedUnderground UtilitiesWater AvailableWater Connected
Water Source 
Public
Interior Features
Appliances 
Double OvenDishwasherExhaust FanElectric RangeFree-Standing RangeDisposalGas RangeGas Water HeaterMicrowaveRefrigeratorRange HoodSelf Cleaning OvenVented Exhaust FanWater HeaterDryerWasher
Cooling 
Central Air
Electric 
220 Volts in LaundryPhotovoltaics Seller Owned
Fireplace 
Yes
Fireplace Features 
Family RoomGasRaised Hearth
Flooring 
Wood
Heating 
Active SolarCentralForced AirFireplace(s)Natural GasSolar
Interior 
Breakfast BarCathedral Ceiling(s)Eat-in KitchenHigh CeilingsOpen FloorplanPantryRecessed LightingEntrance FoyerWalk-In Closet(s)
Laundry Features 
Washer HookupElectric Dryer HookupGas Dryer HookupLaundry Room
Spa 
Yes
Window Features 
Window CoveringsBlindsDouble Pane WindowsDrapesScreens
Attic 
Bathroom 
Features - Low Flow Plumbing Fixtures
Bedroom 
Dining Room 
Family Room 
Foyer 
Kitchen 
Laundry 
Living Room 
Master Bedroom 
Other 
Features - Walk-In Closet(s)
Pantry 
Save
Ask
Tour
Hide
Share
Exterior Features
Construction Details 
Blown-In InsulationStoneStone VeneerStucco
Exterior 
GardenBalconyLightingRain GuttersFire Pit
Fencing 
MasonryWoodWrought Iron
Lot Features 
Back YardFront YardGardenSprinklers In RearSprinklers In FrontLandscapedOn Golf CoursePastureNear Public TransitPavedSloped Up
Patio And Porch 
CoveredDeckPatio
Pool Features 
CommunityAssociation
Road Frontage 
County RoadPrivate Road
Roof 
Concrete
Spa 
Yes
Spa Features 
Community
View 
Golf CourseHillsMountain(s)NeighborhoodTrees/Woods
Waterview 
Golf CourseHillsMountain(s)NeighborhoodTrees/Woods
Windows/Doors 
Window CoveringsBlindsDouble Pane WindowsDrapesScreens
Community Features
Association Amenities 
Dog ParkGolf CourseMaintenance GroundsBarbecuePicnic AreaPlaygroundPoolRecreation RoomSpa/Hot TubSecurityStorage
Association Fee 
$215.0
Association Fee Frequency 
Monthly
Community Features 
CurbsGolfStreet LightsSuburbanGatedParkPool
MLS Area 
92027 - Escondido
School District 
Escondido Union
Financing Terms Available 
Submit
Building Access 
front door
Roads 
Paved
Schools
School District
Escondido Union
Elementary School
Unknown
Middle School
Unknown
High School
San Pasqual


This information is for your personal, non-commercial use and may not be used for any purpose other than to identify prospective properties you may be interested in purchasing. The display of MLS data is usually deemed reliable but is NOT guaranteed accurate by the MLS. Buyers are responsible for verifying the accuracy of all information and should investigate the data themselves or retain appropriate professionals. Information from sources other than the Listing Agent may have been included in the MLS data. Unless otherwise specified in writing, the Broker/Agent has not and will not verify any information obtained from other sources. The Broker/Agent providing the information contained herein may or may not have been the Listing and/or Selling Agent.

Neighborhood & Commute
Source: Walkscore
Disclosure: Community information and market data powered by Constellation Data Labs. Information is deemed reliable but not guaranteed.
Save
Ask
Tour
Hide
Share

Search Homes for Sale in Orange County & California

Guardian Capital provides up-to-date access to the local MLS, helping you find the perfect homes for sale in Orange County and active homes for sale in California. Our real estate search tool connects you directly to active market listings.

Use the map and filter options above to browse listings, save your favorites, and schedule tours. Best of all, we can pre-qualify you for financing right here, ensuring you are ready to make a competitive offer the moment you find your dream home.

Compare Listings