
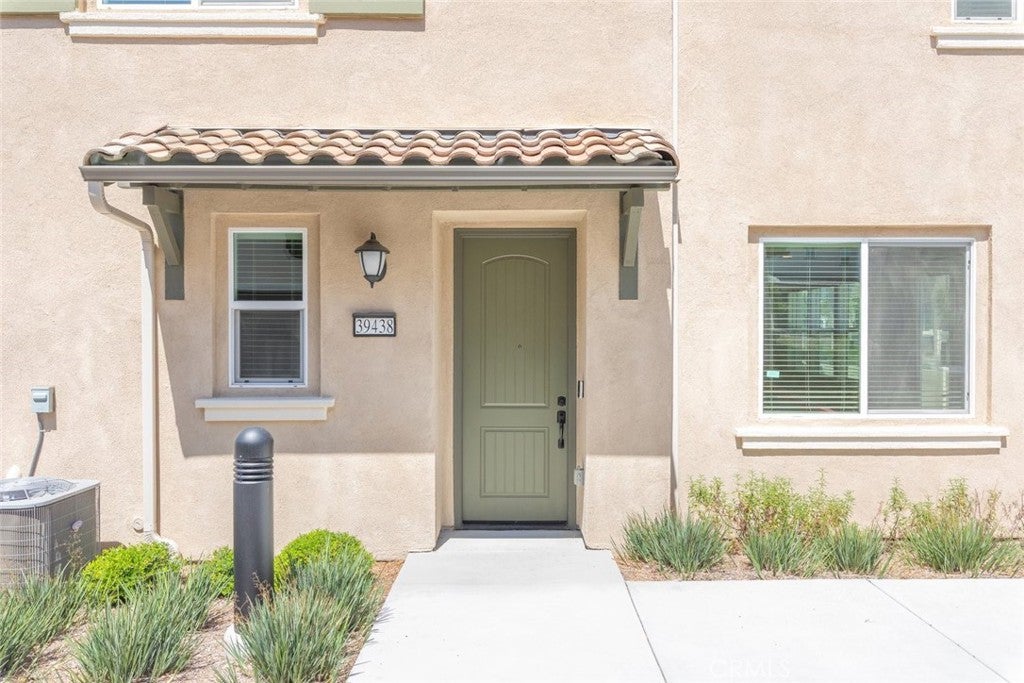
39438 CorvinaTemecula, CA 92591
Mortgage Calculator
Monthly Payment (Est.)
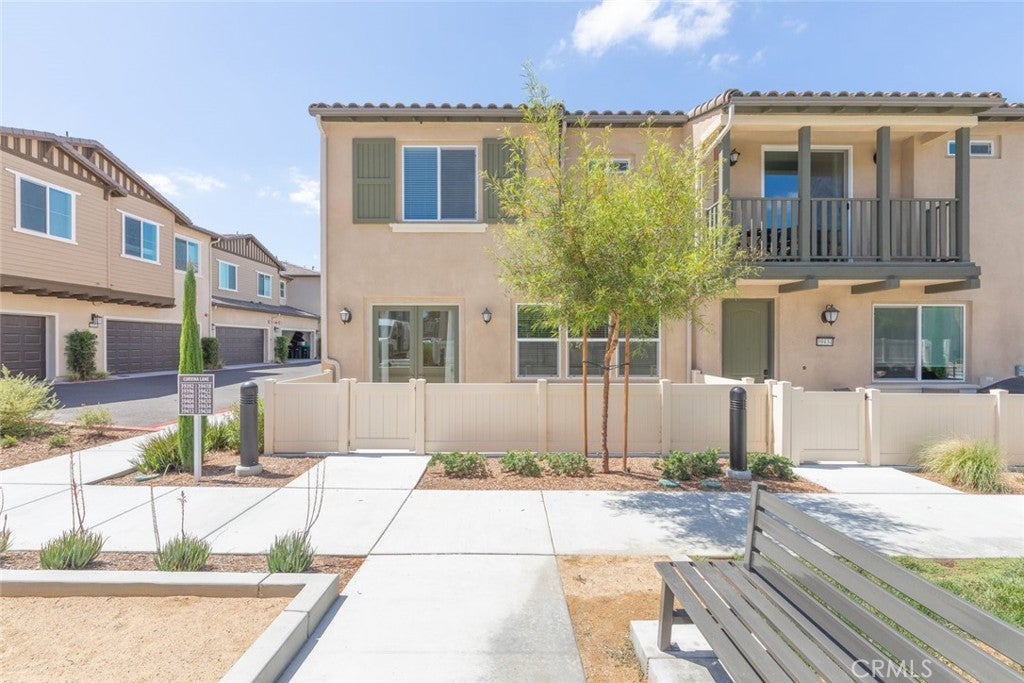
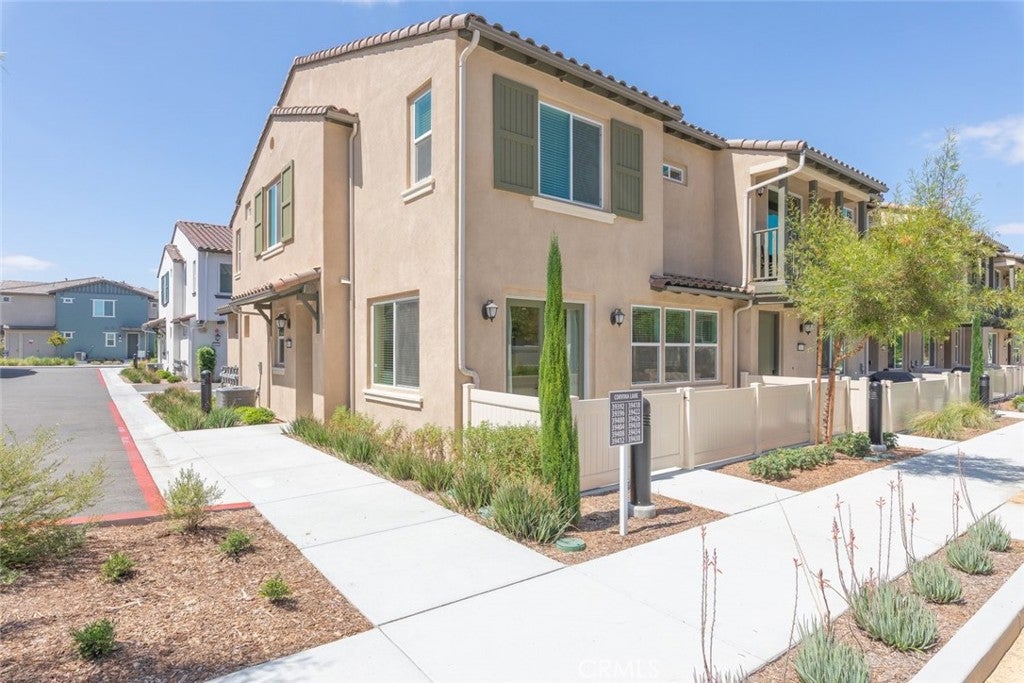
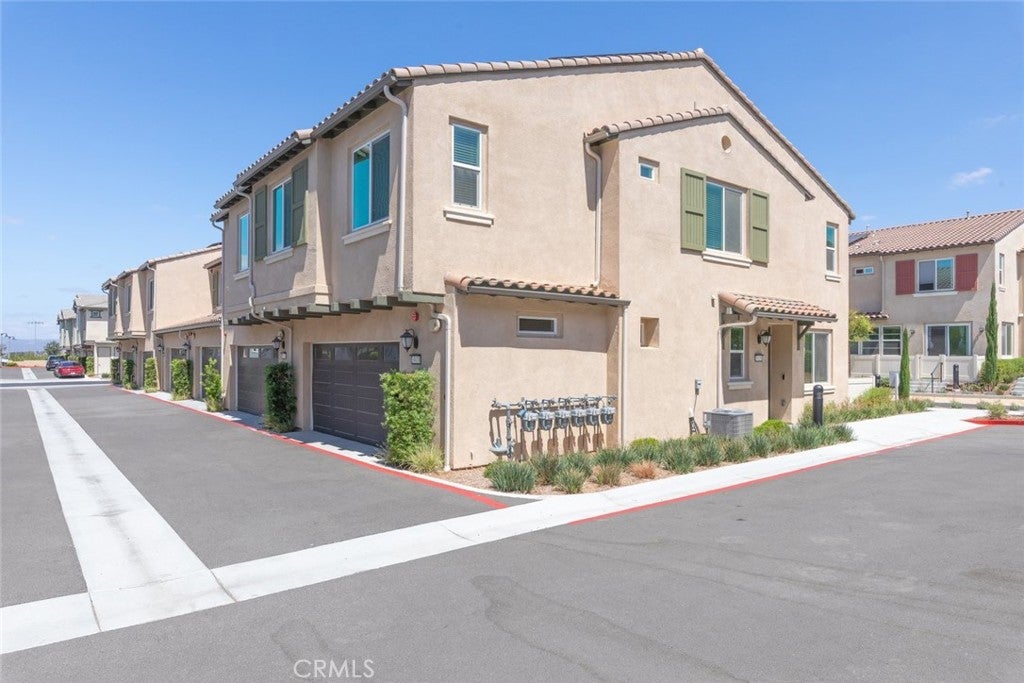
Enter an interest rate to see your estimated monthly payment.***MASSIVE PRICE REDUCTION*** Don't miss this opportunity to own this beautiful, turnkey, move-in ready Sommers Bend townhome located in one of Temecula's most desirable master-planned communities. Featuring a rare and highly sought-after floor plan with 4 BEDROOMS, 2.5 BATHS, PAID-OFF SOLAR, and a 2-car attached garage with epoxy flooring on a very desirable END UNIT offers added privacy, extra windows for abundant natural light, and a bright, open feel that is difficult to find. Step inside and you'll immediately appreciate the thoughtfully designed open-concept floor plan showcasing luxury vinyl plank flooring, designer paint, upgraded lighting, and stylish contemporary finishes throughout. The spacious great room flows seamlessly into the dining area and chef-inspired kitchen, creating the perfect setting for everyday living, entertaining family and friends, or hosting special occasions. The stunning kitchen is beautifully appointed with quartz countertops, a large center island with bar seating, pendant lighting, beautiful cabinetry, stainless steel appliances, a walk-in pantry and abundant counter space for meal preparation and entertaining. Double French doors open to a side patio with vinyl fencing, providing the ideal outdoor space for morning coffee, weekend BBQs, or simply relaxing. A convenient downstairs half bath completes the main level. Upstairs, the spacious primary suite offers a huge walk-in closet, dual sink vanity, and a private bath with a walk-in shower. Three additional generously sized bedrooms provide flexibility for family, guests, or a home office and are serviced by a hallway bathroom featuring dual sinks and a shower/tub combination. The upstairs laundry room includes built-in storage and a folding area, adding both convenience and functionality to the home's well-designed layout. Sommers Bend offers an unmatched resort-style lifestyle with sparkling pools, spa, state-of-the-art fitness center, elegant clubhouse, sports courts, parks, playgrounds, BBQ and picnic areas, and miles of scenic walking and biking trails. Ideally located just minutes from Temecula Wine Country, award-winning Temecula schools, Old Town Temecula, Pechanga Resort & Casino, shopping, dining, golf courses, and convenient access to the I-15 and I-215 freeways, this exceptional home perfectly combines luxury, comfort, convenience, and the very best of Southern California living. Experience everything Sommers Bend has to offer!
| 2 months ago | Price changed to $599,900 | |
| 2 months ago | Listing updated with changes from the MLS® | |
| 3 months ago | Listing first seen on site |

This information is for your personal, non-commercial use and may not be used for any purpose other than to identify prospective properties you may be interested in purchasing. The display of MLS data is usually deemed reliable but is NOT guaranteed accurate by the MLS. Buyers are responsible for verifying the accuracy of all information and should investigate the data themselves or retain appropriate professionals. Information from sources other than the Listing Agent may have been included in the MLS data. Unless otherwise specified in writing, the Broker/Agent has not and will not verify any information obtained from other sources. The Broker/Agent providing the information contained herein may or may not have been the Listing and/or Selling Agent.
Did you know? You can invite friends and family to your search. They can join your search, rate and discuss listings with you.