
26638 Lake ForestTwin Peaks, CA 92391
Mortgage Calculator
Monthly Payment (Est.)
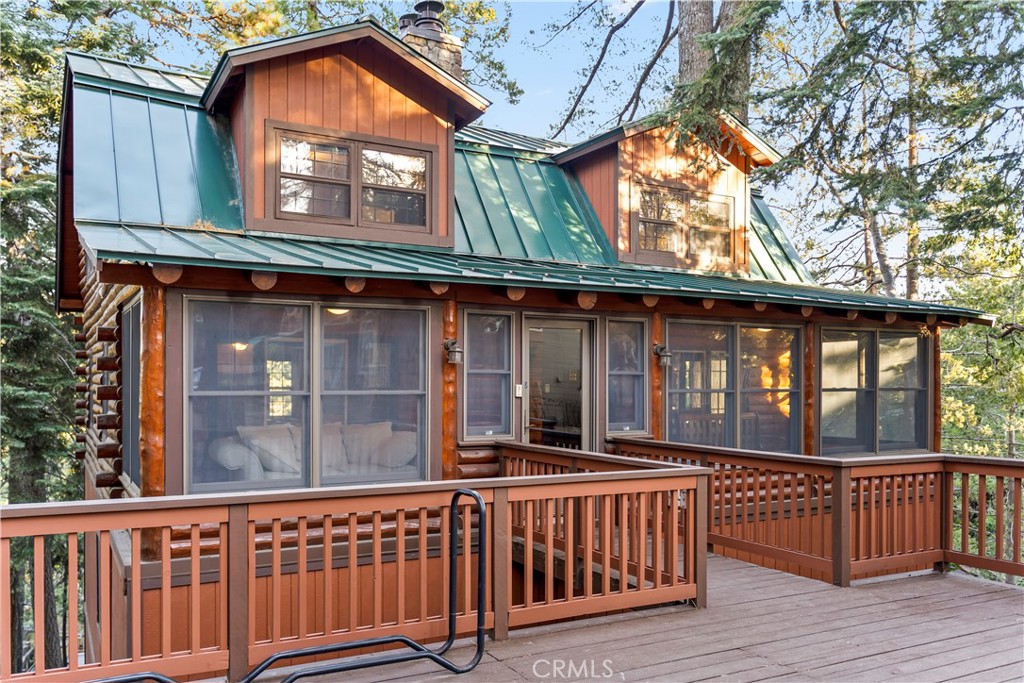
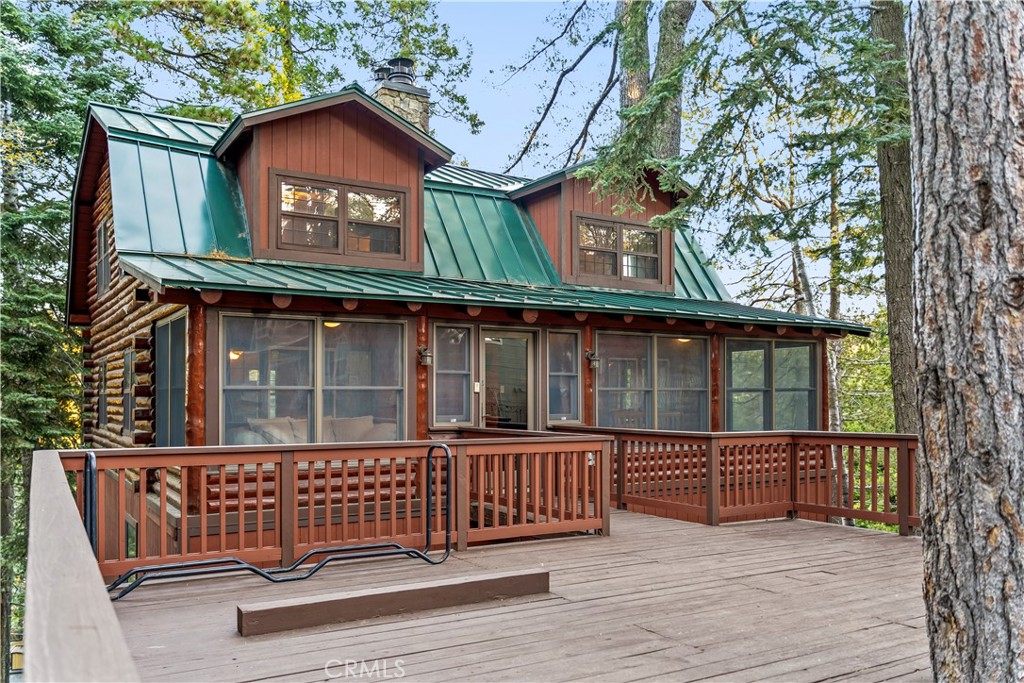
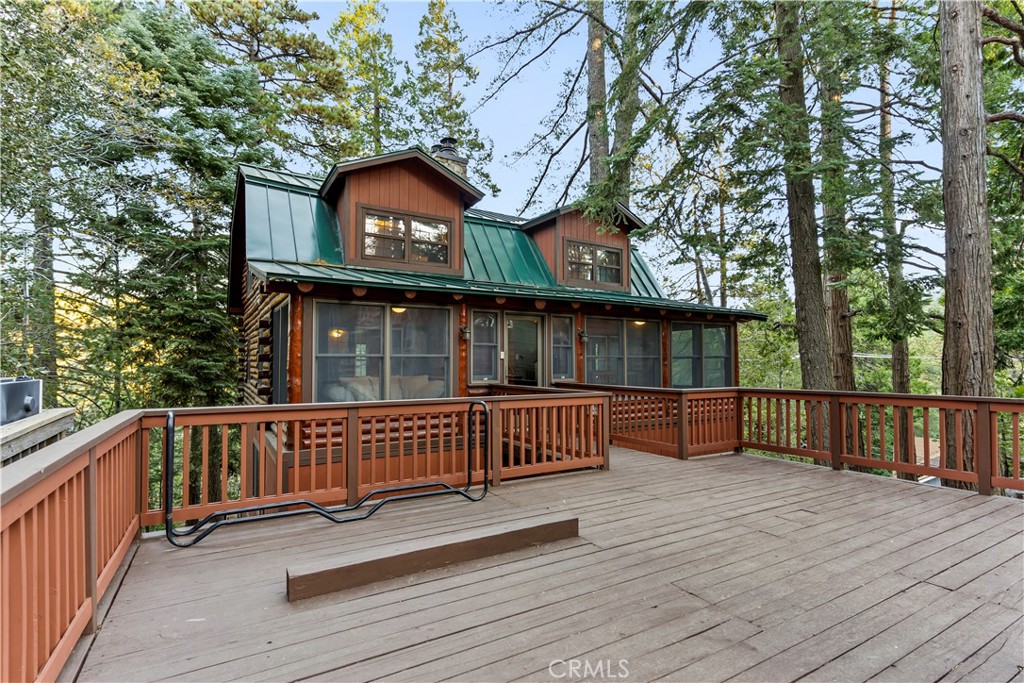
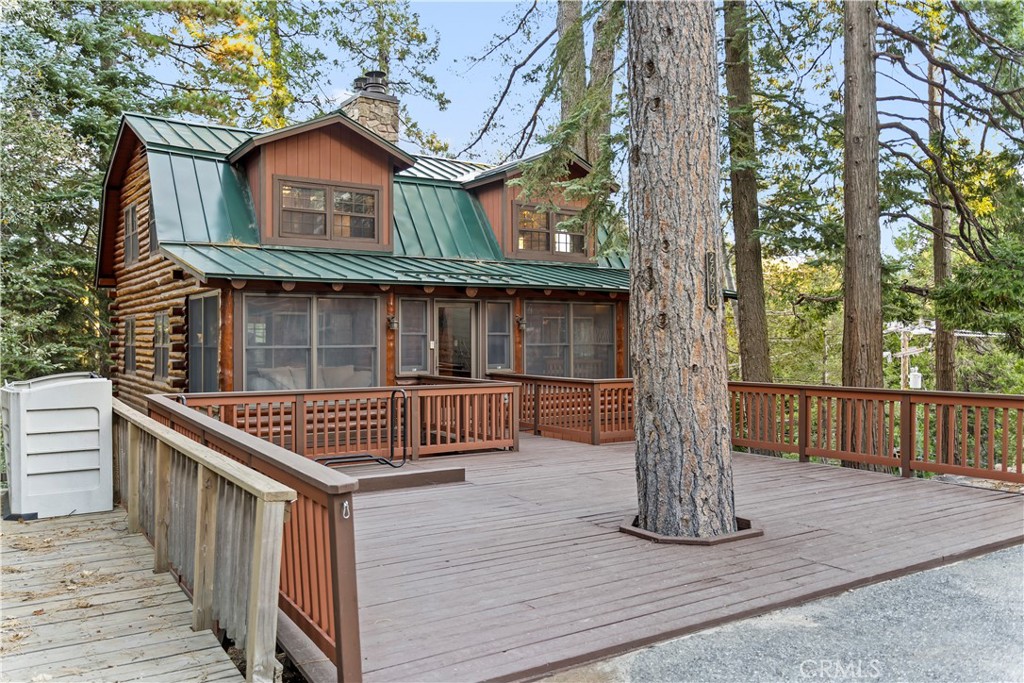
Enter an interest rate to see your estimated monthly payment.BOM! Timeless Mountain Log Cabin Retreat! Experience mountain living at its finest in this beautifully maintained real log home, where authentic craftsmanship meets modern comfort. Thoughtfully built on a raised foundation with durable LP SmartSide siding, this property combines the timeless appeal of log construction with the ease of low-maintenance living—ideal for those who value quality without compromise. Enjoy level entry access through an enclosed patio sunroom, fully surrounded by dual-pane Andersen windows that frame tranquil forest views. With ceiling fans and integrated heat, this bright, inviting space offers year-round comfort and the perfect setting for relaxing or entertaining. Inside, the spacious living room centers around a striking wood-burning fireplace—perfect for cozy mountain evenings. The updated, open-concept kitchen features a center island, granite countertops, cast iron sink, stainless cooktop with venting, pantry, and a generous dining area that opens directly to the top-level deck—ideal for morning coffee or outdoor dining. A convenient half bath completes the main level. Upstairs are three comfortable bedrooms, including a peaceful primary suite, each with ample closet space and natural light. A fourth bedroom downstairs provides a private guest retreat with two large cedar closets. Two full bathrooms, one on each level, include a jacuzzi tub, dual sinks, and rich cedar walls that blend rustic warmth with modern function. The lower level offers a spacious family room with a second wood-burning fireplace and an oversized utility closet framed in cedar. Additional features include a 40-year metal roof, upgraded Kohler toilets, dual-pane windows, newer Energy Star-rated central heat, abundant storage, and a fully equipped laundry room with cabinets, shelving, utility sink, and new flooring—leading to a charming lower deck. A partially finished build-up area with concrete floors, lighting, and heat adds flexible space for a workshop, studio, or future expansion. The spacious parking deck, which, provides generous off-street parking, and all furnishings are included at no cost—making this home truly turnkey and ready for immediate enjoyment. Privately situated at the end of a quiet cul-de-sac, this property offers peace, privacy, and pride of ownership in every detail. Whether you’re seeking a full-time residence, weekend getaway, or vacation rental, this timeless log cabin retreat delivers comfort, character, and lasting value.
| 4 days ago | Status changed to Active | |
| 4 days ago | Listing updated with changes from the MLS® | |
| 2 months ago | Price changed to $475,000 | |
| 4 months ago | Listing first seen on site |

This information is for your personal, non-commercial use and may not be used for any purpose other than to identify prospective properties you may be interested in purchasing. The display of MLS data is usually deemed reliable but is NOT guaranteed accurate by the MLS. Buyers are responsible for verifying the accuracy of all information and should investigate the data themselves or retain appropriate professionals. Information from sources other than the Listing Agent may have been included in the MLS data. Unless otherwise specified in writing, the Broker/Agent has not and will not verify any information obtained from other sources. The Broker/Agent providing the information contained herein may or may not have been the Listing and/or Selling Agent.
Did you know? You can invite friends and family to your search. They can join your search, rate and discuss listings with you.