
2245 Liberty CourtPerris, CA 92571
Mortgage Calculator
Monthly Payment (Est.)
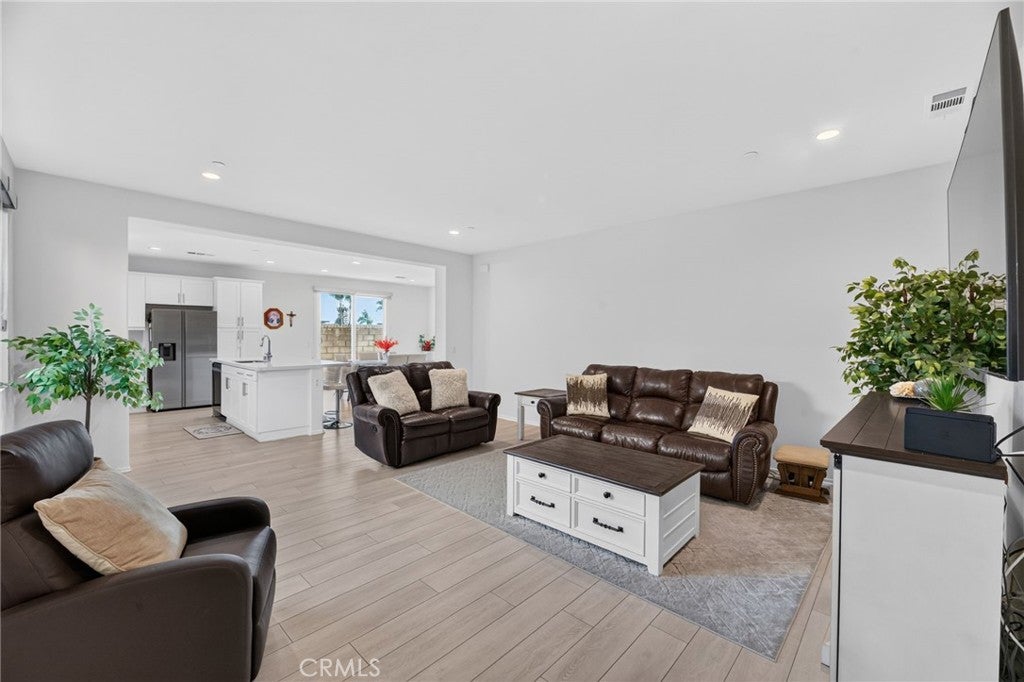
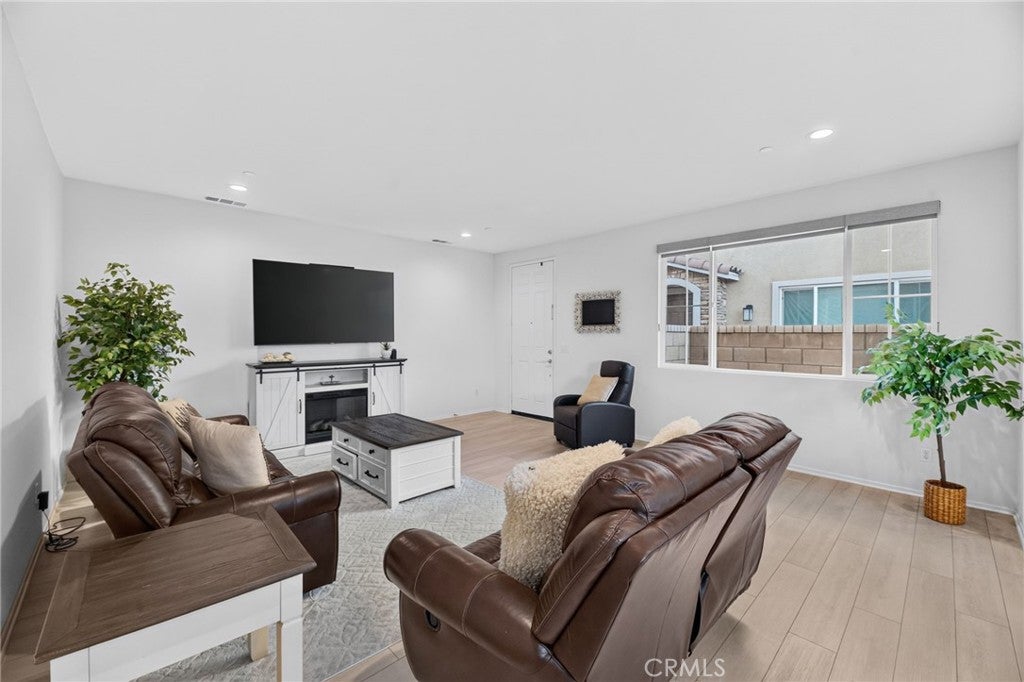
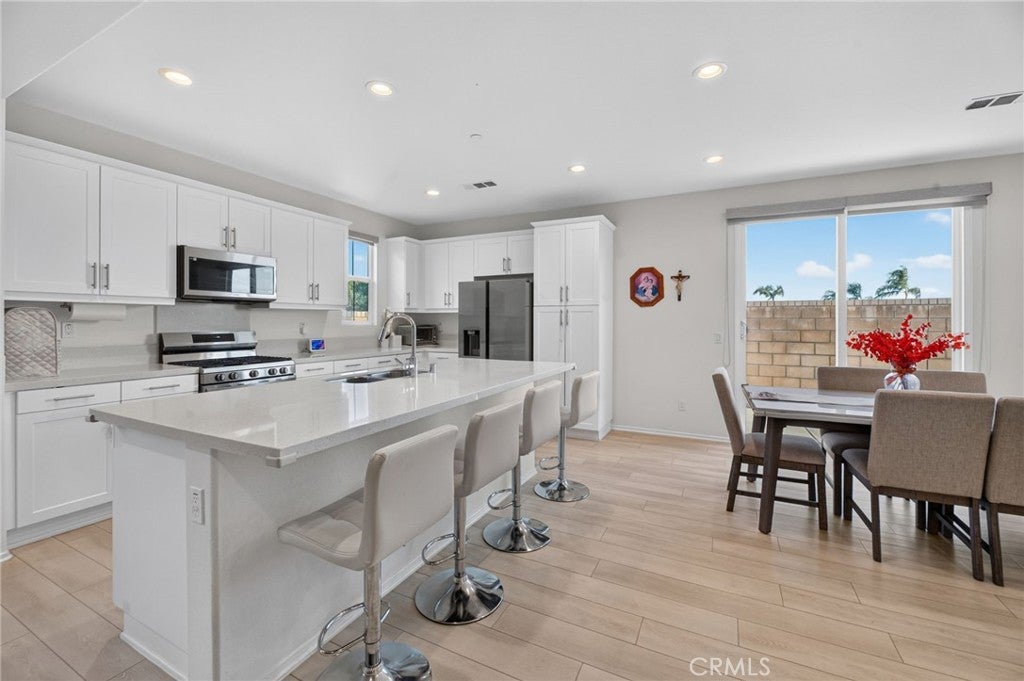
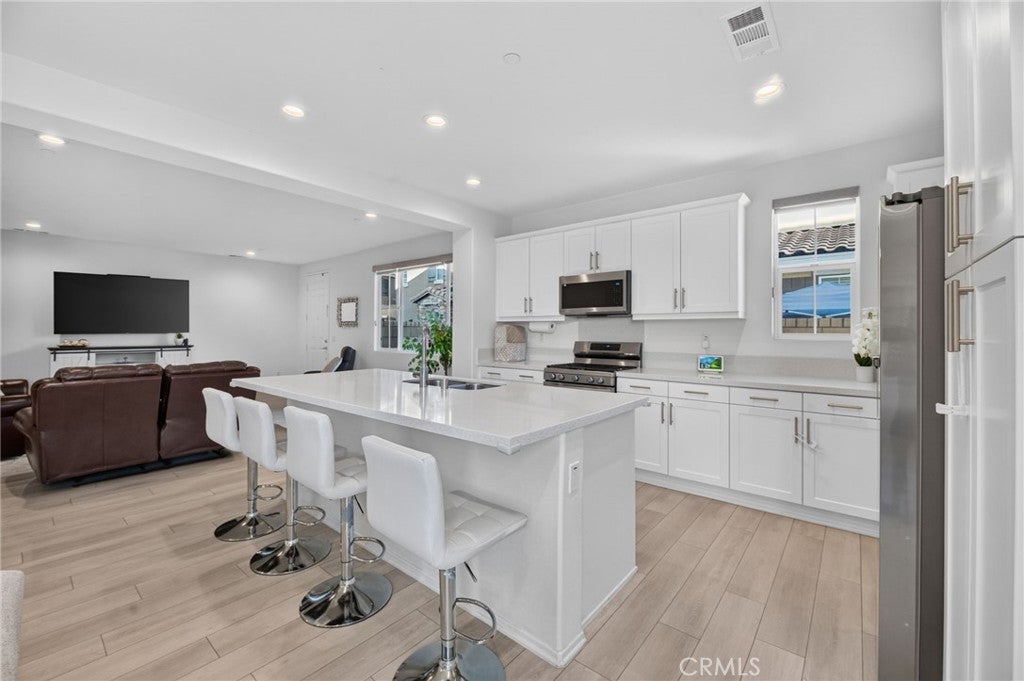
Enter an interest rate to see your estimated monthly payment.Get ready to fall in love with the largest model in this gated Perris community! This upgraded 5-bedroom, 3-bathroom home offers 2,322 sq ft of living space, paid-off solar, a downstairs bedroom and full bathroom, a spacious kitchen, and thoughtful upgrades throughout. Upon entry, you'll be welcomed by a bright living room that flows seamlessly into the spacious kitchen. The kitchen features a large center island with a sink, providing a convenient space for meal preparation, casual dining, or gathering with family and friends. The kitchen opens to the brightly lit dining area, where glass doors provide easy access to the back patio and bring in plenty of natural light. Down the hallway, you'll find the main-floor bedroom and a full bathroom conveniently located just outside, offering flexibility for guests, family members, or a home office. Upstairs, a cozy loft provides additional space for a quiet reading area, small office, or personal retreat. To the right of the loft is the second bedroom, while the third bedroom is located to the left. Down the hallway, you'll find a full bathroom and laundry room for added convenience. Beside the laundry room is the primary suite, offering a comfortable private retreat with a spacious layout, a primary bathroom featuring dual sinks, and a spacious walk-in closet. The fifth bedroom is located beside the hallway bathroom, providing additional space for family, guests, or a home office. Step outside to the backyard, featuring a recently updated concrete patio that creates a great space for outdoor dining, entertaining, or relaxing. Updates throughout the home include flooring, blinds, built-in cabinets, recessed lighting, and improvements to the laundry and hallway areas. The community offers a variety of amenities, including a pool, spa/hot tub, barbecue area, dog park, playground, outdoor cooking area, and picnic area, providing plenty of opportunities to relax, entertain, and enjoy time outdoors. Located in the city of Perris and near schools, parks, shopping, restaurants, and everyday amenities, this home offers the space, functionality, and upgrades you've been looking for. Don't miss your chance to make this yours—schedule your private showing today!
| 6 days ago | Price changed to $529,900 | |
| 6 days ago | Listing updated with changes from the MLS® | |
| 4 weeks ago | Listing first seen on site |

This information is for your personal, non-commercial use and may not be used for any purpose other than to identify prospective properties you may be interested in purchasing. The display of MLS data is usually deemed reliable but is NOT guaranteed accurate by the MLS. Buyers are responsible for verifying the accuracy of all information and should investigate the data themselves or retain appropriate professionals. Information from sources other than the Listing Agent may have been included in the MLS data. Unless otherwise specified in writing, the Broker/Agent has not and will not verify any information obtained from other sources. The Broker/Agent providing the information contained herein may or may not have been the Listing and/or Selling Agent.
Did you know? You can invite friends and family to your search. They can join your search, rate and discuss listings with you.