
35385 Summerholly LaneMurrieta, CA 92563
Mortgage Calculator
Monthly Payment (Est.)
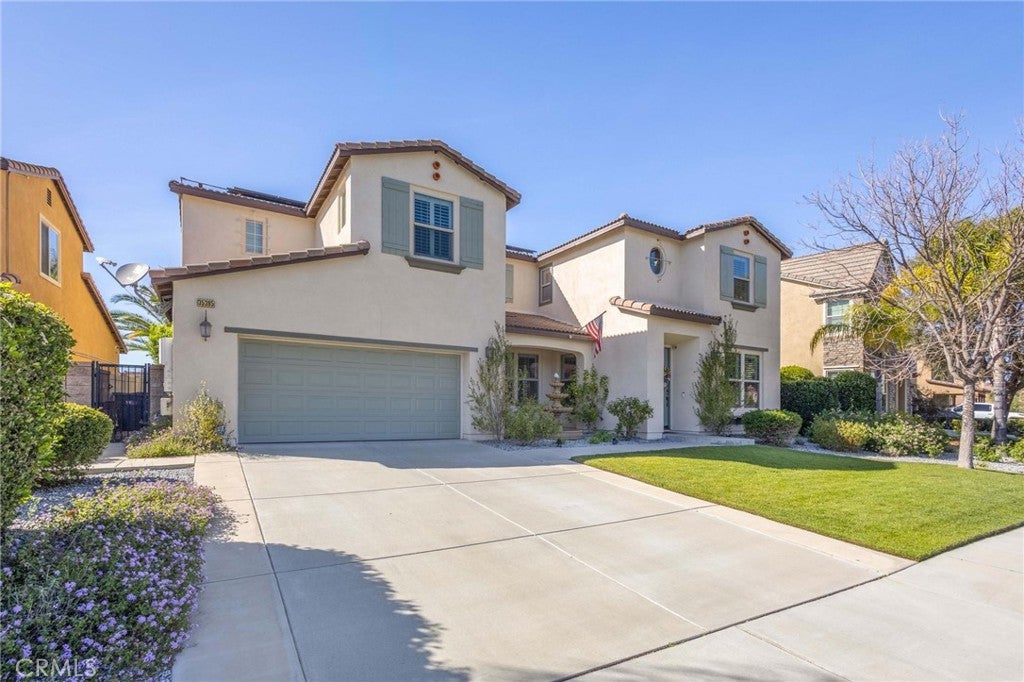
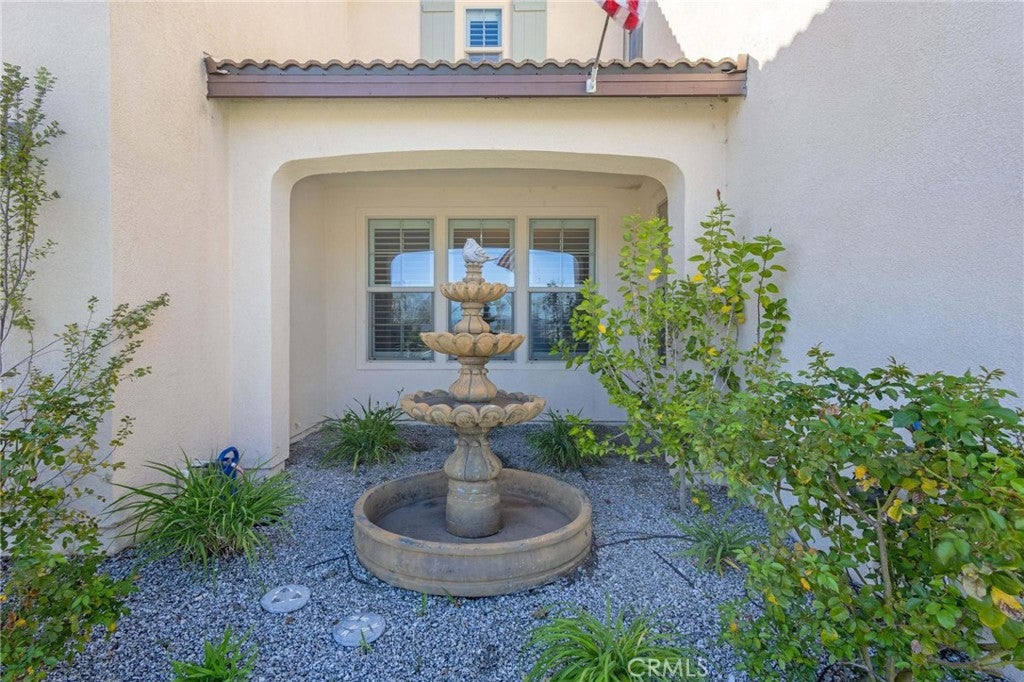
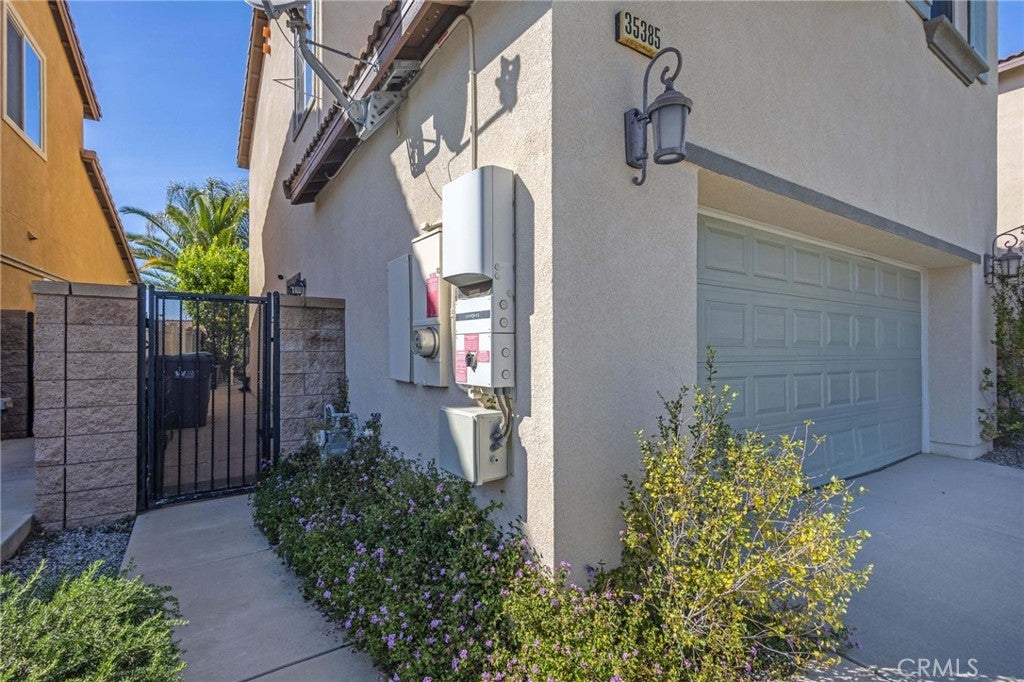
Enter an interest rate to see your estimated monthly payment.This immaculate, move-in-ready residence combines thoughtful design, premium upgrades, and outstanding flexibility for today's lifestyle. From the moment you arrive, you will appreciate the freshly painted exterior, beautifully manicured landscaping, and inviting curb appeal. The private backyard features a gazebo and serves as the perfect setting for relaxing or entertaining. One of the home's standout features is the private, main-level multi-generational bedroom suite, complete with a sitting area, walk-in closet, kitchenette, and full bath—ideal for extended family, guests, live-in caregivers, or independent young adults seeking their own private space. Inside, plantation shutters throughout and durable, low-maintenance tile flooring provide timeless style and easy living. The flexible floor plan offers a private office and a formal dining room, separated by an attractive wood-finished barn door for added privacy. The open-concept great room seamlessly connects to the fully equipped kitchen, making this home as functional as it is beautiful. Upstairs you'll find a generous family/media room, an oversized laundry room, an elegant primary suite along with a walk in closet and a master bathroom which includes a shower, a relaxing soaker tub and dual vanities. There are three additional bedrooms-including one with its own private full bath-and a double-vanity hall bathroom serving the remaining two bedrooms. The two car garage is equipped with a 220-volt outlet, making it ideal for electric vehicle charging or workshop use. Adding to long-term value is a fully paid solar energy system, offering increased energy efficiency and no lease or loan to assume. Located in the highly sought-after Spencer Crossing community, residents enjoy resort-style amenities including a sports park, junior Olympic swimming tool, spa , clubhouse and beautifully maintained common areas. This home presents an exciting opportunity as it is back on the market due to buyer being unable to perform. It has VA appraisal well above asking price and Sellers are ready to move quickly if necessary.
| 5 months ago | Price changed to $869,900 | |
| 5 months ago | Listing updated with changes from the MLS | |
| 5 months ago | Status changed to Active | |
| 7 months ago | Listing first seen on site |

This information is for your personal, non-commercial use and may not be used for any purpose other than to identify prospective properties you may be interested in purchasing. The display of MLS data is usually deemed reliable but is NOT guaranteed accurate by the MLS. Buyers are responsible for verifying the accuracy of all information and should investigate the data themselves or retain appropriate professionals. Information from sources other than the Listing Agent may have been included in the MLS data. Unless otherwise specified in writing, the Broker/Agent has not and will not verify any information obtained from other sources. The Broker/Agent providing the information contained herein may or may not have been the Listing and/or Selling Agent.