Your search results
Save
Ask
Tour
Hide
Share
$759,000
1 Day On Site

6859 Hazeltine Avenue
Van Nuys, CA 91405

For Sale|Single Family Residence|Active
3
Beds
3
Total Baths
2
Full Baths
1
Partial Bath
1,490
SqFt
$509
/SqFt
2026
Built
County:
Los Angeles
Listed by Peter Miller of Equity Union plmgrp@aol.com
Call Now: (800) 215-5000
Is this the listing for you? We can help make it yours.
(800) 215-5000
Upcoming Open Houses
Sun, Nov 22, 1:00 PM - 4:00 PM
6859 Hazeltine Avenue6859 Hazeltine Avenue6859 Hazeltine Avenue6859 Hazeltine Avenue
Save
Ask
Tour
Hide
Share

Mortgage Calculator

Monthly Payment (Est.)

Enter an interest rate to see your estimated monthly payment.
Calculator powered by Showcase IDX, a Constellation1 Company. Copyright ©2026 Information is deemed reliable but not guaranteed.

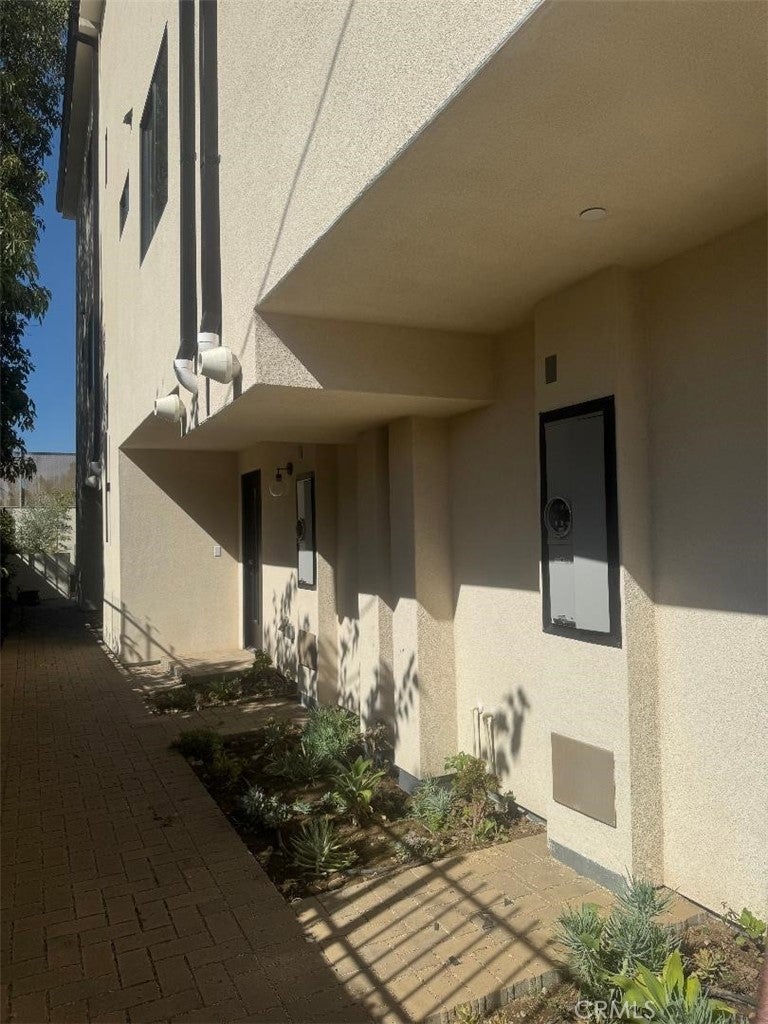
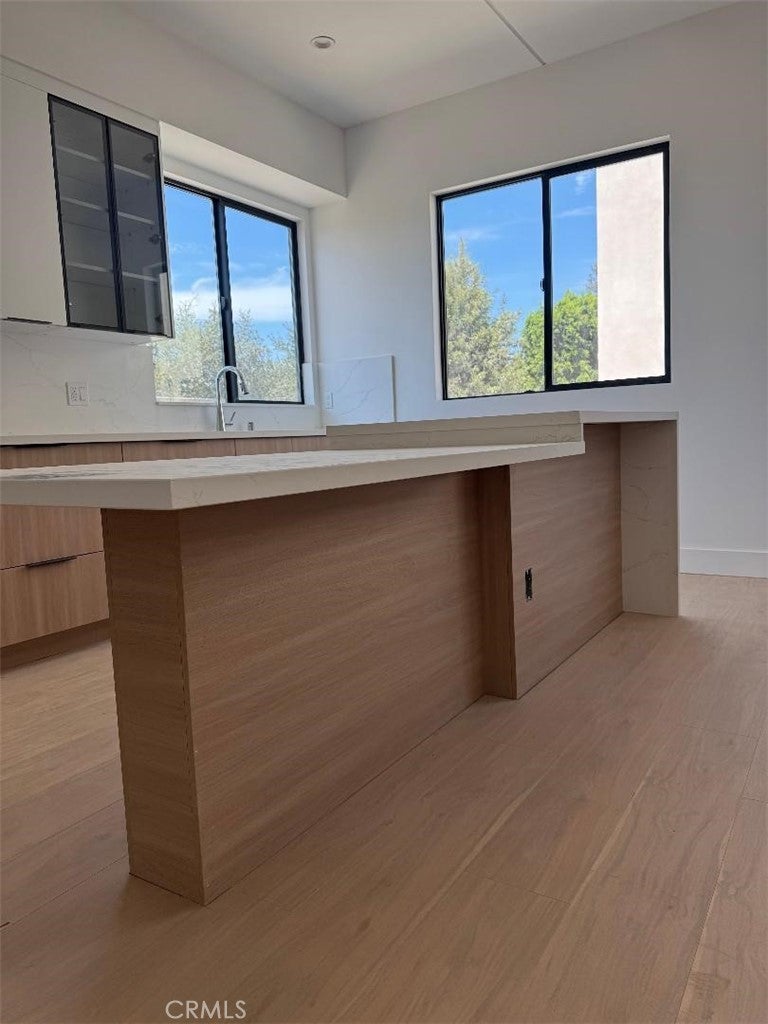
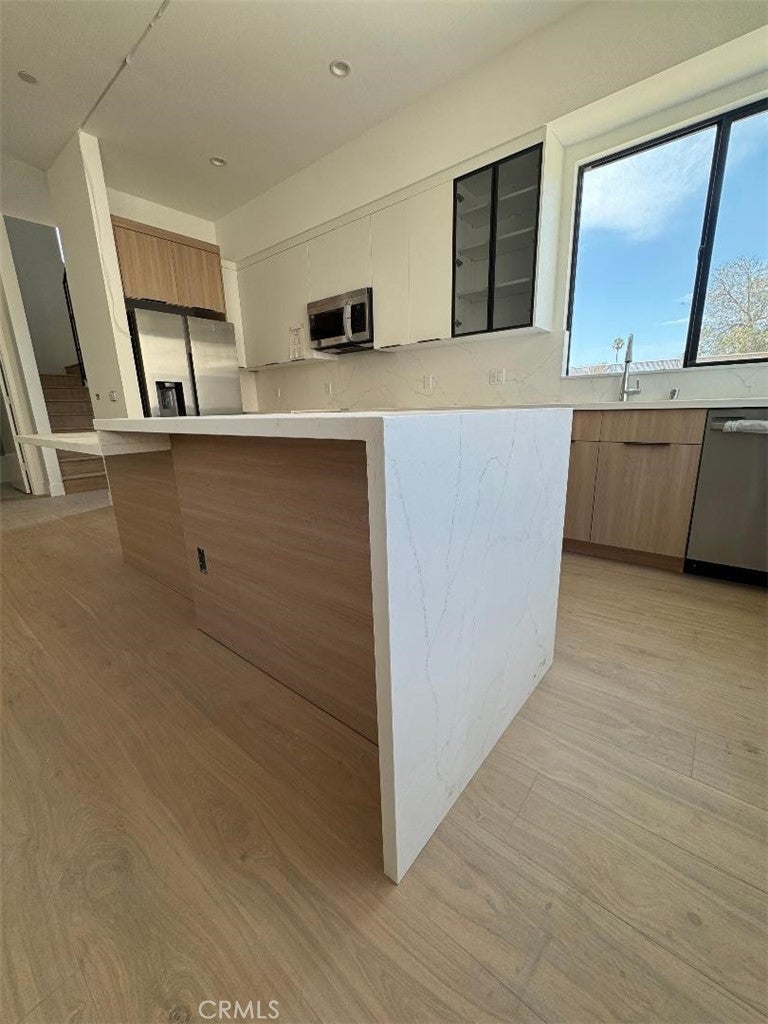
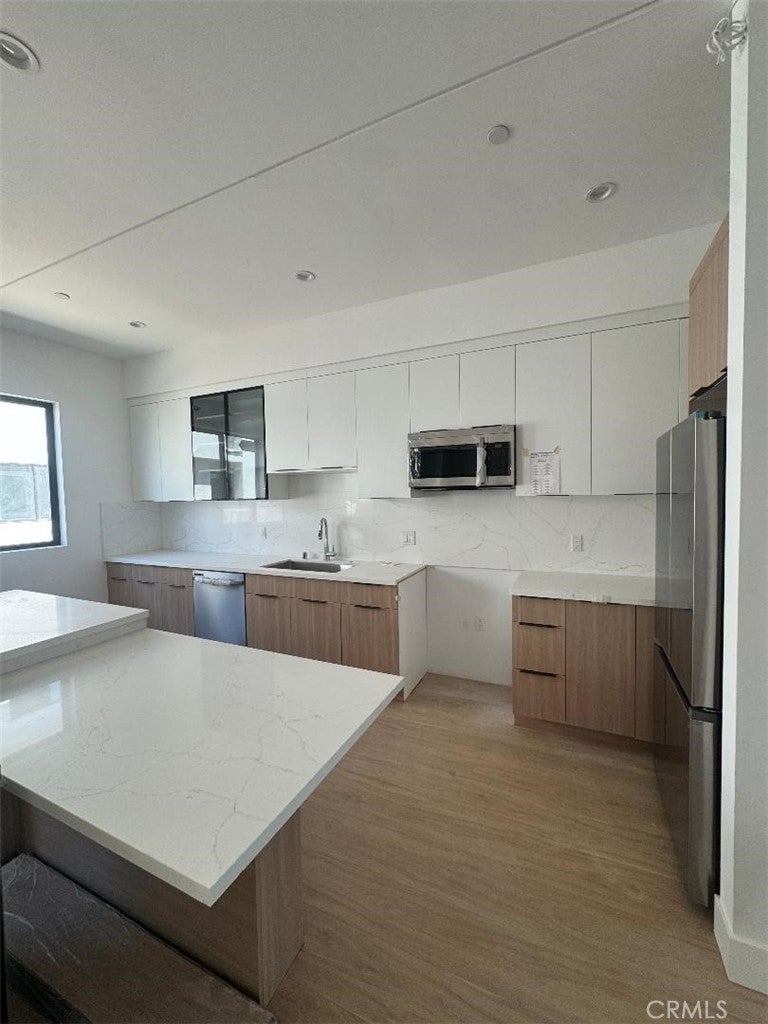
Grand Opening and Welcome to the "Brand New" Hazeltine Villas featuring 18 small lot single family homes. All of these gorgeous new homes feature three bedrooms and two and three quarter baths on multiple levels...several floorplans with the living areas ranging from1250-1502 square feet. Multi living at its finest with designer finishes throughout. The gourmet kitchens feature stainless Samsung appliances, quartz counters, designer cabinetry with self closing doors and drawers, extended counter tops and quartz splash back, and Moen plumbing fixtures. The three bedrooms all are nicely sized with great closet space and the primary features a built in vanity. Throughout the home are impeccable wide plank solid laminate floors. Ceilings on the second floor are ten feet high and top level are nine feet high. HVAC is high energy efficiency. Amazing dual paned Crystal Pacific Windows and the Presidential shingle roof has a 50 year warranty. No common walls. Homes are pre-wired for alarm and security system, Ring garage floodlight and common front door camera system, and security alarm installation accessible. Two car private direct access side by side parking garage also has EV hook up in place. Laundry hooks in the garage as well. Secured development. Guest parking on site with common area in the rear. Low monthly management fee. The homes all come with the builder warranty SB800 which is the 10 year latent defective protection plan.

Save
Ask
Tour
Hide
Share
Listing Snapshot
Price 
$759,000
Days On Site 
1 Day
Bedrooms 
3
Inside Area (SqFt) 
1,490 sqft
Total Baths 
3
Full Baths 
2
Partial Baths 
1
Lot Size 
0.0574 Acres
Year Built 
2026
MLS Number 
SR26247460
Status 
Active
Property Tax 
N/A
HOA/Condo/Coop Fees 
N/A
Sq Ft Source 
N/A
Friends & Family
Recent Activity
yesterdayListing first seen on site
yesterdayListing updated with changes from the MLS
General Features
Acres 
0.0574
Attached Garage 
Yes
Disclosures 
CovenantsRestrictionsDisclosureHomeWarranty
Foundation 
Slab
Garage 
Yes
Garage Spaces 
2
Green Energy Efficient 
ConstructionHVACInsulationWindowsAppliancesWater Heater
Land Lease 
No
Levels 
Three Or More
Number Of Stories 
3
Parking 
AttachedAssignedDirect AccessElectric Vehicle Charging Station(s)Garage Faces FrontGarageGarage Door OpenerOff StreetPrivateSide By Side
Parking Spaces 
2
Property Condition 
New Construction
Property Sub Type 
Single Family Residence
Security 
PrewiredClosed Circuit Camera(s)Carbon Monoxide Detector(s)Fire Sprinkler SystemGated CommunityKey Card EntrySmoke Detector(s)Security Lights
Special Circumstances 
Standard
Utilities 
Cable AvailableCable ConnectedElectricity AvailableElectricity ConnectedPhone AvailablePhone ConnectedSewer AvailableSewer ConnectedWater AvailableWater Connected
Water Source 
Public
Interior Features
Appliances 
Convection OvenDishwasherENERGY STAR Qualified AppliancesENERGY STAR Qualified Water HeaterExhaust FanElectric RangeFree-Standing RangeFreezerGas CooktopDisposalGas OvenGas RangeGas Water HeaterIce MakerMicrowaveRefrigeratorRange HoodSelf Cleaning OvenTankless Water HeaterWater HeaterInstant Hot Water
Cooling 
Central AirENERGY STAR Qualified Equipment
Electric 
220 Volts in Garage
Fireplace Features 
None
Flooring 
Laminate
Furnished 
Unfurnished
Heating 
CentralENERGY STAR Qualified EquipmentForced Air
Interior 
Breakfast BarEat-in KitchenHigh CeilingsOpen FloorplanRecessed LightingWired for DataWired for SoundWalk-In Closet(s)
Laundry Features 
Washer HookupElectric Dryer HookupGas Dryer HookupIn Garage
Main Level Bedrooms 
1
Window Features 
Double Pane WindowsENERGY STAR Qualified WindowsScreens
Bathroom 
Features - Low Flow Plumbing Fixtures
Bedroom 
Kitchen 
Living Room 
Master Bathroom 
Master Bedroom 
Other 
Features - Walk-In Closet(s)
Save
Ask
Tour
Hide
Share
Exterior Features
Construction Details 
Ducts Professionally Air-SealedFrameGlassConcretePlasterStucco
Exterior 
Rain Gutters
Fencing 
BlockChain Link
Lot Features 
Sprinklers In FrontRectangular Lot
Patio And Porch 
None
Pool Features 
None
Road Frontage 
City Street
Roof 
Shingle
Spa Features 
None
View 
None
Waterview 
None
Windows/Doors 
Double Pane WindowsENERGY STAR Qualified WindowsScreens
Community Features
Accessibility Features 
Accessible Doors
Community Features 
Street LightsSidewalksGated
MLS Area 
VN - Van Nuys
School District 
Los Angeles Unified
Financing Terms Available 
CashConventionalContractFHAVA Loan
Building Access 
1
Roads 
Paved
Schools
School District
Los Angeles Unified
Elementary School
Unknown
Middle School
Fulton
High School
Van Nuys


This information is for your personal, non-commercial use and may not be used for any purpose other than to identify prospective properties you may be interested in purchasing. The display of MLS data is usually deemed reliable but is NOT guaranteed accurate by the MLS. Buyers are responsible for verifying the accuracy of all information and should investigate the data themselves or retain appropriate professionals. Information from sources other than the Listing Agent may have been included in the MLS data. Unless otherwise specified in writing, the Broker/Agent has not and will not verify any information obtained from other sources. The Broker/Agent providing the information contained herein may or may not have been the Listing and/or Selling Agent.

Neighborhood & Commute
Source: Walkscore
Disclosure: Community information and market data powered by Constellation Data Labs. Information is deemed reliable but not guaranteed.
Save
Ask
Tour
Hide
Share

Search Homes for Sale in Orange County & California

Guardian Capital provides up-to-date access to the local MLS, helping you find the perfect homes for sale in Orange County and active homes for sale in California. Our real estate search tool connects you directly to active market listings.

Use the map and filter options above to browse listings, save your favorites, and schedule tours. Best of all, we can pre-qualify you for financing right here, ensuring you are ready to make a competitive offer the moment you find your dream home.

Compare Listings