
32491 The Old RoadCastaic, CA 91384
Mortgage Calculator
Monthly Payment (Est.)
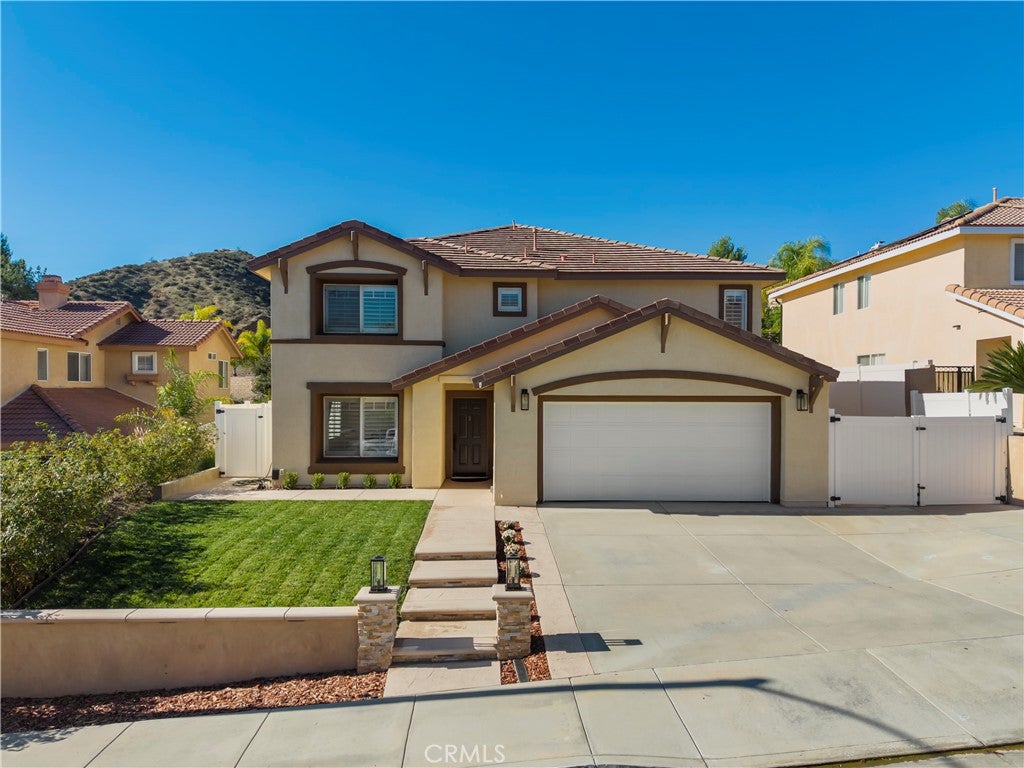
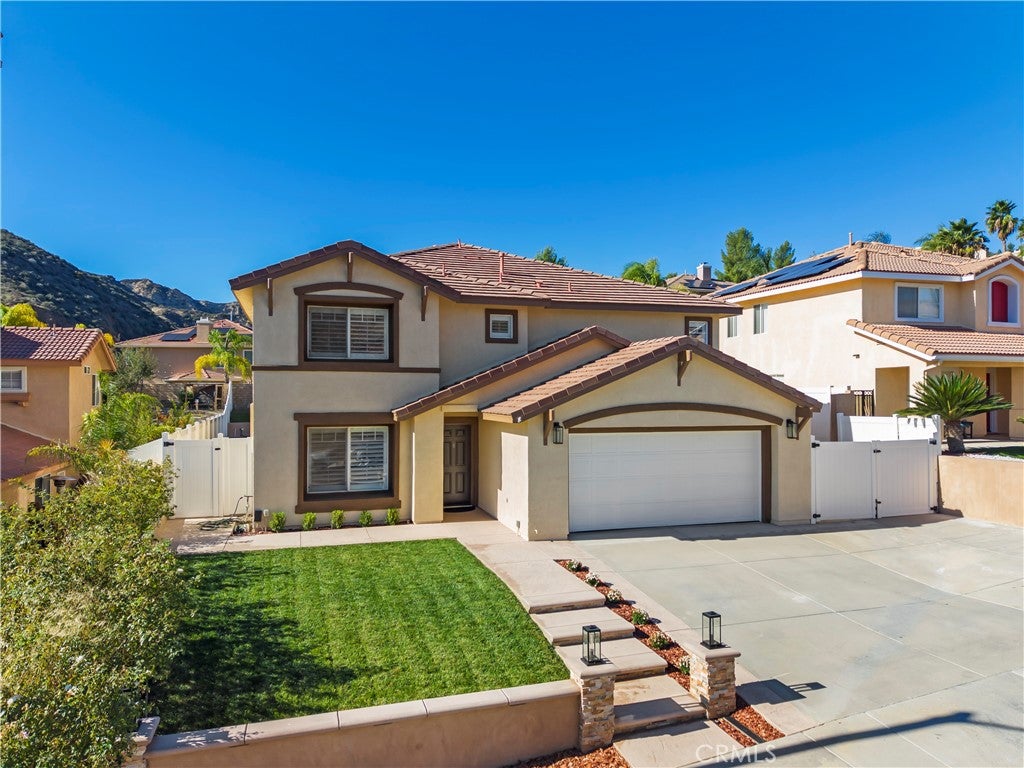
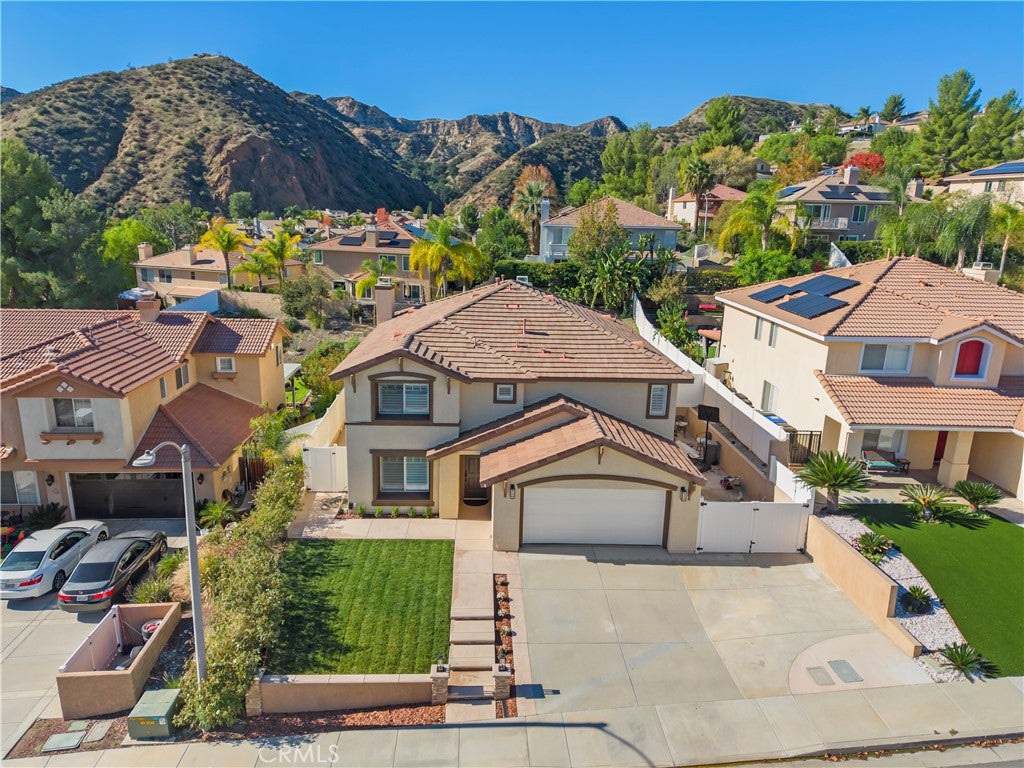
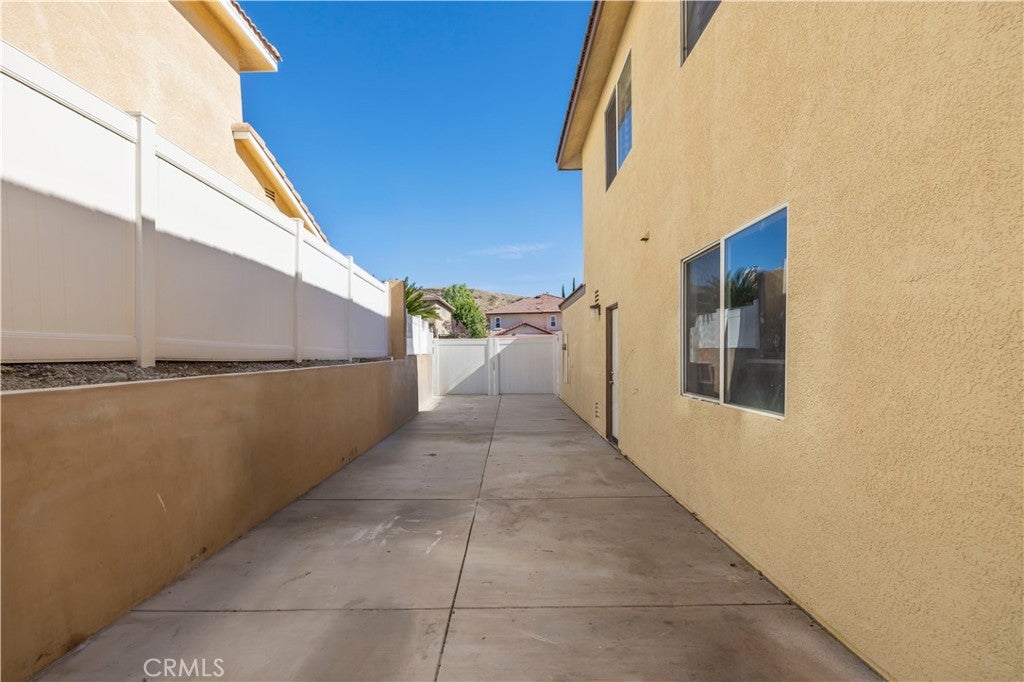
Enter an interest rate to see your estimated monthly payment.Some homes are built. Some homes are built to impress. From the moment you arrive, this exceptional Double C Ranch home makes a statement. With no HOA and no Mello Roos, it pairs impressive curb appeal with thoughtful upgrades and spaces designed for comfortable living and unforgettable entertaining. The transformed front yard features custom stamped concrete, lighting and drainage, plus a widened driveway with room for at least three cars. Dual RV gates open to full hookups with water, electricity and a dump connection. A custom stamped concrete walkway leads to the widened front porch, which continues around to the backyard and takes in beautiful mountain views. Vinyl fencing adds privacy, while fresh exterior paint and updated doors complete the inviting arrival. Inside, the spacious layout offers a large living room with shutters, custom moulding and baseboards throughout, and European cut tile flooring across the downstairs. The open family room features a custom built mantle and fireplace and flows into a kitchen made for gathering. Enjoy a huge island with cabinetry, an extended breakfast bar, abundant soft close cabinets, a custom sized farmhouse sink, tile backsplash and a large walk in pantry with custom trim. The dining area and laundry room add everyday convenience. The three car tandem garage offers custom cabinetry and generous storage. Upstairs, the spacious primary suite features an extended bedroom, fireplace, walk in closet and an ensuite bath with dual sinks, a separate shower and tub, and recently refinished countertops. Three additional generously sized bedrooms offer room to spread out. The backyard feels like an extension of the home, with a covered patio that spans the length of the house, an outdoor kitchen with a five burner BBQ, cooktop, refrigerator and ice chest, plus a built in fireplace at the bar. Hardwired Sonos speakers, custom lighting and fans set the scene for relaxing or entertaining. Kentucky blue turf keeps maintenance simple, while two fire pits, three waterfalls, an oversized spa and a pool installed about a year ago create a private retreat. Set near an award winning school, with convenient freeway access, nearby shops and restaurants, and a strong sense of pride of ownership on the street, this Double C Ranch home brings together space, style and standout features.
| 6 days ago | Listing updated with changes from the MLS | |
| 6 days ago | Listing first seen on site |

This information is for your personal, non-commercial use and may not be used for any purpose other than to identify prospective properties you may be interested in purchasing. The display of MLS data is usually deemed reliable but is NOT guaranteed accurate by the MLS. Buyers are responsible for verifying the accuracy of all information and should investigate the data themselves or retain appropriate professionals. Information from sources other than the Listing Agent may have been included in the MLS data. Unless otherwise specified in writing, the Broker/Agent has not and will not verify any information obtained from other sources. The Broker/Agent providing the information contained herein may or may not have been the Listing and/or Selling Agent.
Did you know? You can invite friends and family to your search. They can join your search, rate and discuss listings with you.