
Save
Ask
Tour
Hide
$549,995
9 Days On Site
24535 Town Center Drive 6305Valencia, CA 91355
For Sale|Condominium|Active
2
Beds
2
Total Baths
2
Full Baths
1,090
SqFt
$505
/SqFt
2003
Built
County:
Los Angeles
Listed by Vartan Tamamian of Real Broker vartansoldca@gmail.com
Call Now: (800) 215-5000
Is this the listing for you? We can help make it yours.
(800) 215-5000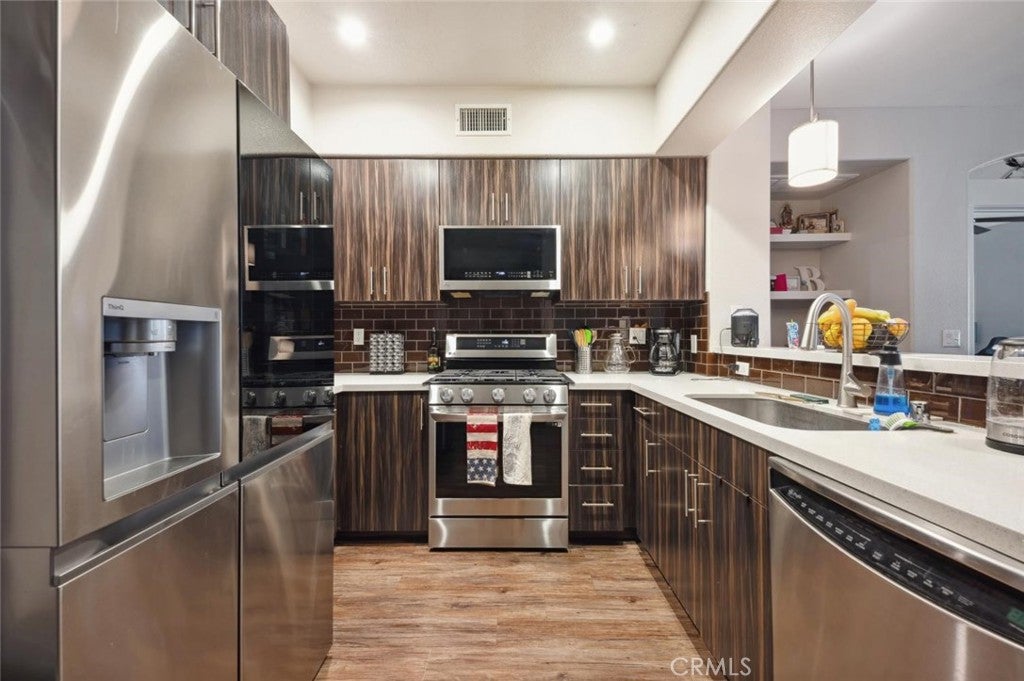
Save
Ask
Tour
Hide
Mortgage Calculator
Monthly Payment (Est.)
Enter an interest rate to see your estimated monthly payment.Calculator powered by Showcase IDX, a Constellation1 Company. Copyright ©2026 Information is deemed reliable but not guaranteed.
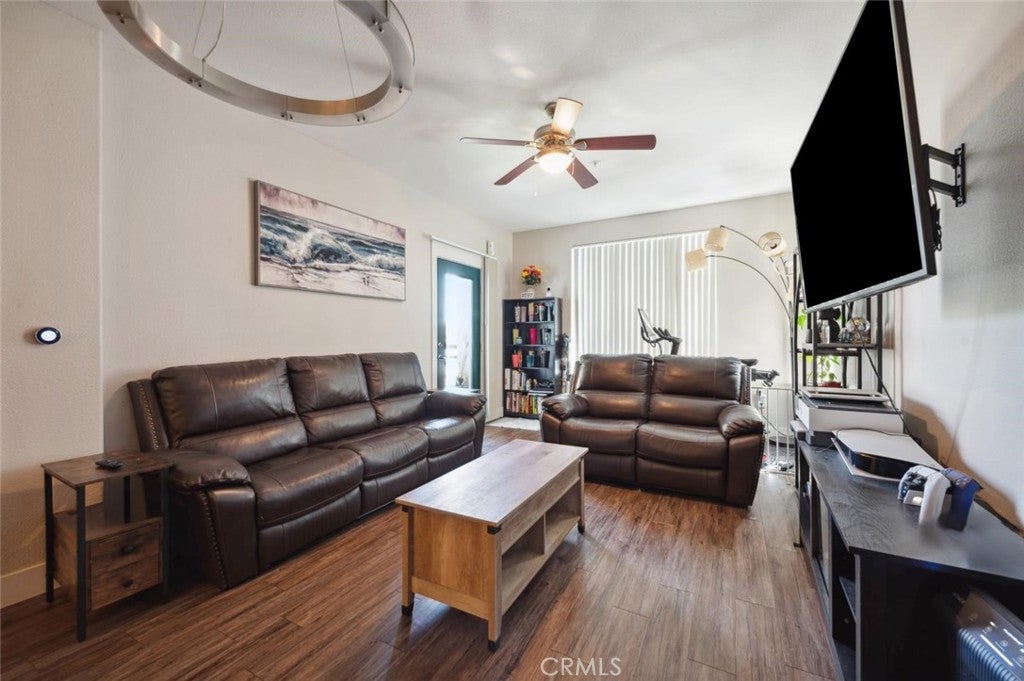
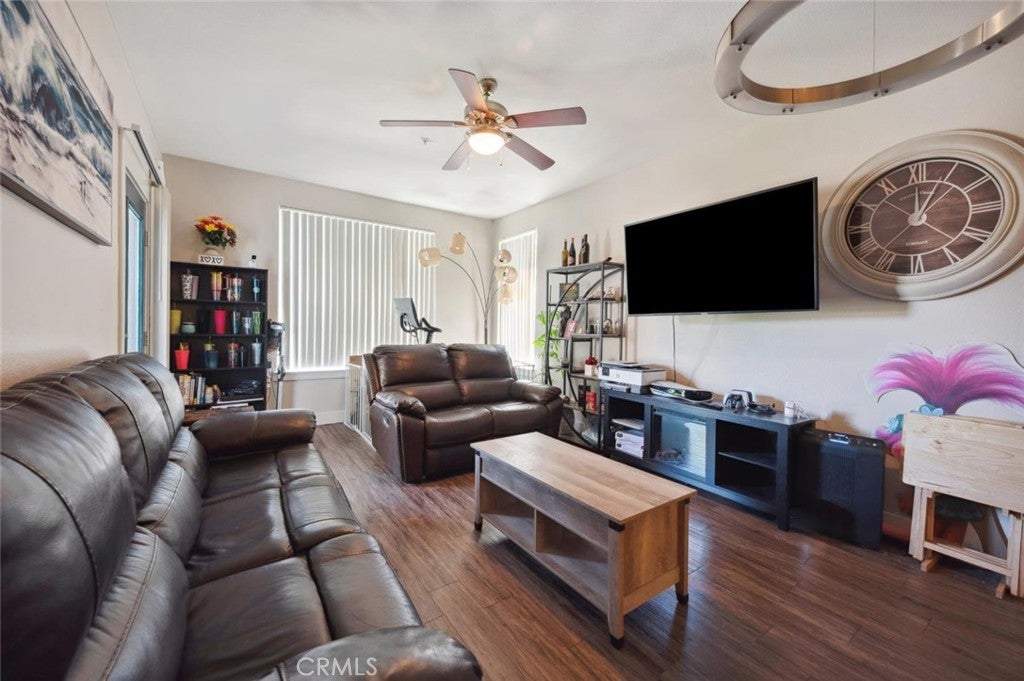
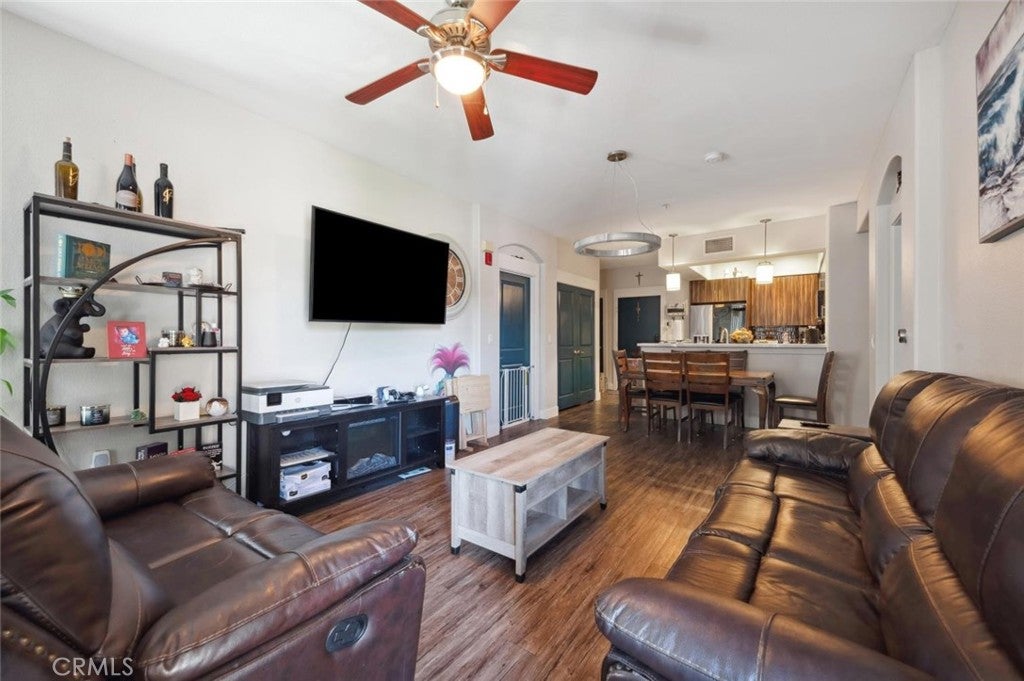
Welcome to The Madison at Town Center, where comfort and convenience come together in the heart of Valencia. This inviting 2-bedroom, 2-bathroom condo offers approximately 1,090 square feet of living space and a functional layout suited to everyday living and entertaining. Enjoy resort-style community amenities, including a pool, spa, fitness center, clubhouse, and billiards room. The gated community is close to Valencia Town Center shopping, dining, and entertainment, with convenient access to major roads and local attractions. A great opportunity to enjoy the Valencia lifestyle in a central location.
Save
Ask
Tour
Hide
Listing Snapshot
Price
$549,995
Days On Site
9 Days
Bedrooms
2
Inside Area (SqFt)
1,090 sqft
Total Baths
2
Full Baths
2
Partial Baths
N/A
Lot Size
3.7111 Acres
Year Built
2003
MLS Number
SR26242970
Status
Active
Property Tax
N/A
HOA/Condo/Coop Fees
$600 monthly
Sq Ft Source
Assessor
Friends & Family
Recent Activity
| a week ago | Listing first seen on site | |
| a week ago | Listing updated with changes from the MLS |
General Features
Acres
3.7111
Disclosures
HoaDisclosure
Garage
Yes
Garage Spaces
2
Land Lease
No
Levels
One
Number Of Stories
1
Parking Spaces
4
Pets
Yes
Property Sub Type
Condominium
Security
Security SystemClosed Circuit Camera(s)Carbon Monoxide Detector(s)Fire Sprinkler SystemSecurity GateKey Card EntrySmoke Detector(s)Security Guard24 Hour SecurityGated with Guard
Sewer
Public Sewer
Special Circumstances
Standard
Style
ContemporaryMediterranean
Utilities
Cable AvailableCable ConnectedElectricity AvailableElectricity ConnectedNatural Gas AvailableNatural Gas ConnectedSewer AvailableSewer ConnectedWater AvailableWater Connected
Water Source
Public
Interior Features
Appliances
DishwasherGas OvenGas RangeMicrowave
Cooling
Central AirHeat Pump
Fireplace Features
None
Flooring
CarpetLaminate
Heating
Central
Interior
Breakfast BarCeiling Fan(s)Walk-In Closet(s)Master Downstairs
Laundry Features
Washer HookupElectric Dryer HookupGas Dryer HookupInsideLaundry ClosetIn Kitchen
Main Level Bedrooms
2
Spa
Yes
Window Features
Triple Pane Windows
Bathroom
Bedroom
EntryFoyer
Exercise Room
Kitchen
Laundry
Living Room
Master Bathroom
Master Bedroom
Other
Features - Walk-In Closet(s)
Save
Ask
Tour
Hide
Exterior Features
Exterior
Balcony
Pool Features
CommunityAssociation
Road Frontage
City Street
Spa
Yes
Spa Features
Community
View
City LightsNeighborhood
Waterfront Features
Lake
Waterview
City LightsNeighborhood
Windows/Doors
Triple Pane Windows
Community Features
Accessibility Features
Safe Emergency Egress from HomeAccessible DoorsAccessible Hallway(s)
Association Amenities
Billiard RoomClubhouseFitness CenterMeeting RoomBarbecuePoolRecreation RoomSaunaSpa/Hot TubSecurityDog Park
Association Fee
$600.0
Association Fee Frequency
Monthly
Community Features
CurbsFishingGolfLakeParkStreet LightsSidewalksPool
MLS Area
699 - Not Defined
School District
William S. Hart Union
Horse Property
Riding Trail
Financing Terms Available
ConventionalFHAVA Loan1031 Exchange
Building Access
Third floor
Roads
Paved
Schools
School District
William S. Hart Union
Elementary School
Unknown
Middle School
Unknown
High School
Unknown

This information is for your personal, non-commercial use and may not be used for any purpose other than to identify prospective properties you may be interested in purchasing. The display of MLS data is usually deemed reliable but is NOT guaranteed accurate by the MLS. Buyers are responsible for verifying the accuracy of all information and should investigate the data themselves or retain appropriate professionals. Information from sources other than the Listing Agent may have been included in the MLS data. Unless otherwise specified in writing, the Broker/Agent has not and will not verify any information obtained from other sources. The Broker/Agent providing the information contained herein may or may not have been the Listing and/or Selling Agent.
Neighborhood & Commute
Source: Walkscore
Disclosure: Community information and market data powered by Constellation Data Labs. Information is deemed reliable but not guaranteed.
Save
Ask
Tour
Hide
Did you know? You can invite friends and family to your search. They can join your search, rate and discuss listings with you.